ZEYN Vision

← ZEYN Vision

Architecture & Interior · 2025 · Shanghai, China · 10 frames

Shenjia Garden · Courtyard II

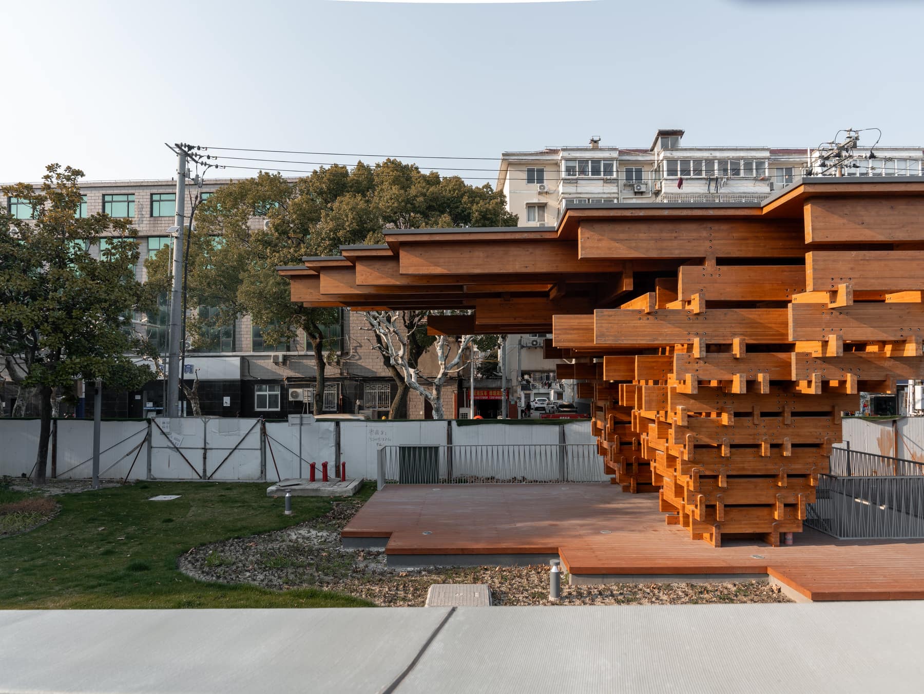
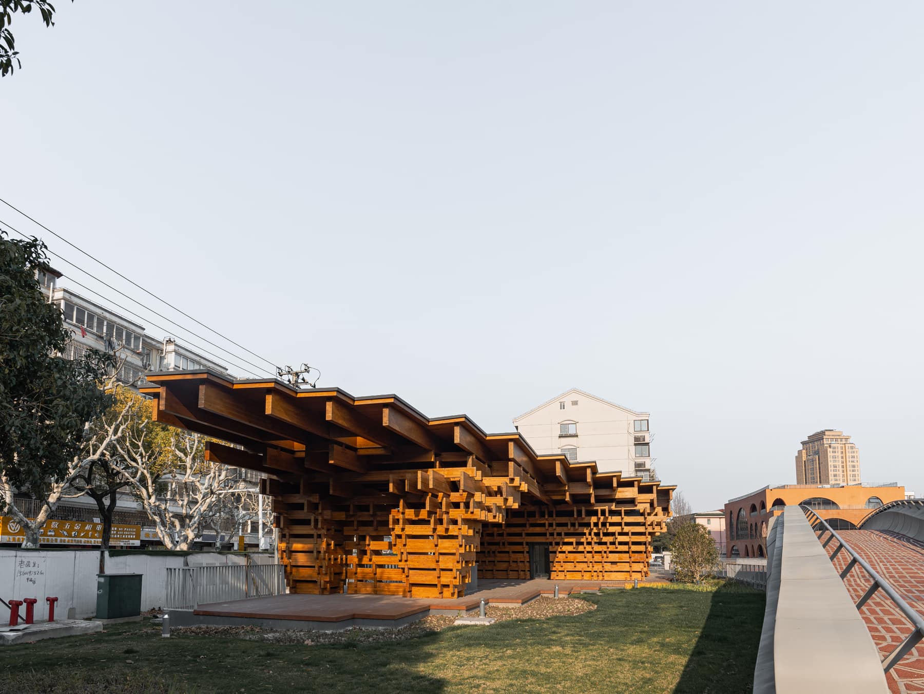
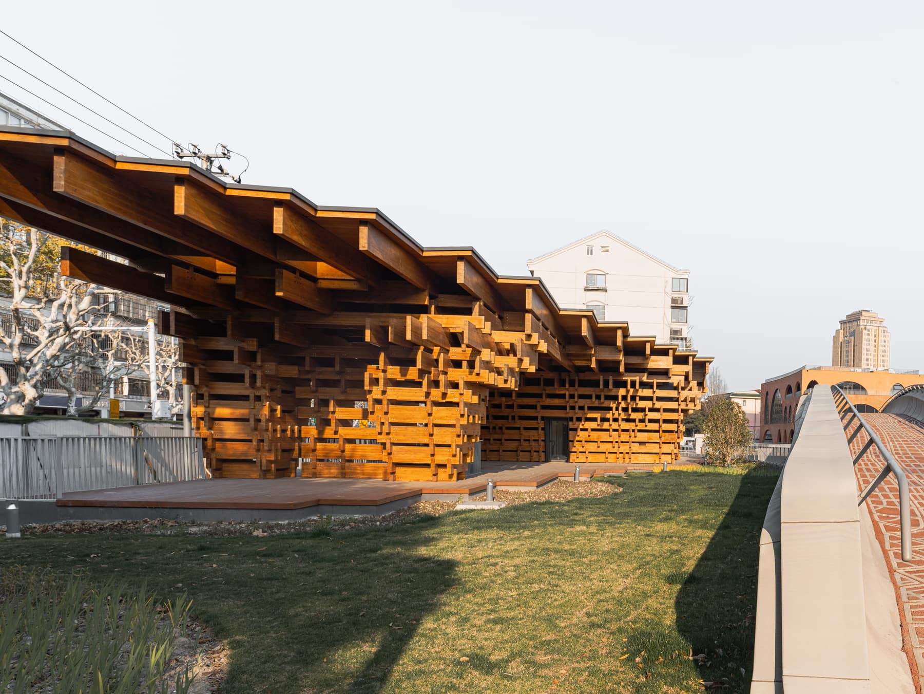
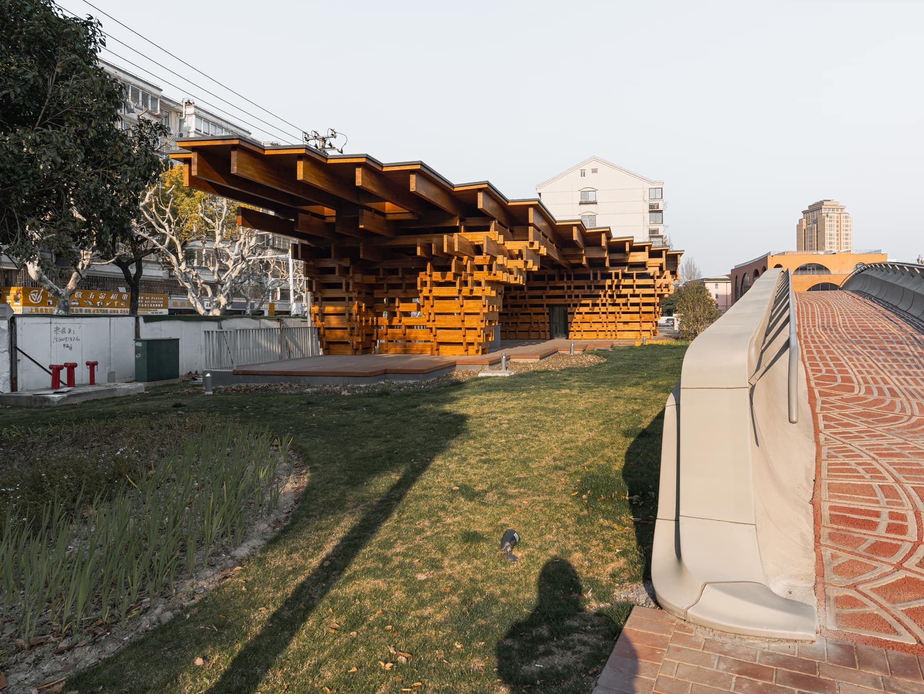
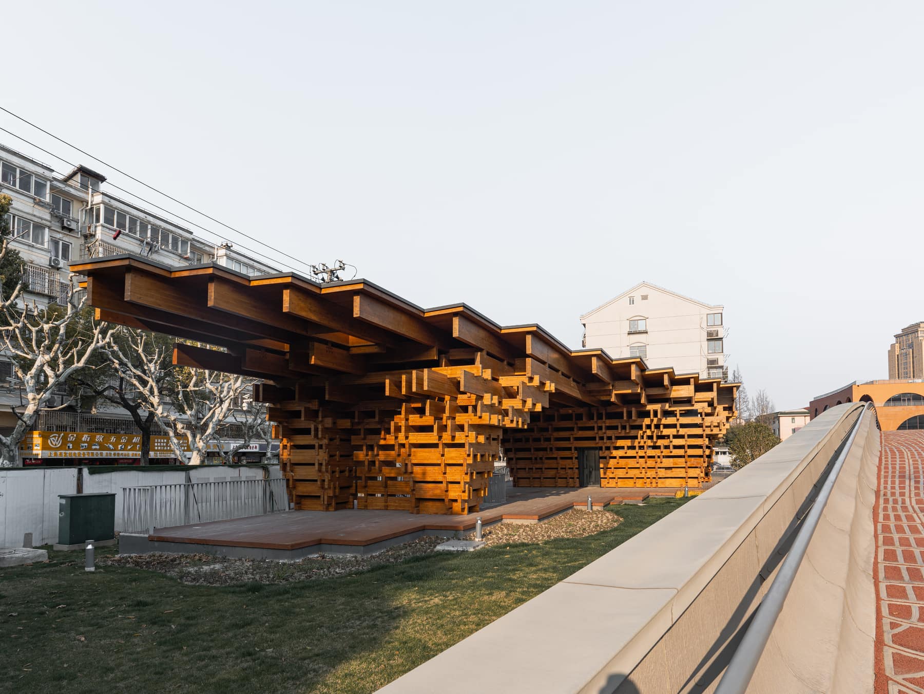
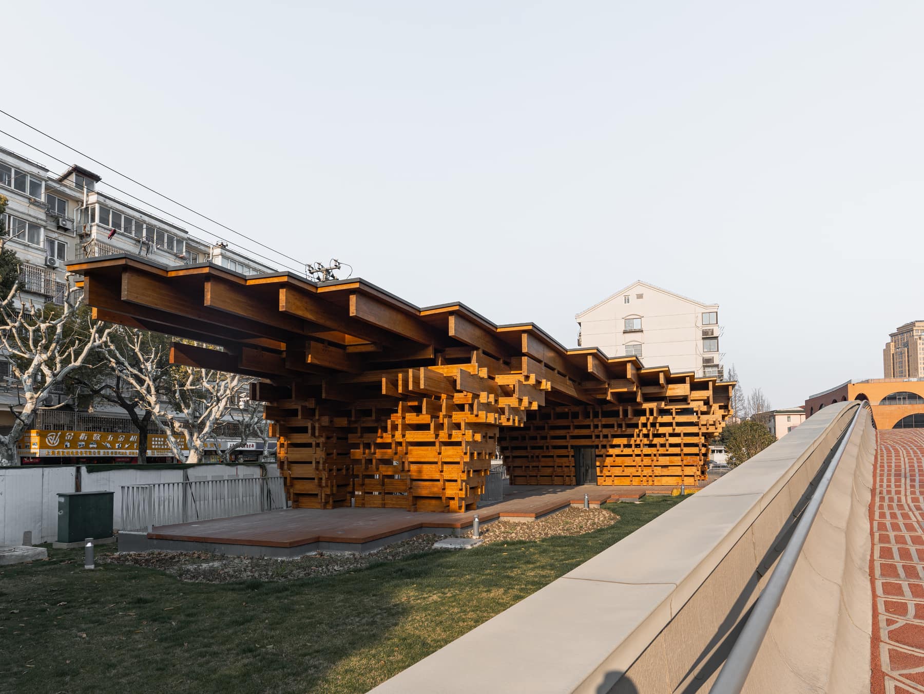
A photographic record of the completed timber pavilion and 3D-printed concrete bridge in the second phase of Shenjia Garden's Courtyard II, part of the wider renewal documented in WORK. The series follows the pavilion's layered eaves and stacked timber members alongside the bridge's textured concrete parapet.
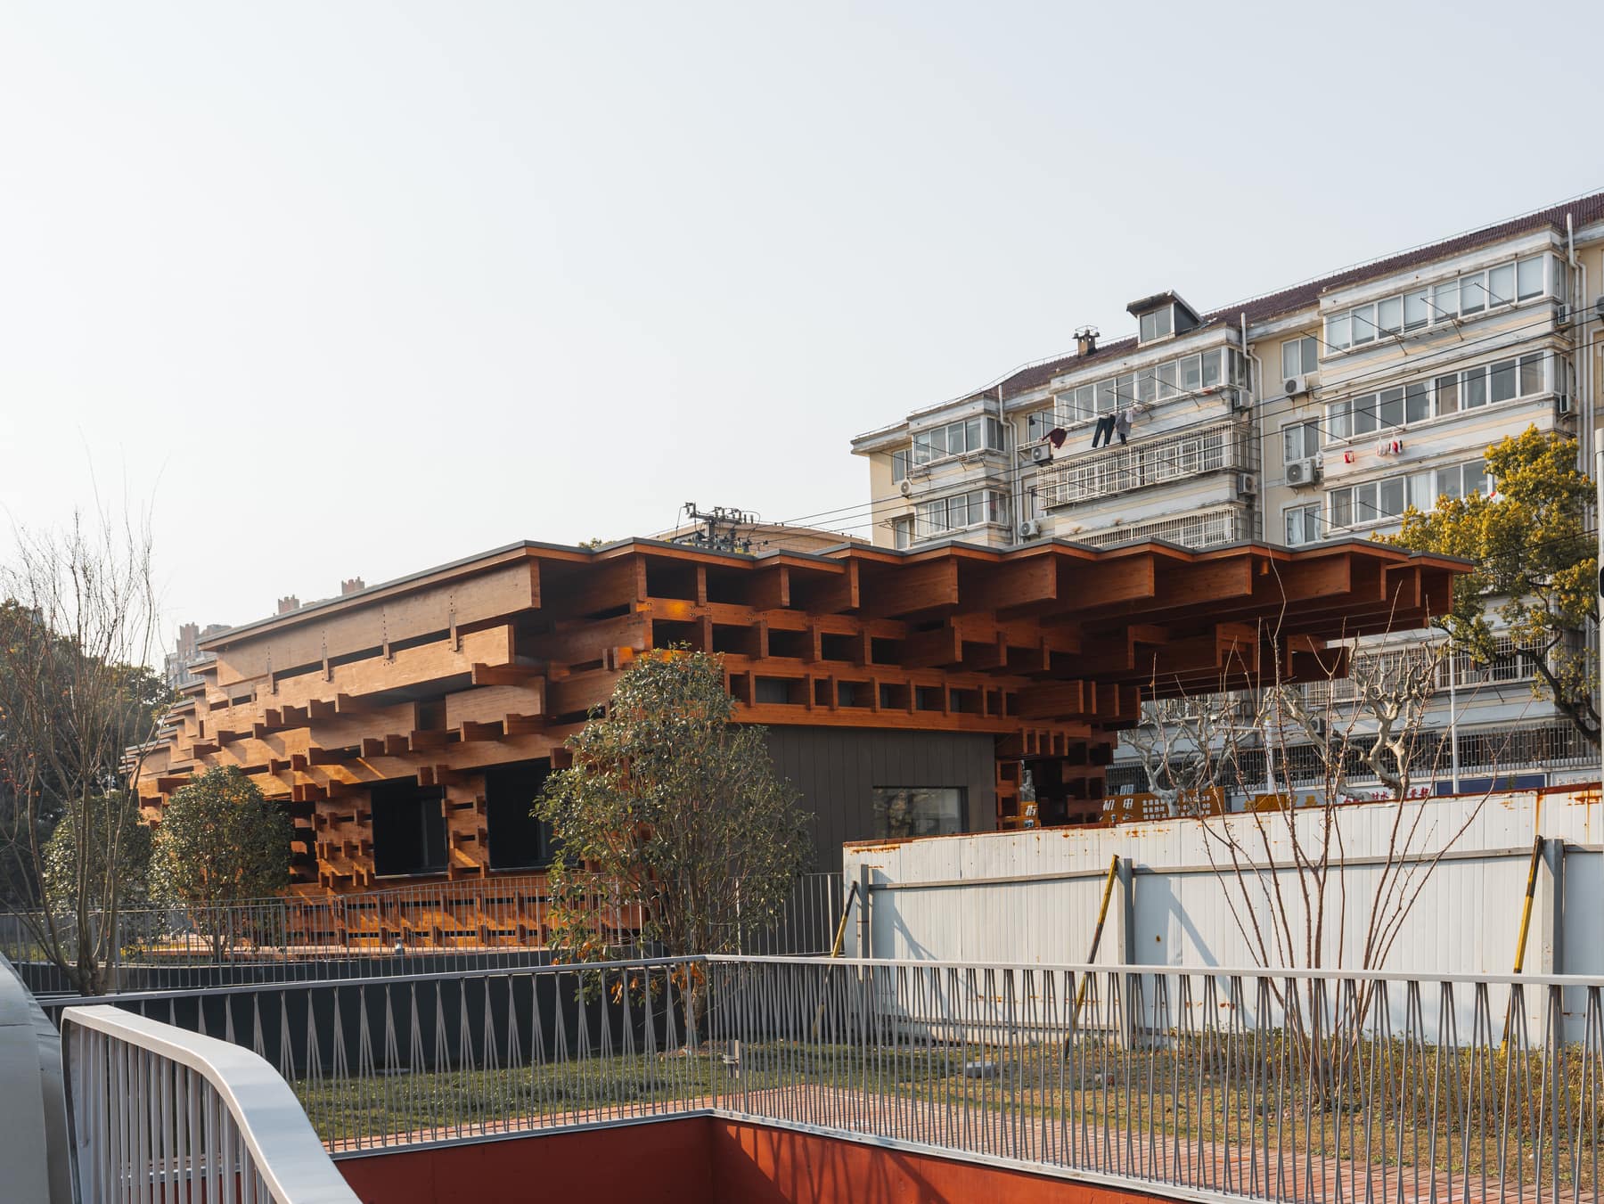
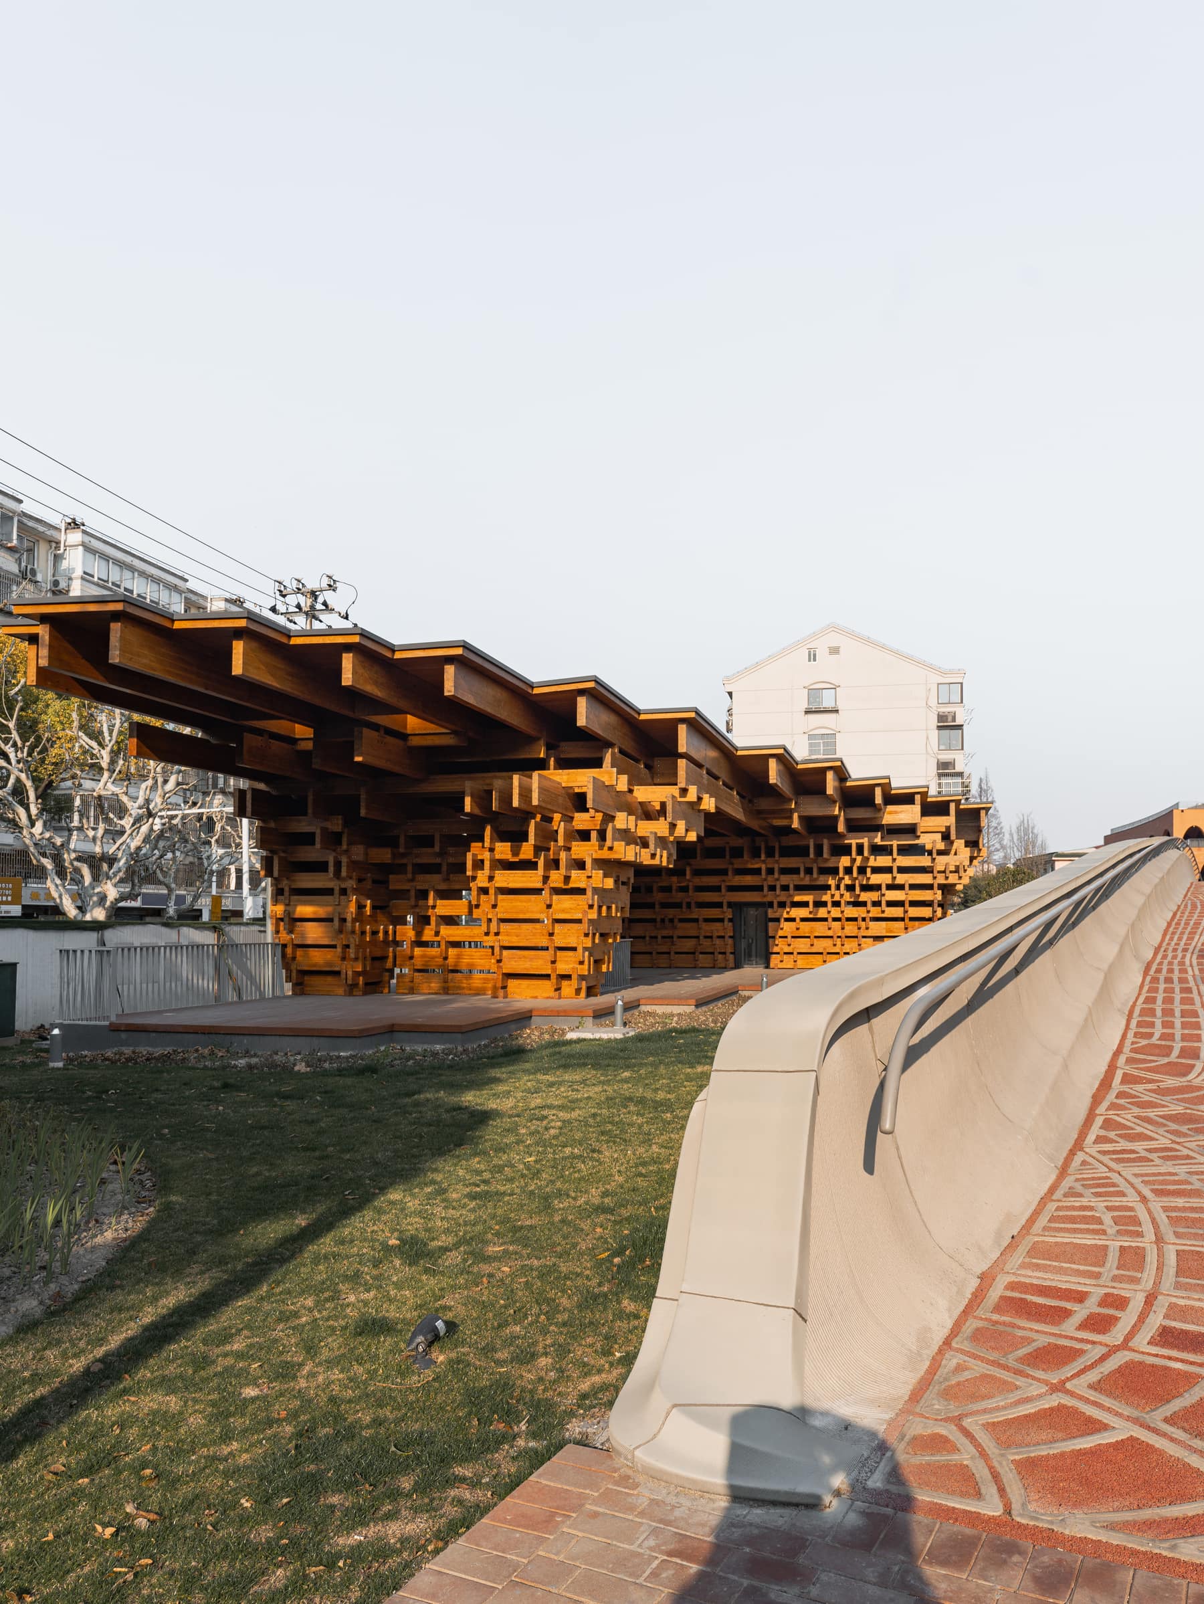
Timber pavilion and 3D-printed concrete bridge at Shenjia Garden
Side view of the timber pavilion beside the textured concrete bridge parapet
Layered timber eaves and stacked timber supports of the pavilion
Timber pavilion and lawn alongside the concrete bridge
Timber structure extending above the lawn and bridge
Pavilion eaves and the curved concrete parapet in afternoon light
Stacked timber supports beneath the deep pavilion canopy
Timber pavilion following the line of the concrete bridge
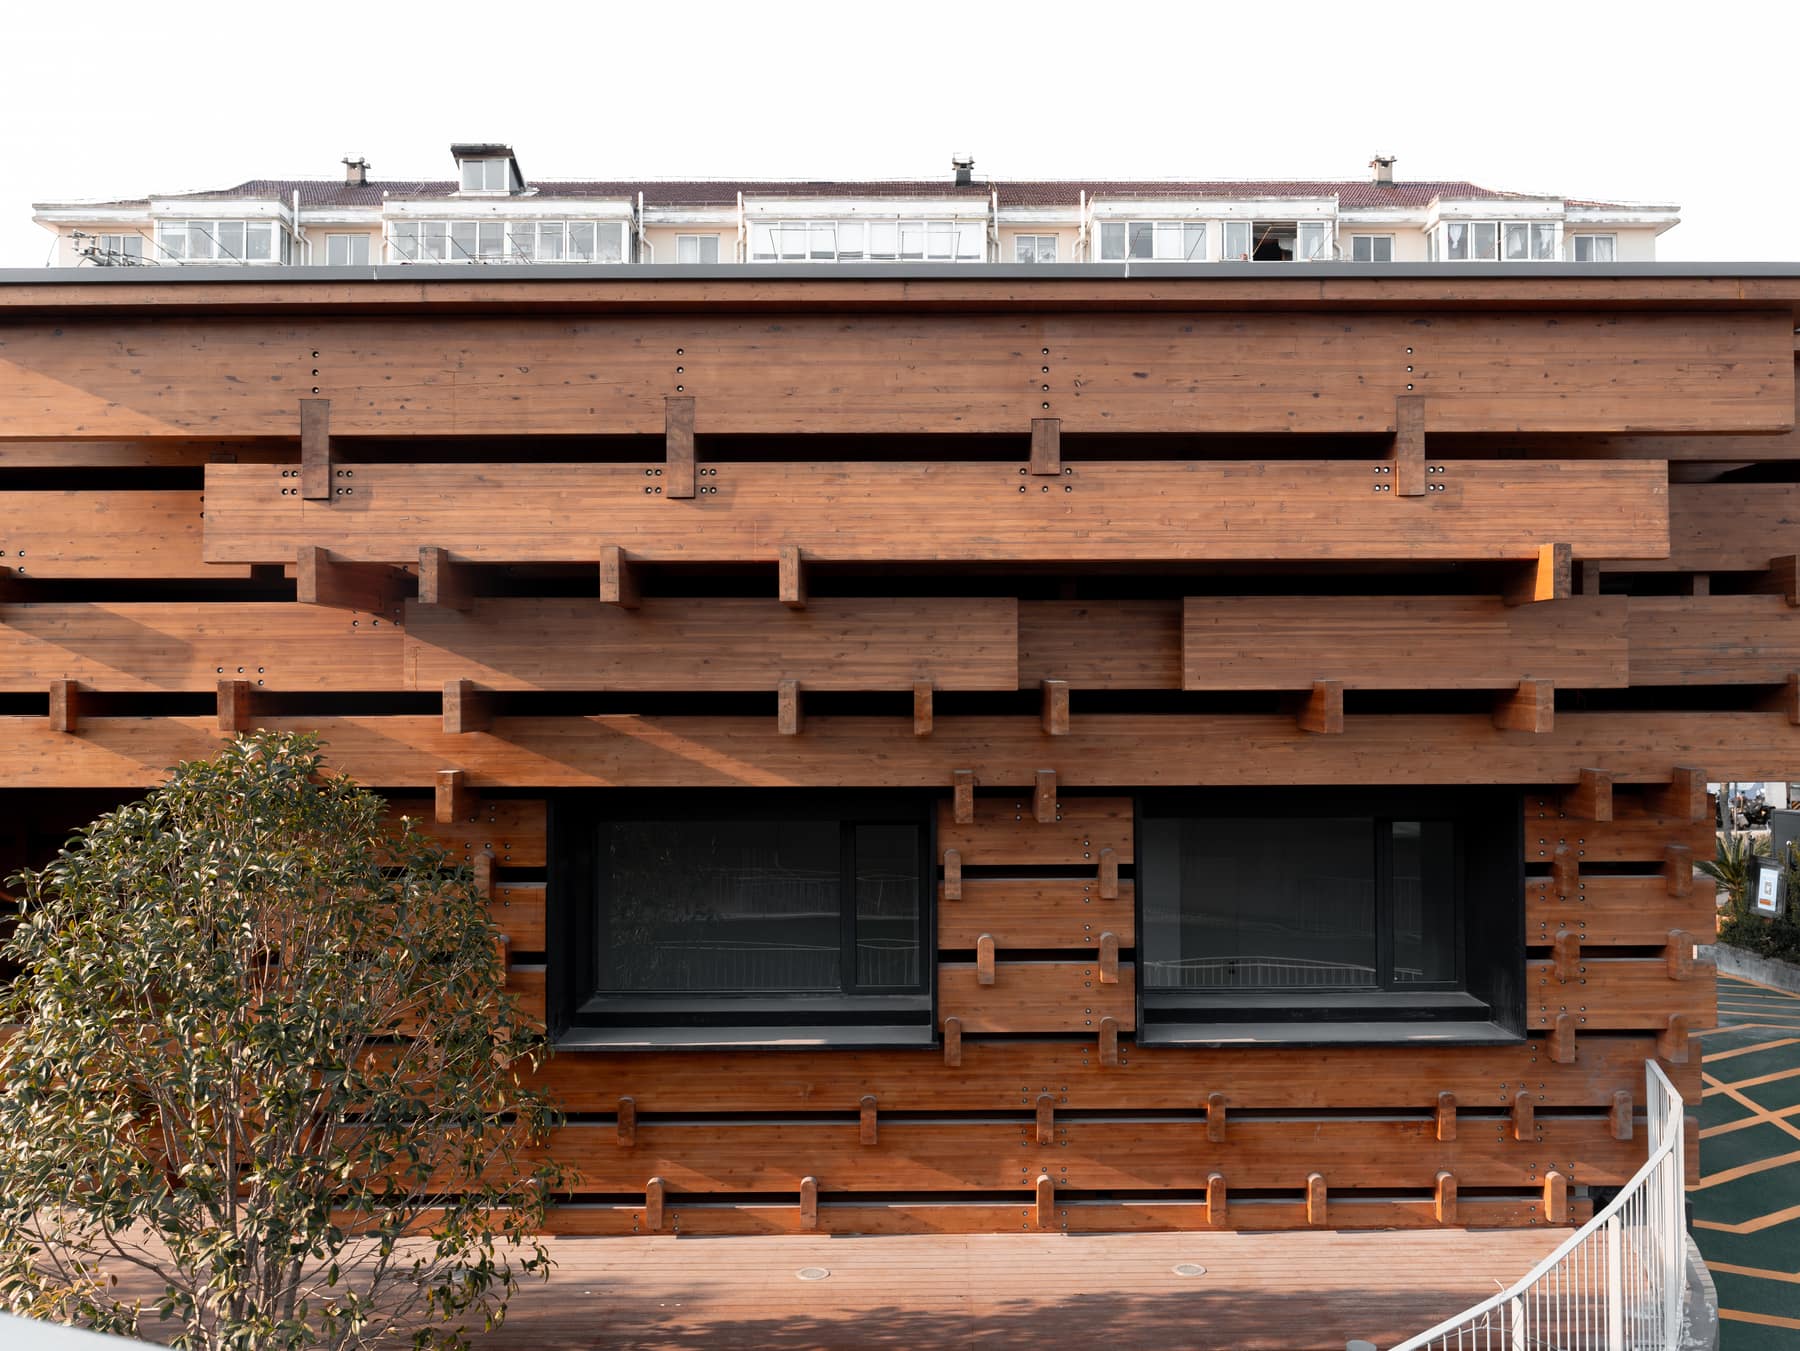
Close view of the pavilion's layered timber façade and windows
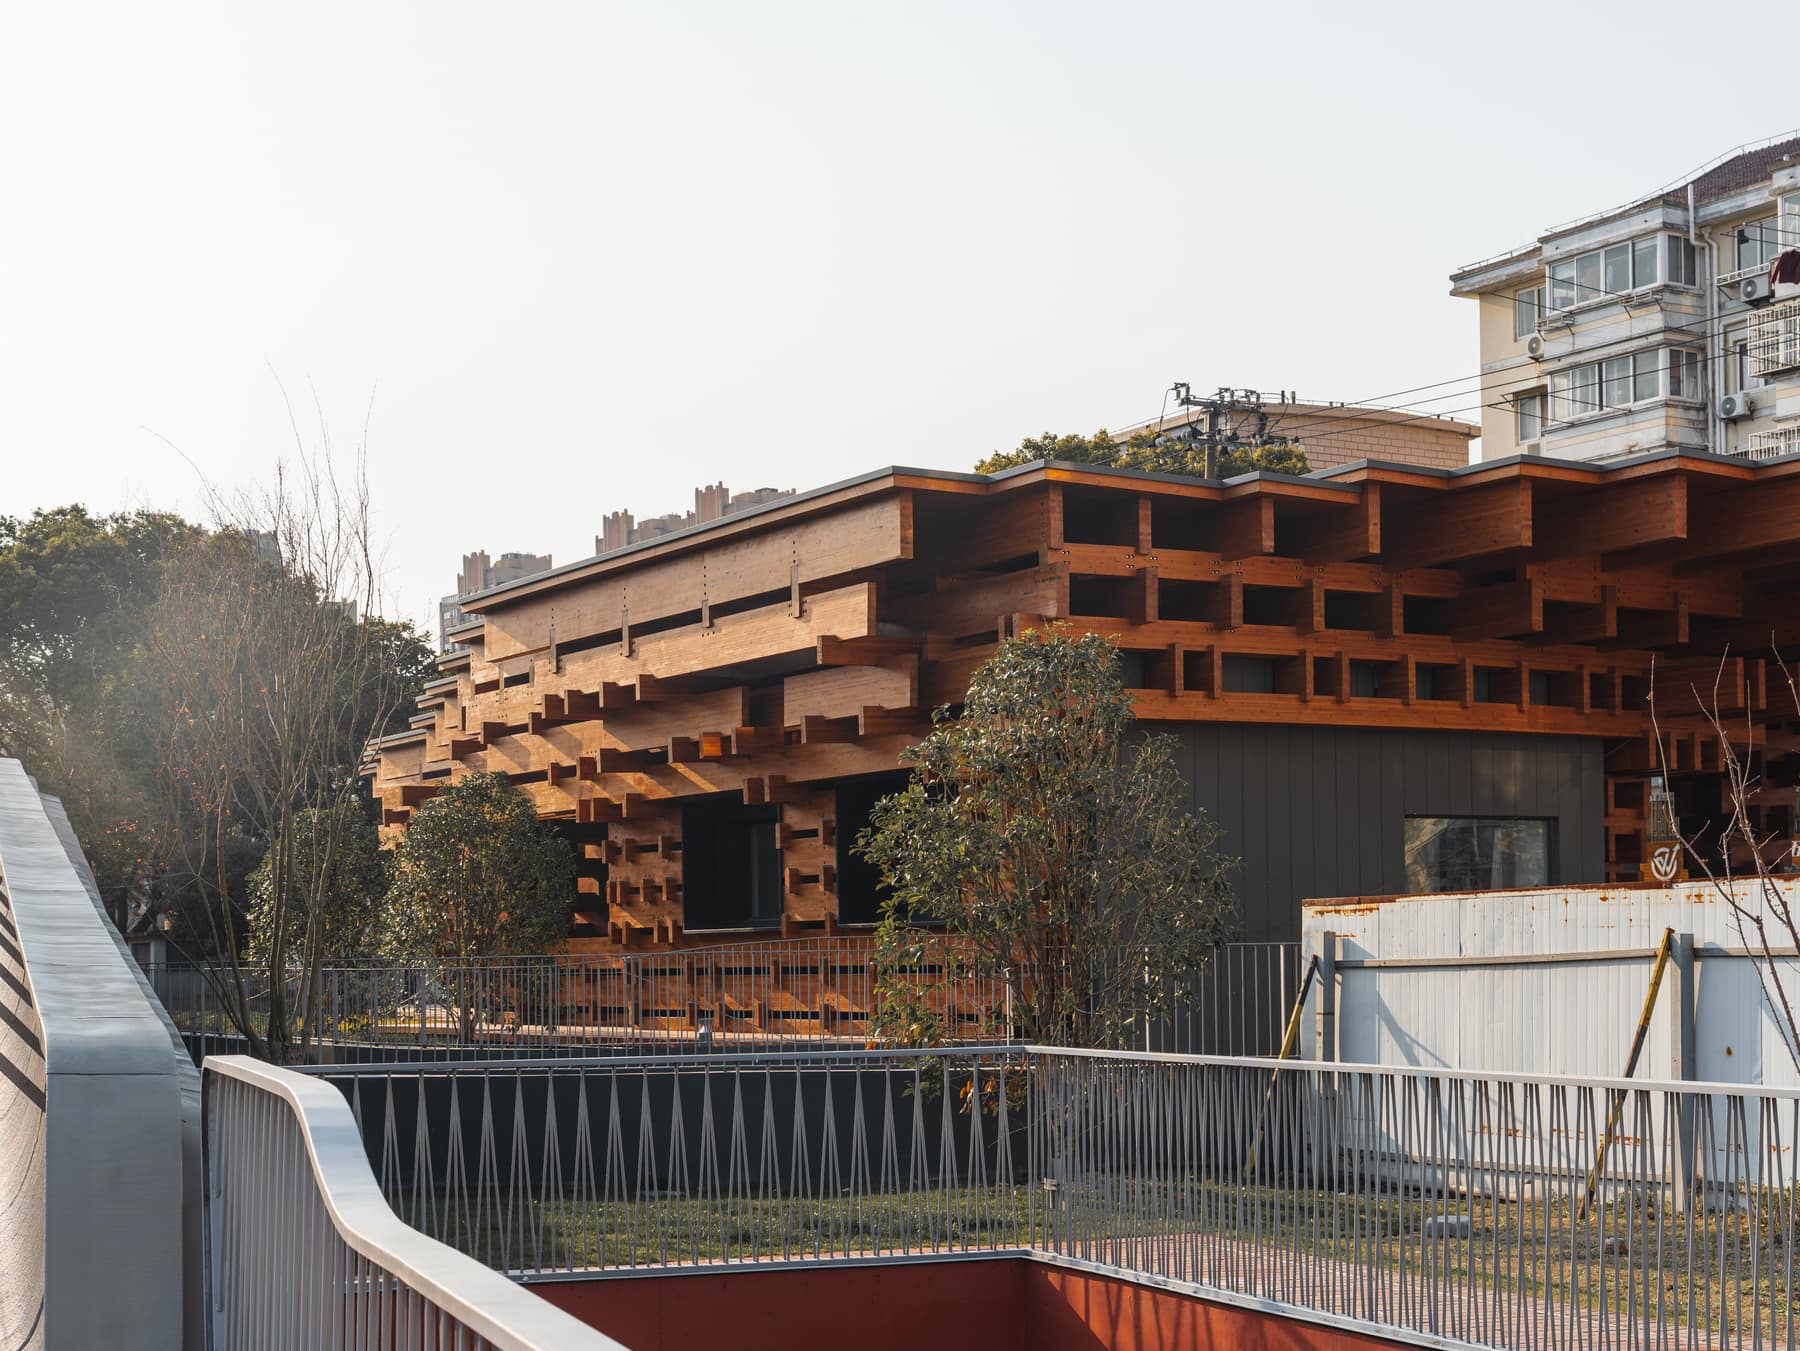
Timber pavilion behind the bridge balustrade

Commission a shoot

Architecture, events, weddings or travel photography — leave your contact and a quick idea, I'll get back within 48 hours.

Regarding the series:Shenjia Garden · Courtyard II

Your name *

© 2026 ZEYN — All images and content are protected by copyright.

zeynstudio@163.com