Fab-Union / Archi-Union · PROFESSIONAL · DESIGN · FAB LAB
Christmas Tree & Concrete Printing
Developable-Surface Metalwork and Topology-Optimised 3DCP
- Context
- Fab-Union / Archi-Union — Professional Project
- Role
- Computational Design & Fabrication Development
- Year
- 2021
- Practice
- DESIGN · FAB LAB
- Location
- Shanghai, China
- Status
- COMPLETED
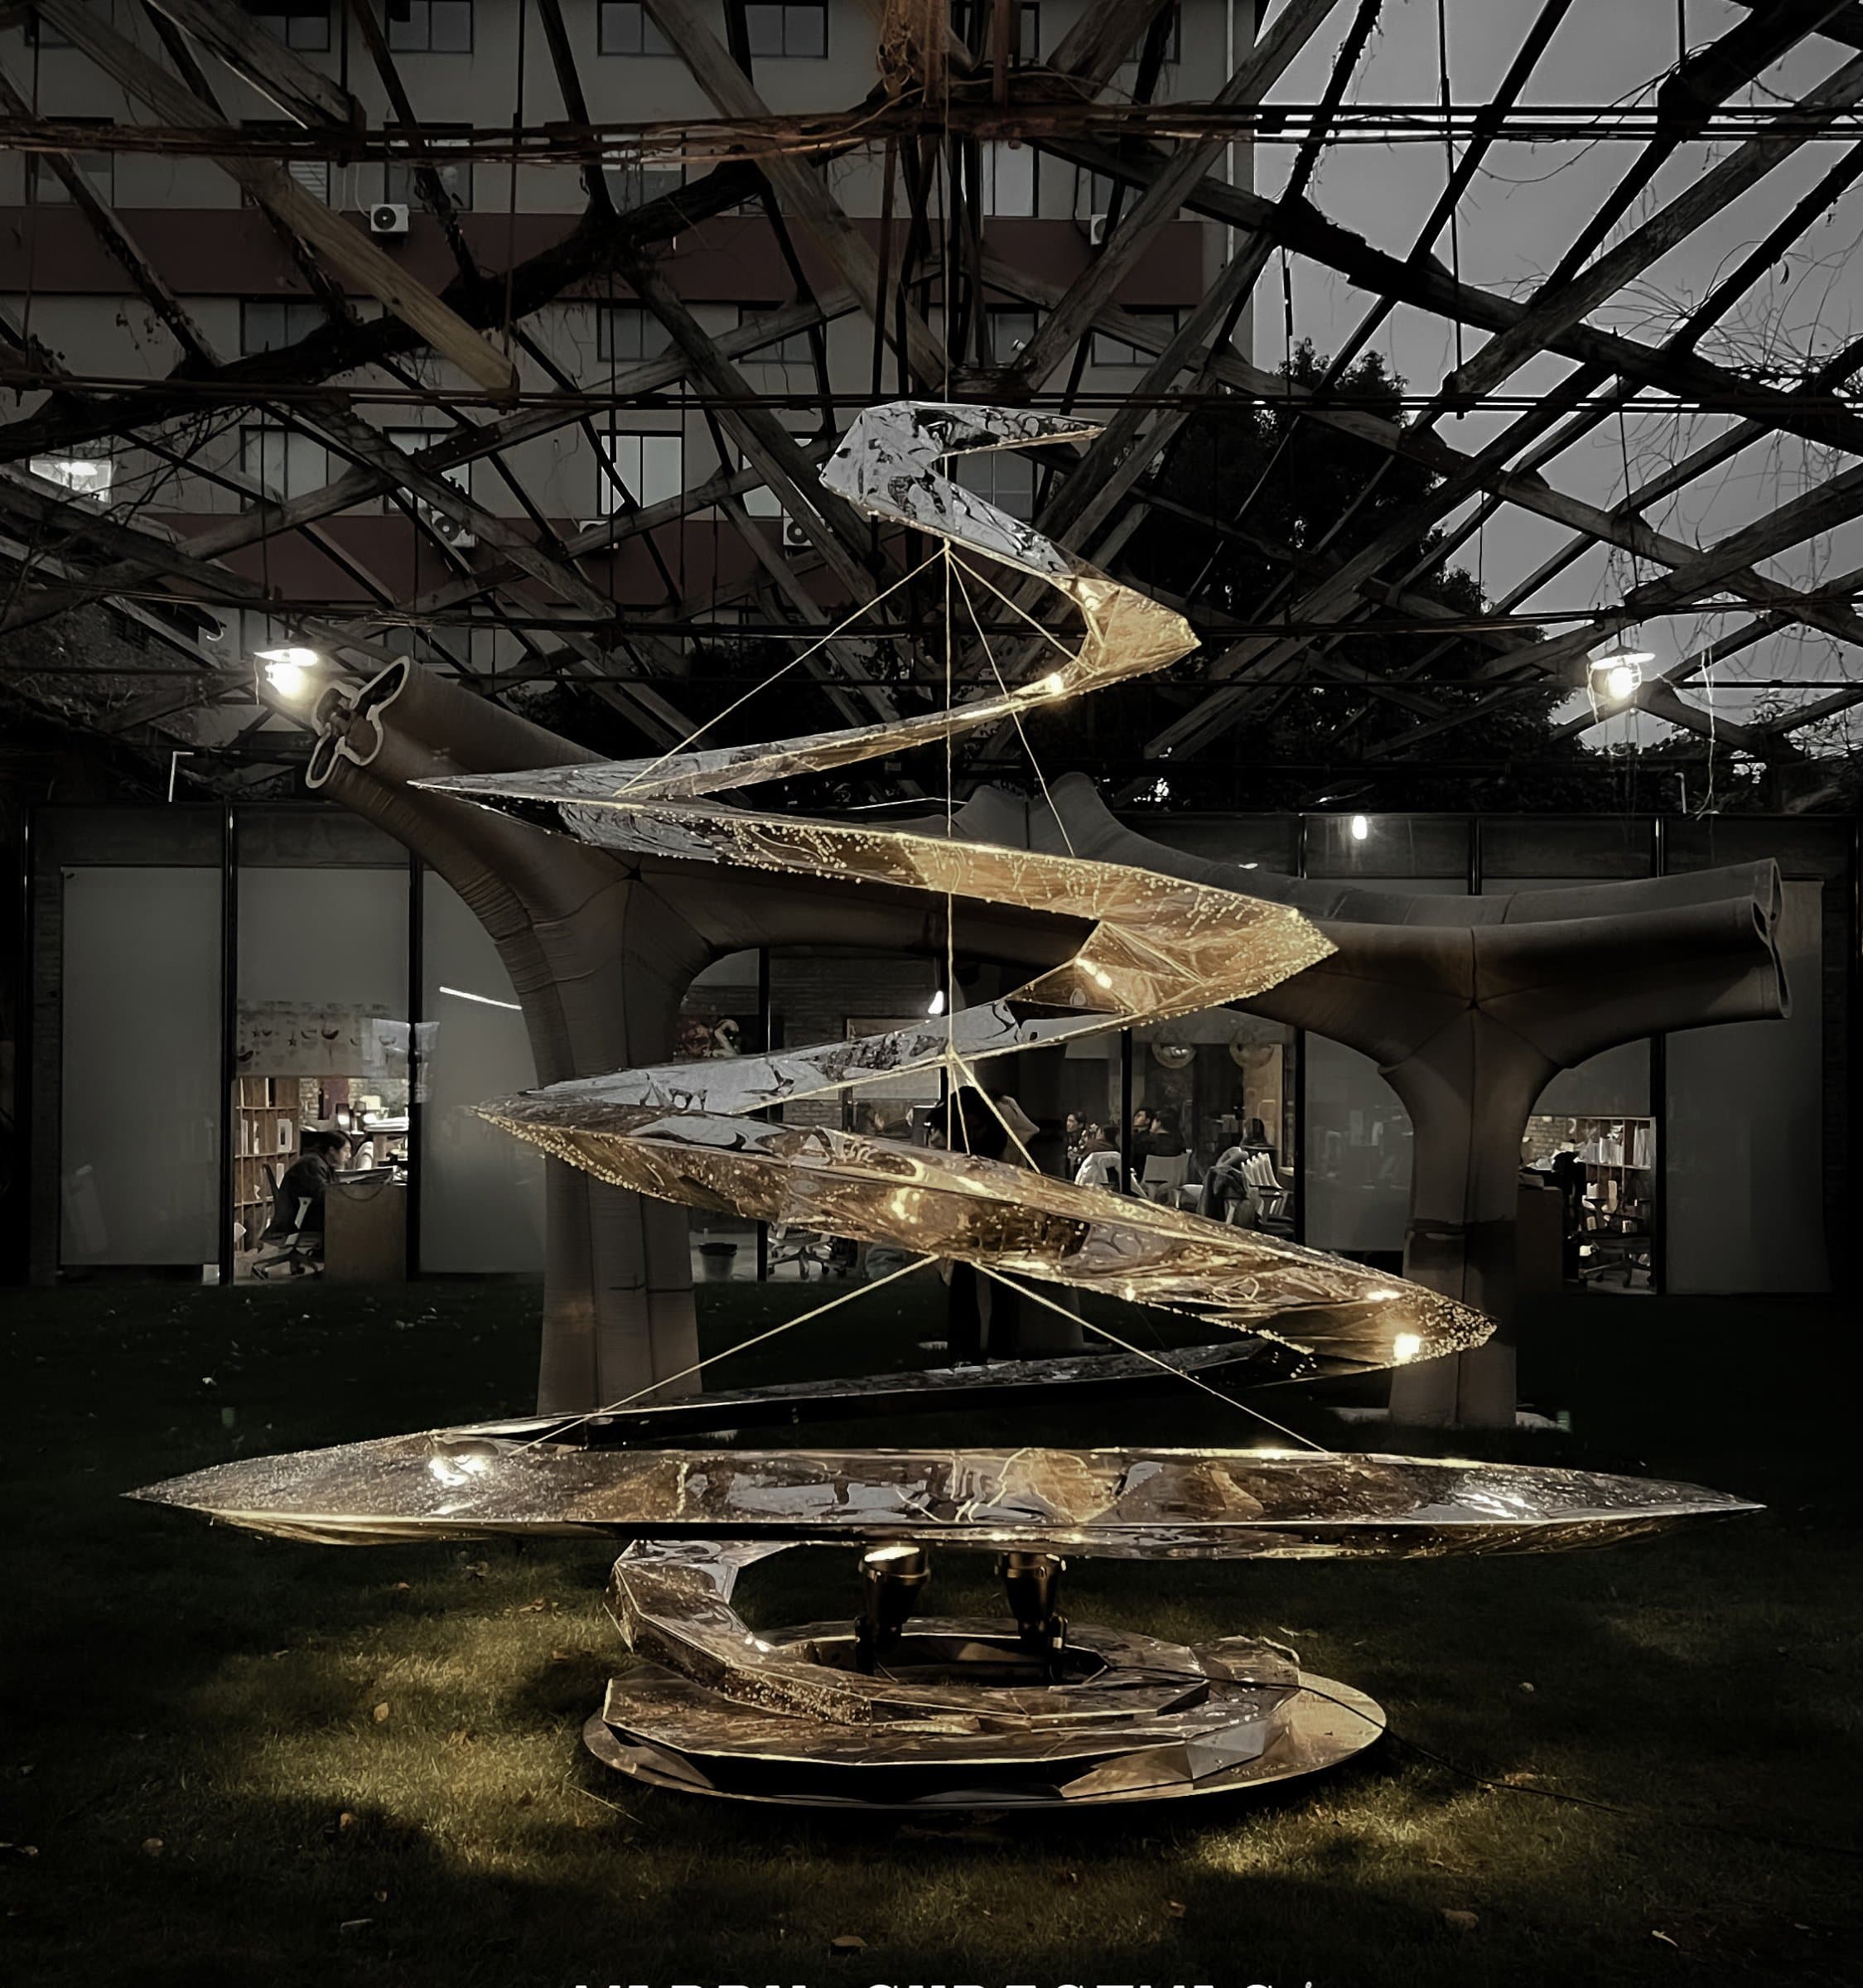
Overview
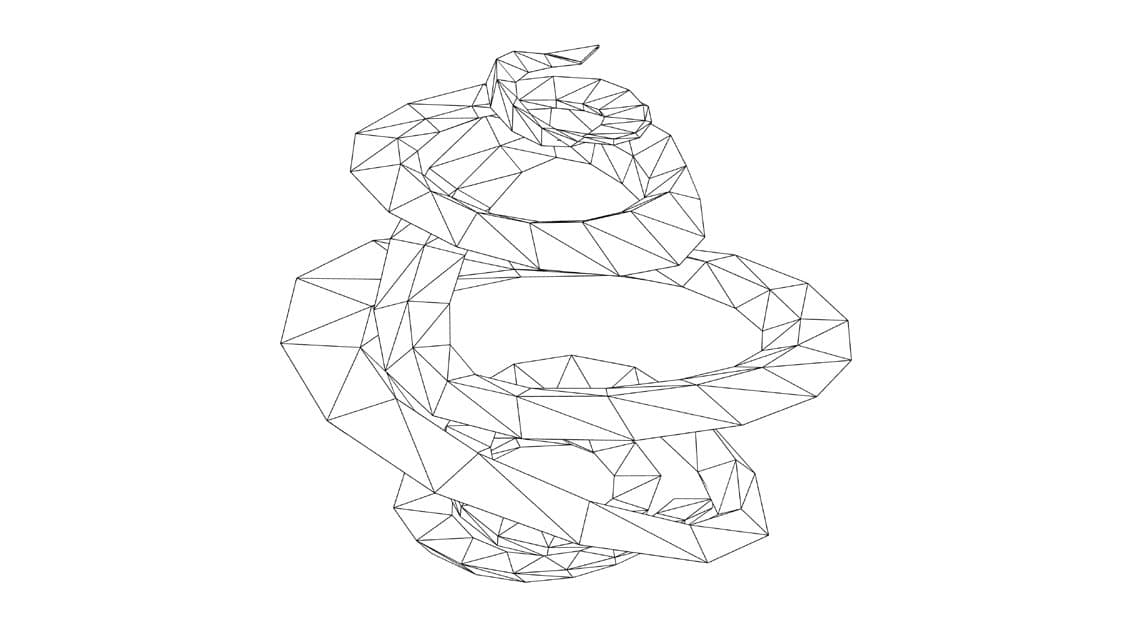
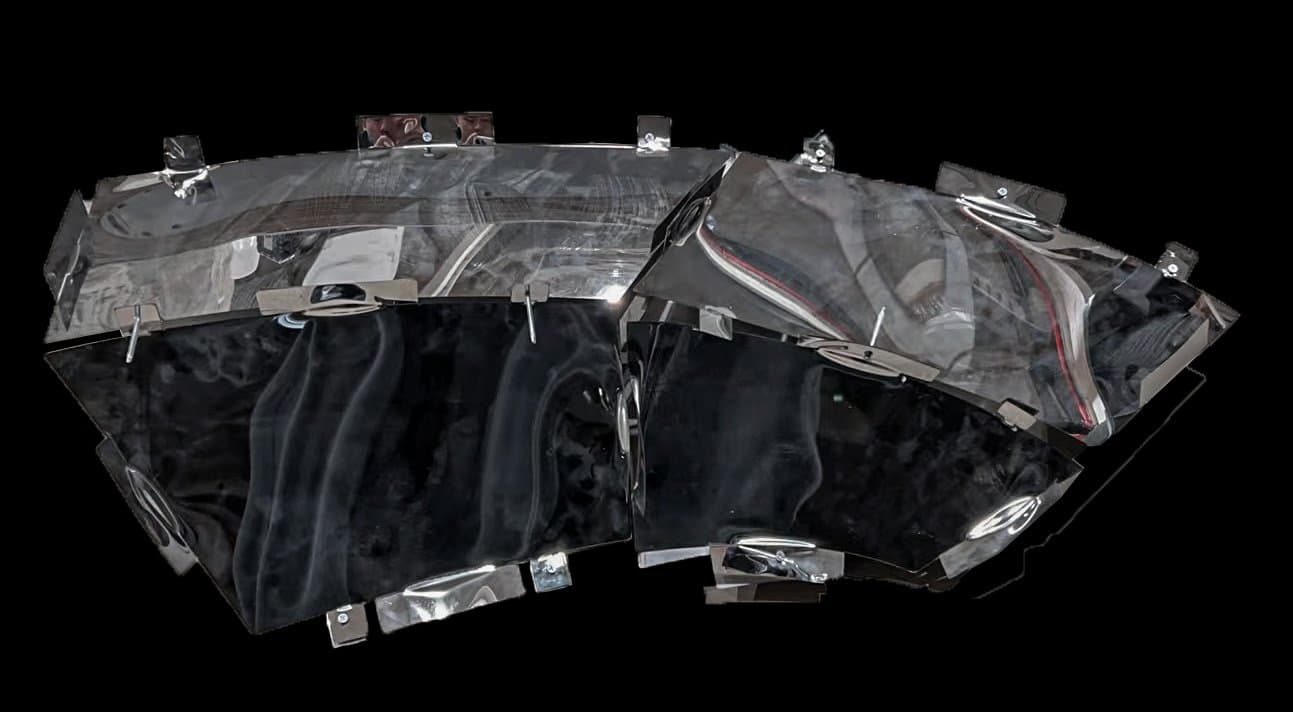
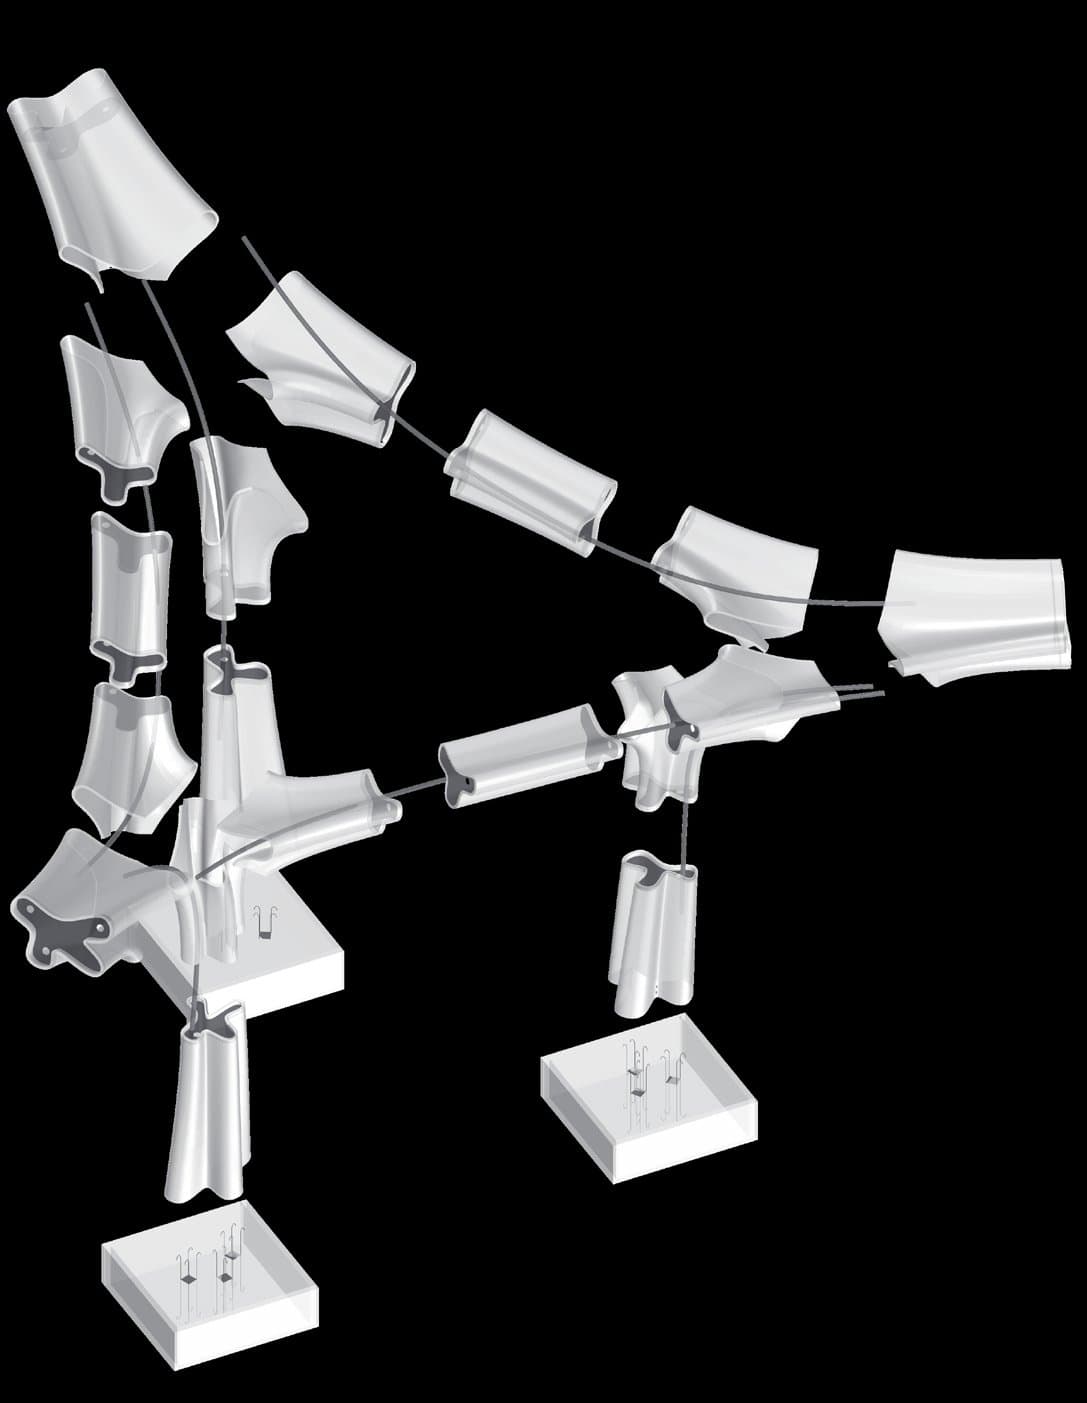
Two fabrication experiments installed at the Archi-Union atrium in 2021. The Christmas tree began as a SubD free-form study — a swept, lofted organic shape — then, for cost and schedule, was re-engineered into metal plate: every hyperboloid segment was optimised into a developable surface with the HARE plugin, refined through paper-film mock-ups and metal proofing into eight-sided polygons, batch-unfolded to cutting files and laser-cut for on-site assembly. The concrete-printing piece combined PolyFrame (a purely compressive funicular structure from 3D graphic statics) with Ameba topology optimisation; the final structure was segmented for printing, with steel plates inserted mid-print as positioning joints between units.
Responsibilities
- SubD form-finding and linear fitting of the Christmas-tree geometry
- Metal-bending optimisation: developable-surface conversion and batch unfolding
- Concrete-print segmentation strategy and positioning-joint detailing
- Fabrication file output and on-site assembly coordination
Methodology
- Free-form rationalisation: SubD modelling, sweep and loft through four reference lines, then developable-surface optimisation per segment
- Segmentation for printability: force direction, maximum print height (<1500mm) and maximum printable inclination (≤45°) as the three governing factors; every segment keeps at least one horizontal surface
- Mid-print pauses to manually place steel positioning plates — at least one per unit — which bond with the concrete into a single structural whole
- Assembly sequence: three pillars welded to the foundation, second column sections, ground-assembled beams hoisted into place, then the three overhanging units; units cured at least 14 days before installation
Related
Fab-Union / Archi-Union · PROFESSIONAL · DESIGN · FAB LAB
Kunming Expo Park Visitor Service Center
Robotic Brickwork Meets a Generative 3D-Printed Canopy
INDEPENDENT · INDEPENDENT · DESIGN · FAB LAB
Who to Sit With
3D-Printed Concrete Urban Furniture after Gaudí
Fab-Union / Archi-Union · PROFESSIONAL · DESIGN · FAB LAB
Happy Valley East Gate
World's Largest Modified-Plastic 3D-Printed Structure