Fab-Union / Archi-Union · PROFESSIONAL · DESIGN · FAB LAB
Luoxiu Road Elderly Care Home
Staggered Balconies & Parametric Brick Facade Studies
- Context
- Fab-Union / Archi-Union — Professional Project
- Role
- Brick Construction Lead
- Year
- 2019
- Practice
- DESIGN · FAB LAB
- Location
- Shanghai, China
- Status
- COMPLETED
Overview
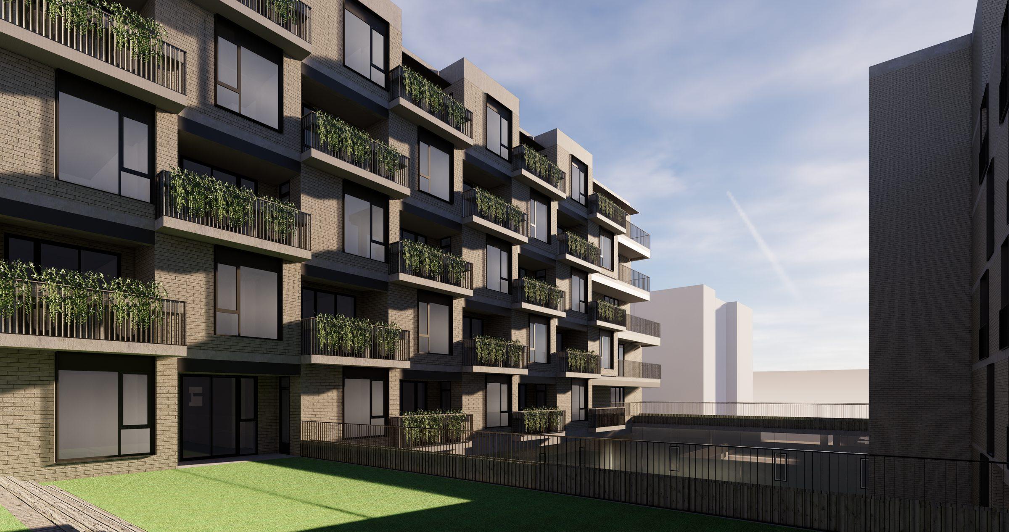
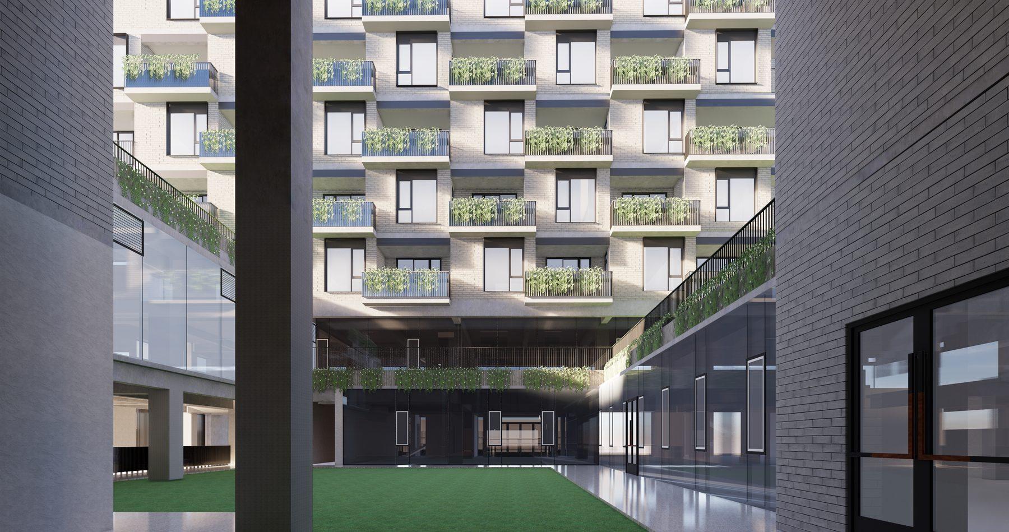
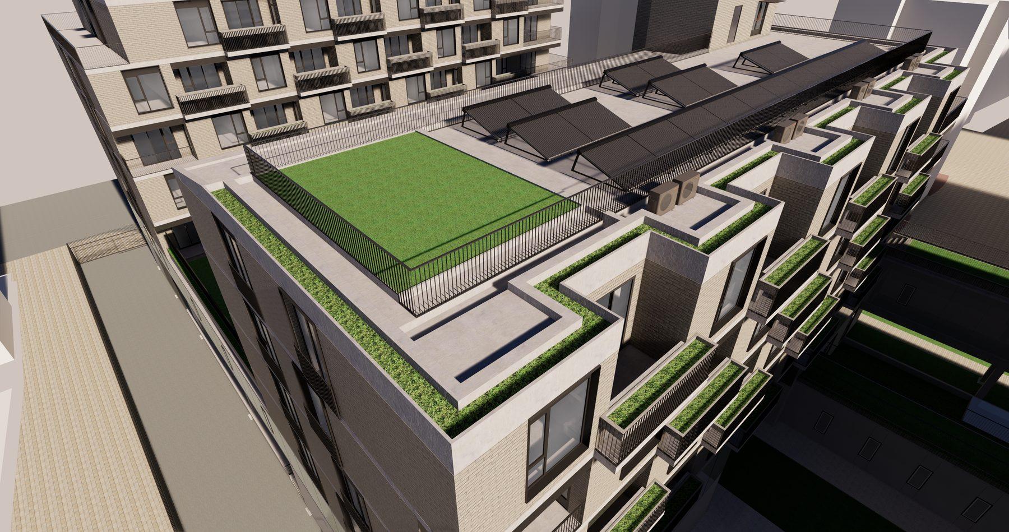
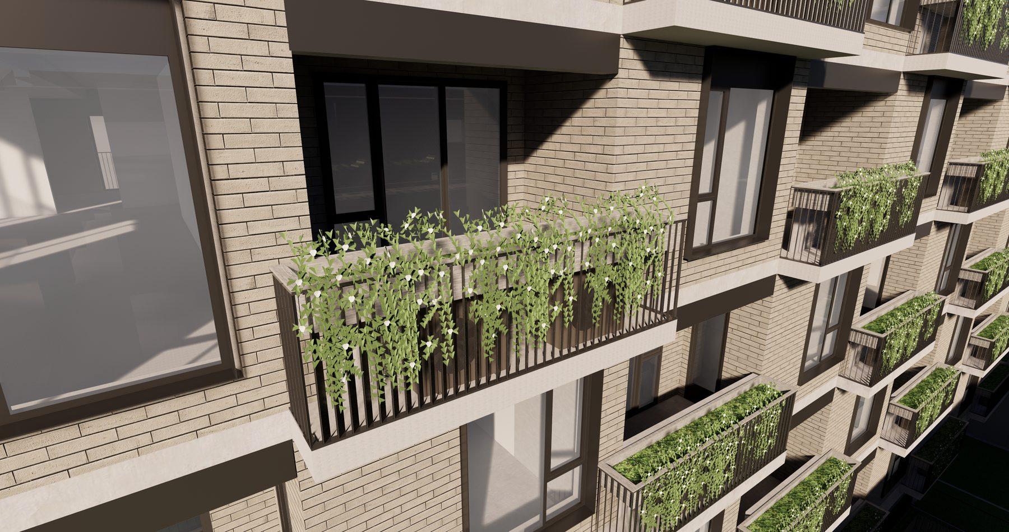
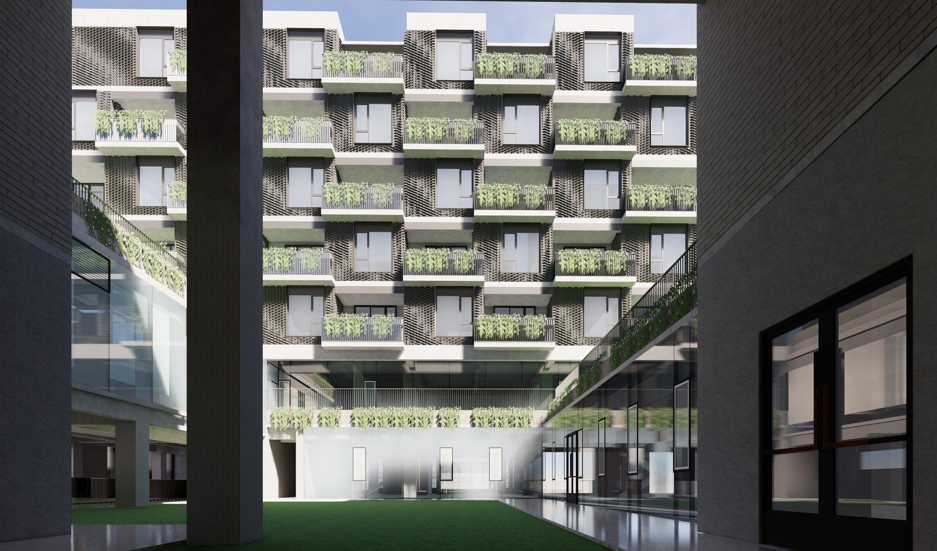
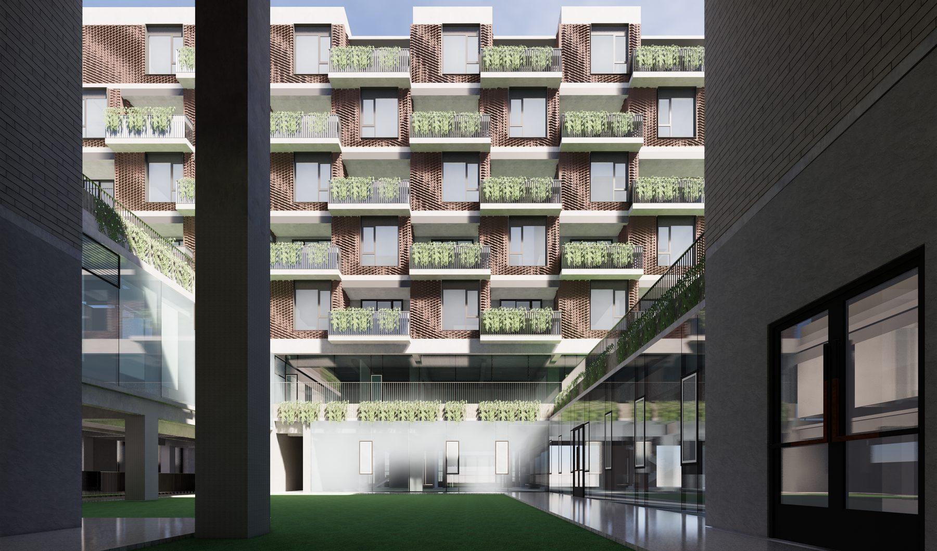
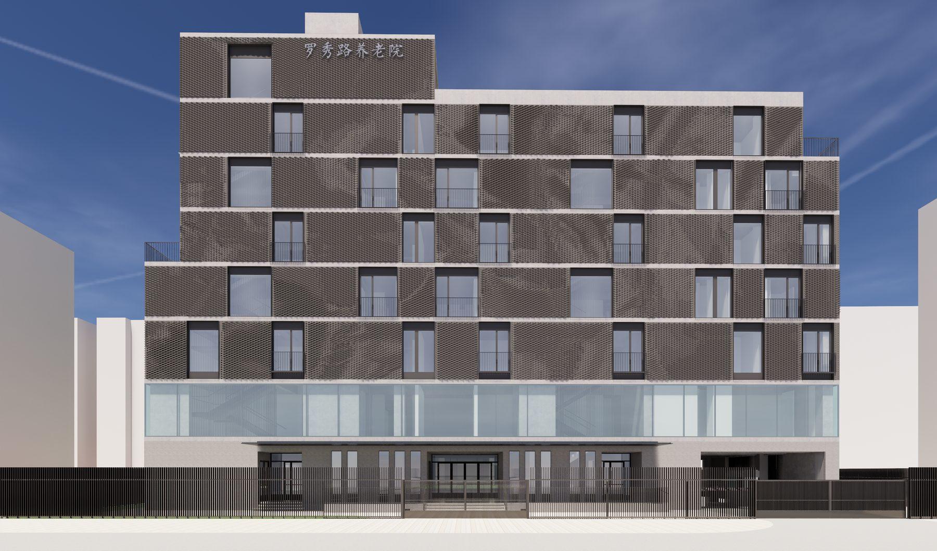
Design development for an elderly-care home on Luoxiu Road, Shanghai (2019). Courtyard elevations stagger the balcony bays with planted parapets, while the street facade was studied as a parametric brick surface: sine-curve and image-driven interference patterns tested across grey and red brick bonds. A design-stage proposal.
Responsibilities
- Brick construction lead — parametric bonding studies across the elevations
- Design development of courtyard, balcony and roof-garden sequences
Methodology
- Sine-curve interference patterns driving the south-elevation brick layout
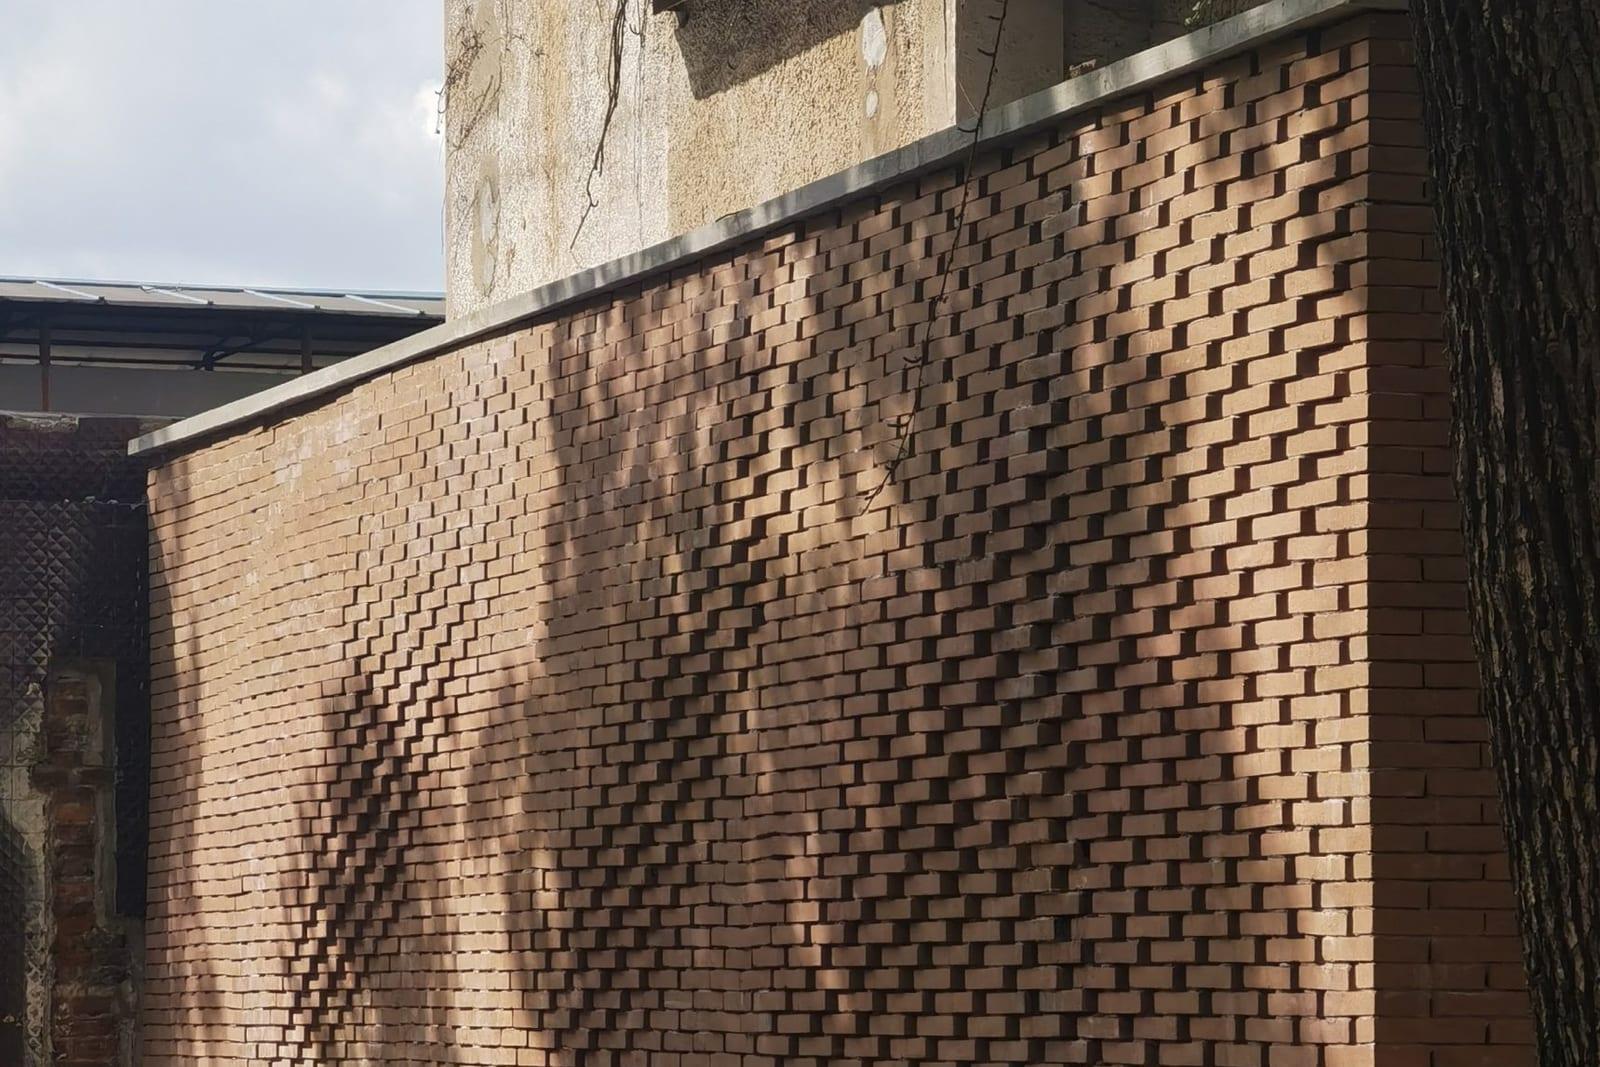
- Image-driven pattern studies (smoke, cloth textures) translated into brick bonds
- Grey and red brick variants compared on the same elevation
Related
Fab-Union / Archi-Union · PROFESSIONAL · DESIGN · FAB LAB
Office 81 Facade Renovation
Parametric Brick & Louver Renewal
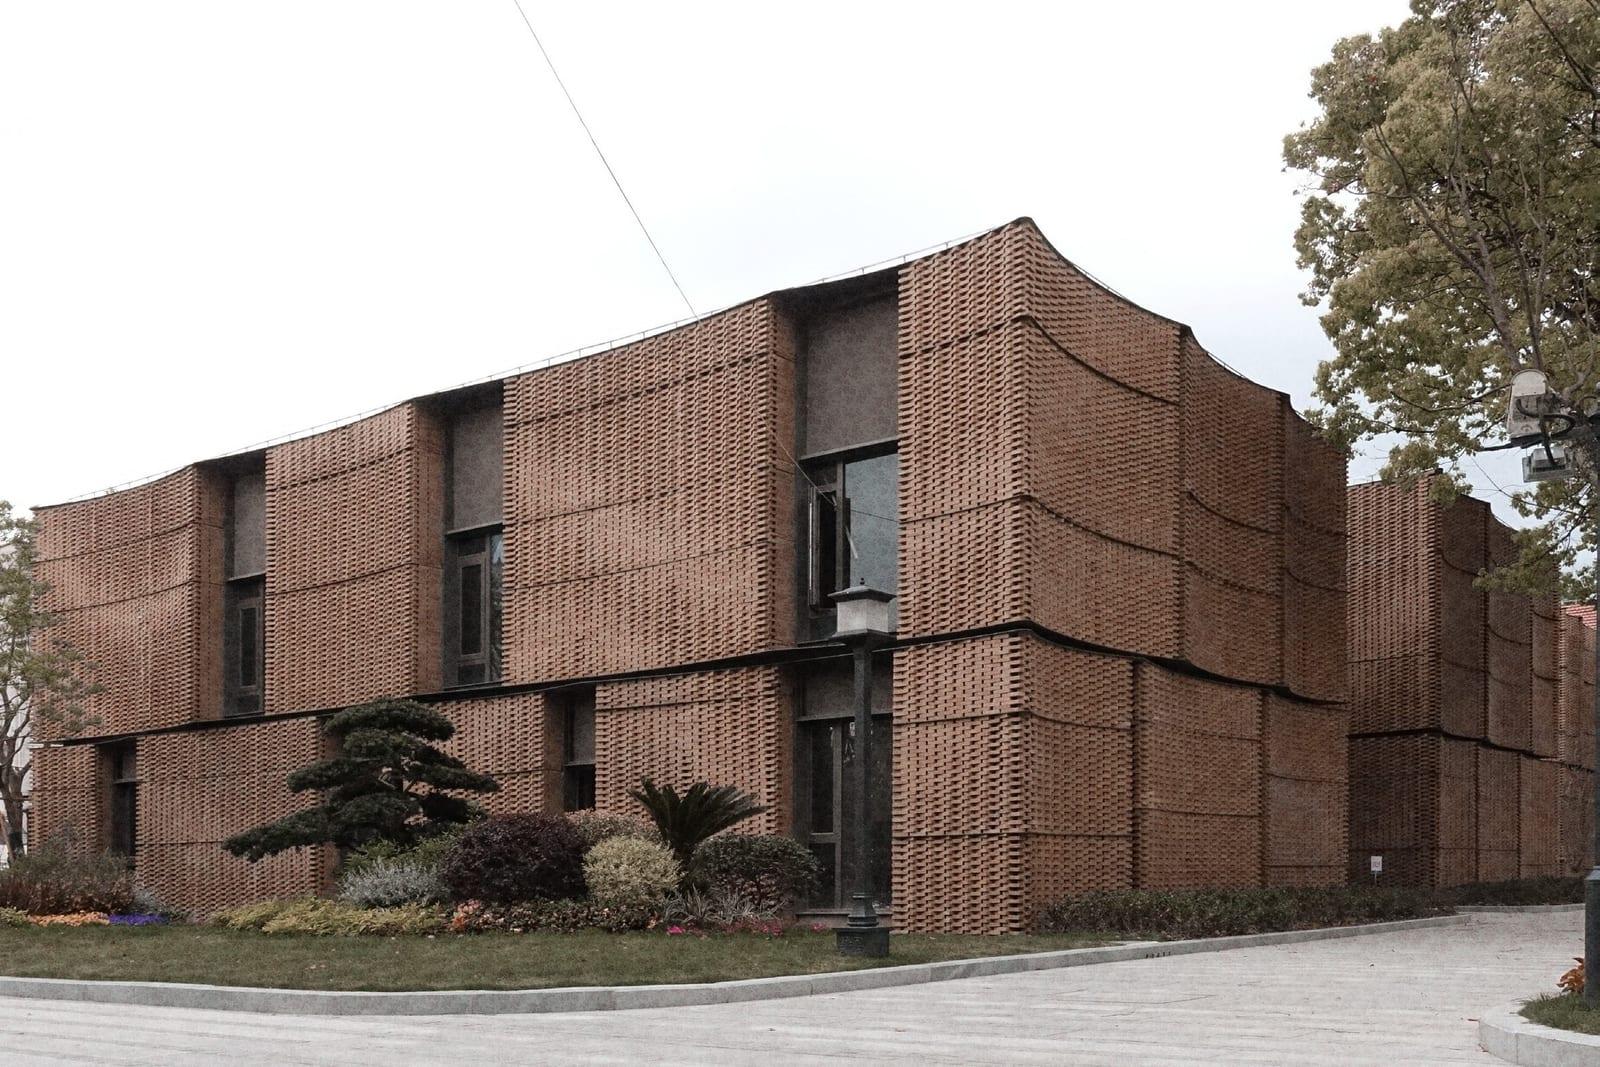
Fab-Union / Archi-Union · PROFESSIONAL · DESIGN · FAB LAB
Shenjia Garden — Nanqiaoyuan Urban Renewal
南桥源沈家花园二号院 · Heritage Renewal with Robotic Brick Construction
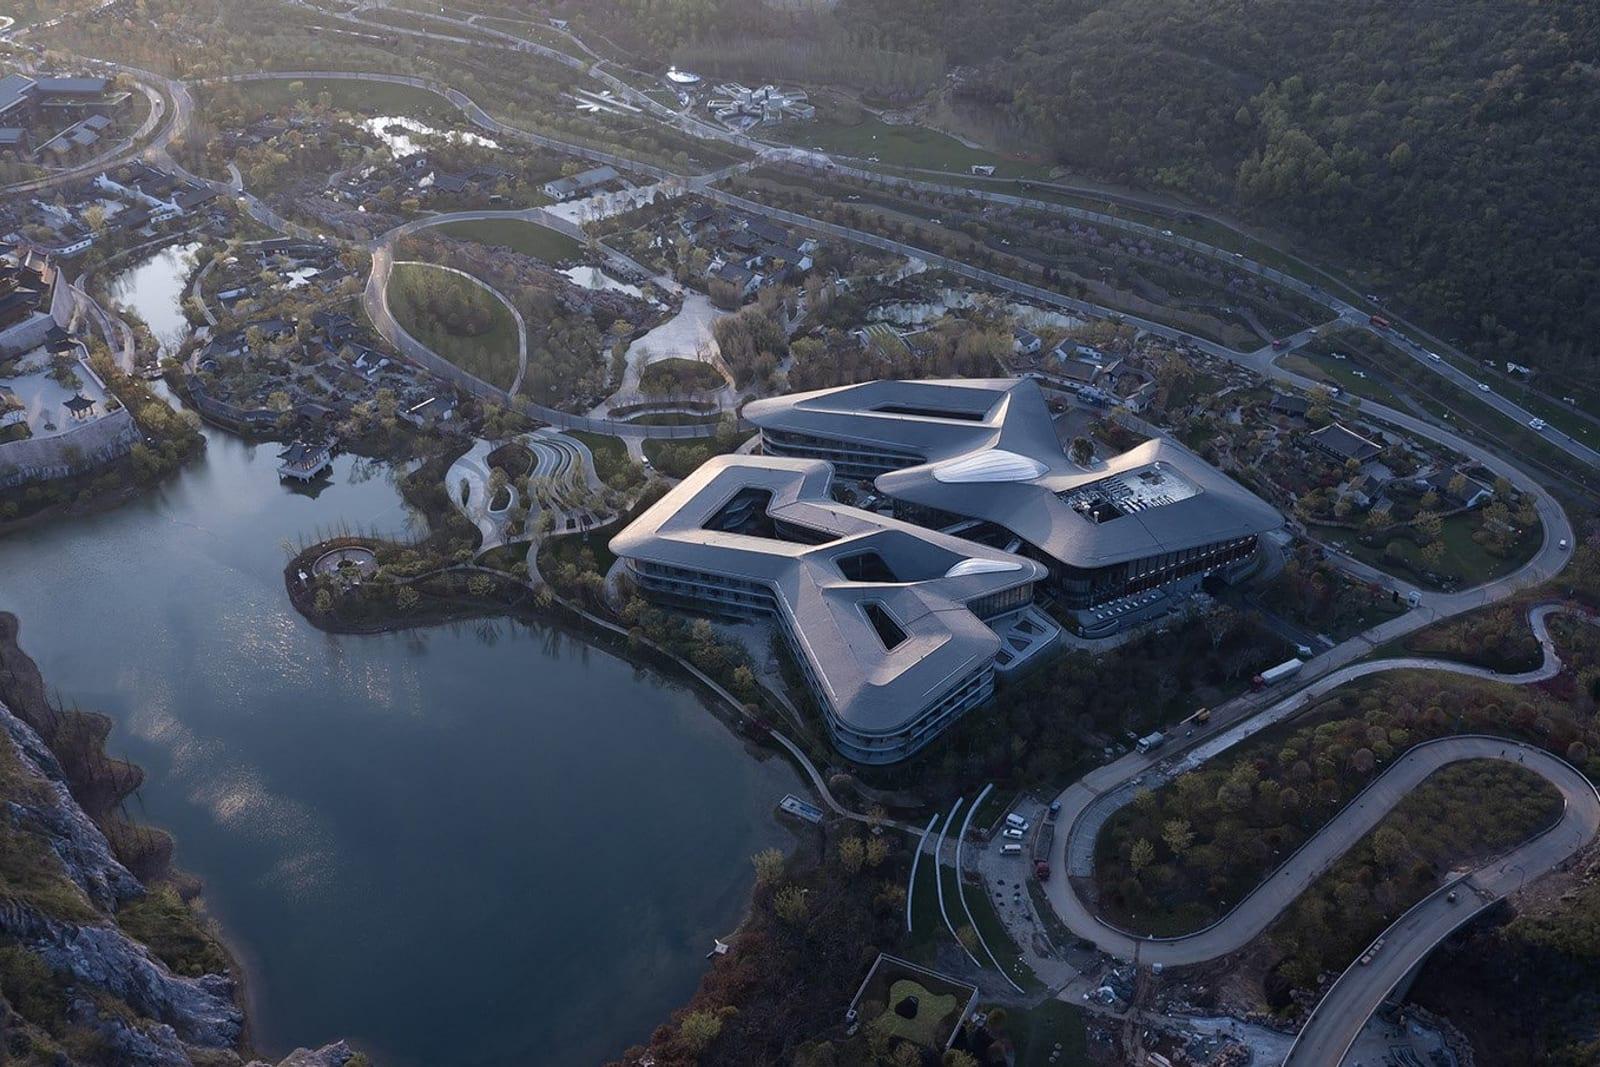
Fab-Union / Archi-Union · PROFESSIONAL · DESIGN · FAB LAB · RESEARCH
Nanjing Radisson Collection Resort
Generative AI Design & Digital Construction System