Fab-Union / Archi-Union · PROFESSIONAL · DESIGN · FAB LAB
Tianfu Agri-Expo Park Pavilions
Woven-Skin Dining Pavilion & Free-Form Canopy Schemes
- Context
- Fab-Union / Archi-Union — Professional Project
- Role
- Robotics Technology & Process Development
- Year
- 2021
- Practice
- DESIGN · FAB LAB
- Location
- Tianfu Agricultural Expo Park, Sichuan, China
- Status
- COMPLETED
Overview
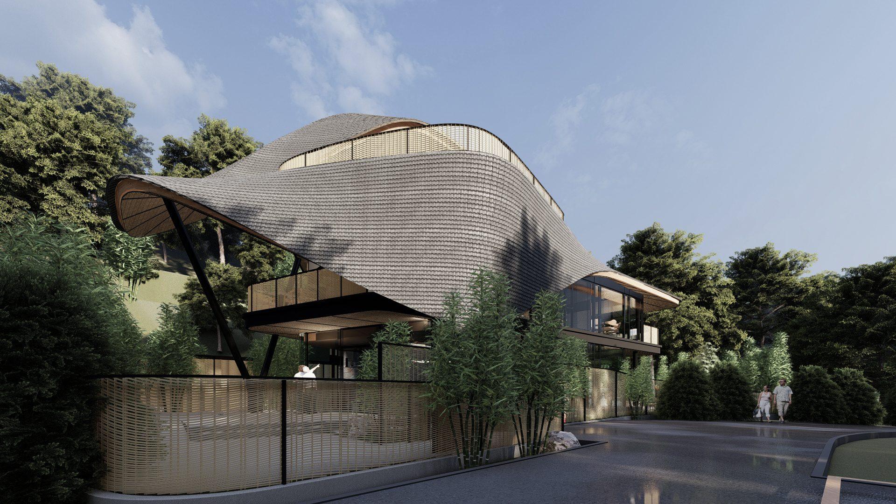
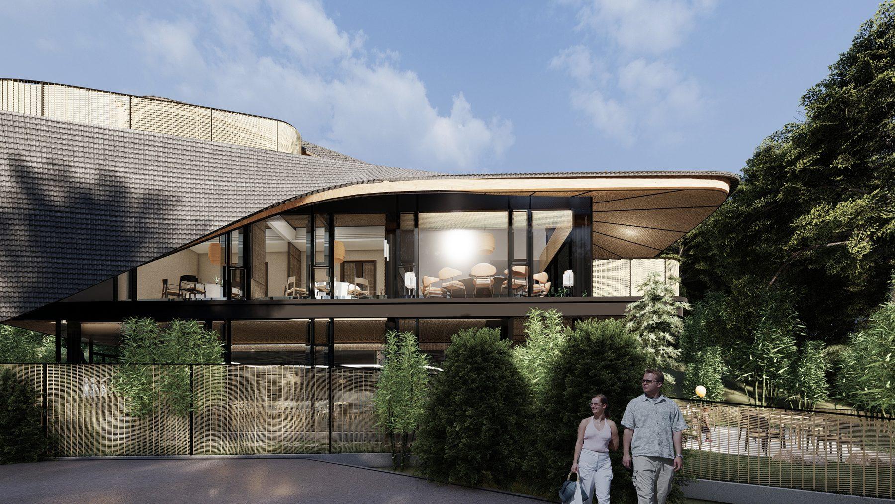
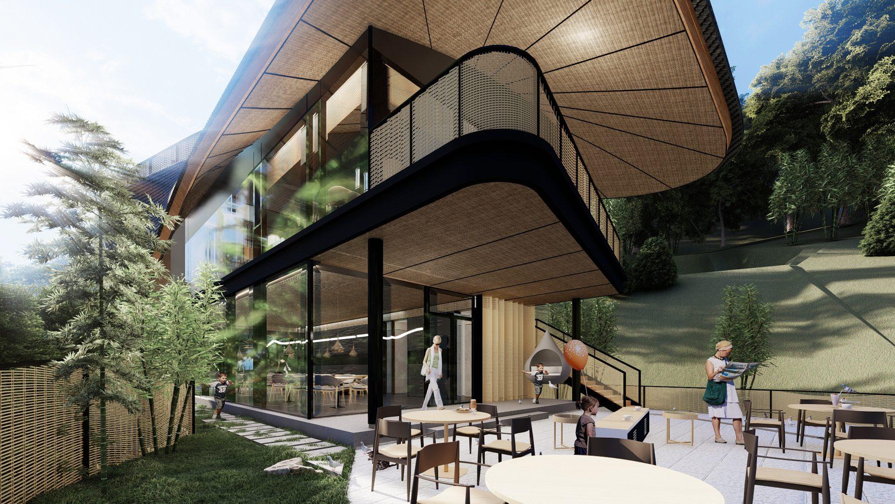
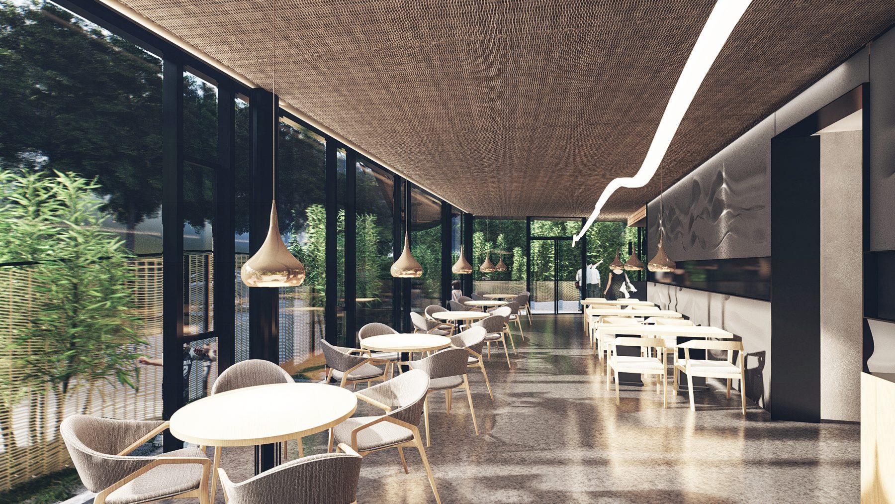
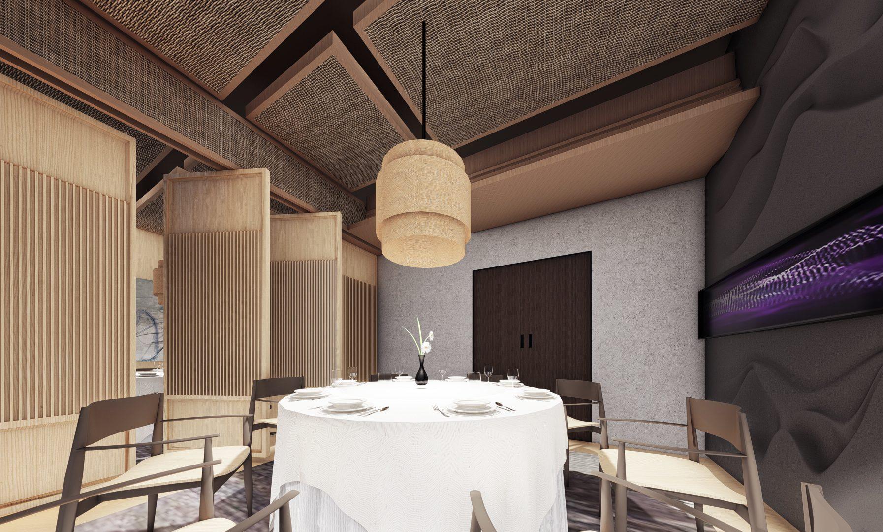
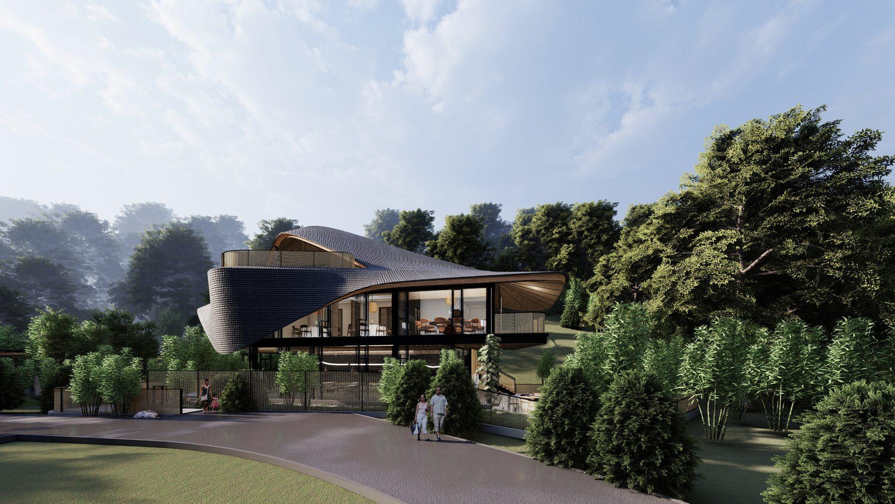
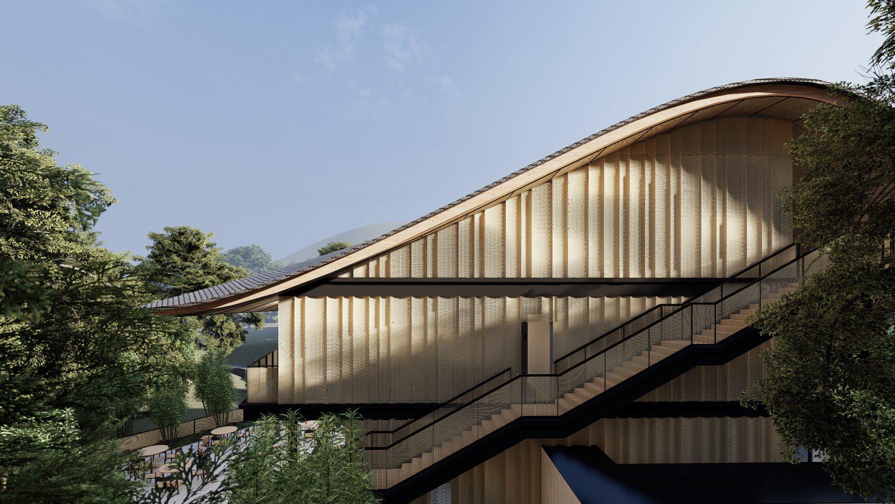
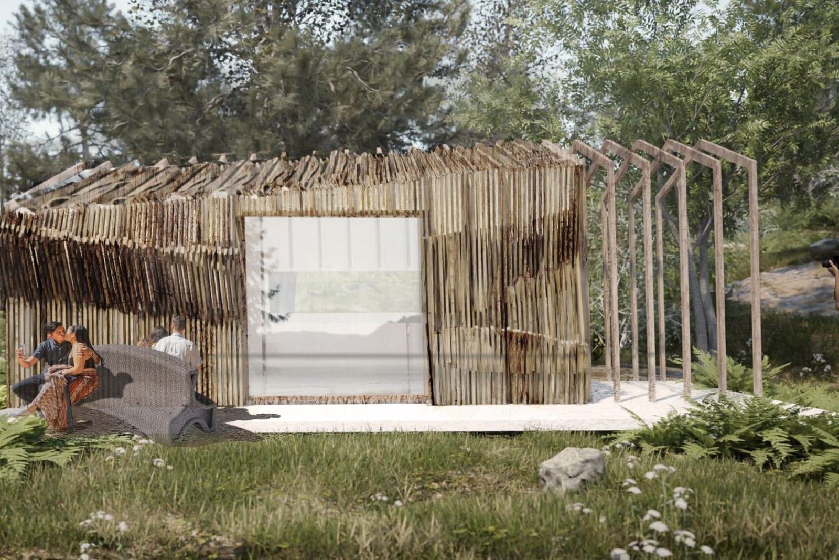
Design proposals for pavilion buildings at Tianfu Agricultural Expo Park (2021). The dining pavilion scheme — developed for the client KWG — wraps a restaurant and terrace sequence in a flowing woven-timber skin, with robotic weaving studied as the fabrication route for the doubly-curved envelope. A parallel canopy scheme explored a free-form shell across the farmland plots, its geometry relaxed through digital form-finding. Both schemes remained unbuilt.
Responsibilities
- Fabrication design studies for the woven-timber envelope, including robotic weaving workflows
- Digital form-finding and rationalisation of the free-form canopy geometry
Methodology
- Physics-based form-finding of the canopy shell with anchor-point relaxation
- Robotic weaving studies for the doubly-curved timber skin
- Scheme visualisation and animation for client review
Related
Fab-Union / Archi-Union · PROFESSIONAL · DESIGN · FAB LAB
Kunming Expo Park Visitor Service Center
Robotic Brickwork Meets a Generative 3D-Printed Canopy
IAAC · MRAC · ACADEMIC · FAB LAB
Raw-Edge Timber Facade
Repurposing Wood Offcuts with Computational Design & Robotic Fabrication
Fab-Union / Archi-Union · PROFESSIONAL · DESIGN · FAB LAB · RESEARCH
Nanjing Radisson Collection Resort
Generative AI Design & Digital Construction System