Skip to content
ZEYN

Flip Studio · 职业项目 · 设计

麓湖 D1 社区市集与邻里中心

坡地市集大厅、大阶梯「教室」与邻里街巷

背景
Flip Studio — 职业项目
角色
中级建筑师——端到端设计与交付
年份
2026
实践
设计
地点
中国四川成都麓湖
状态
进行中
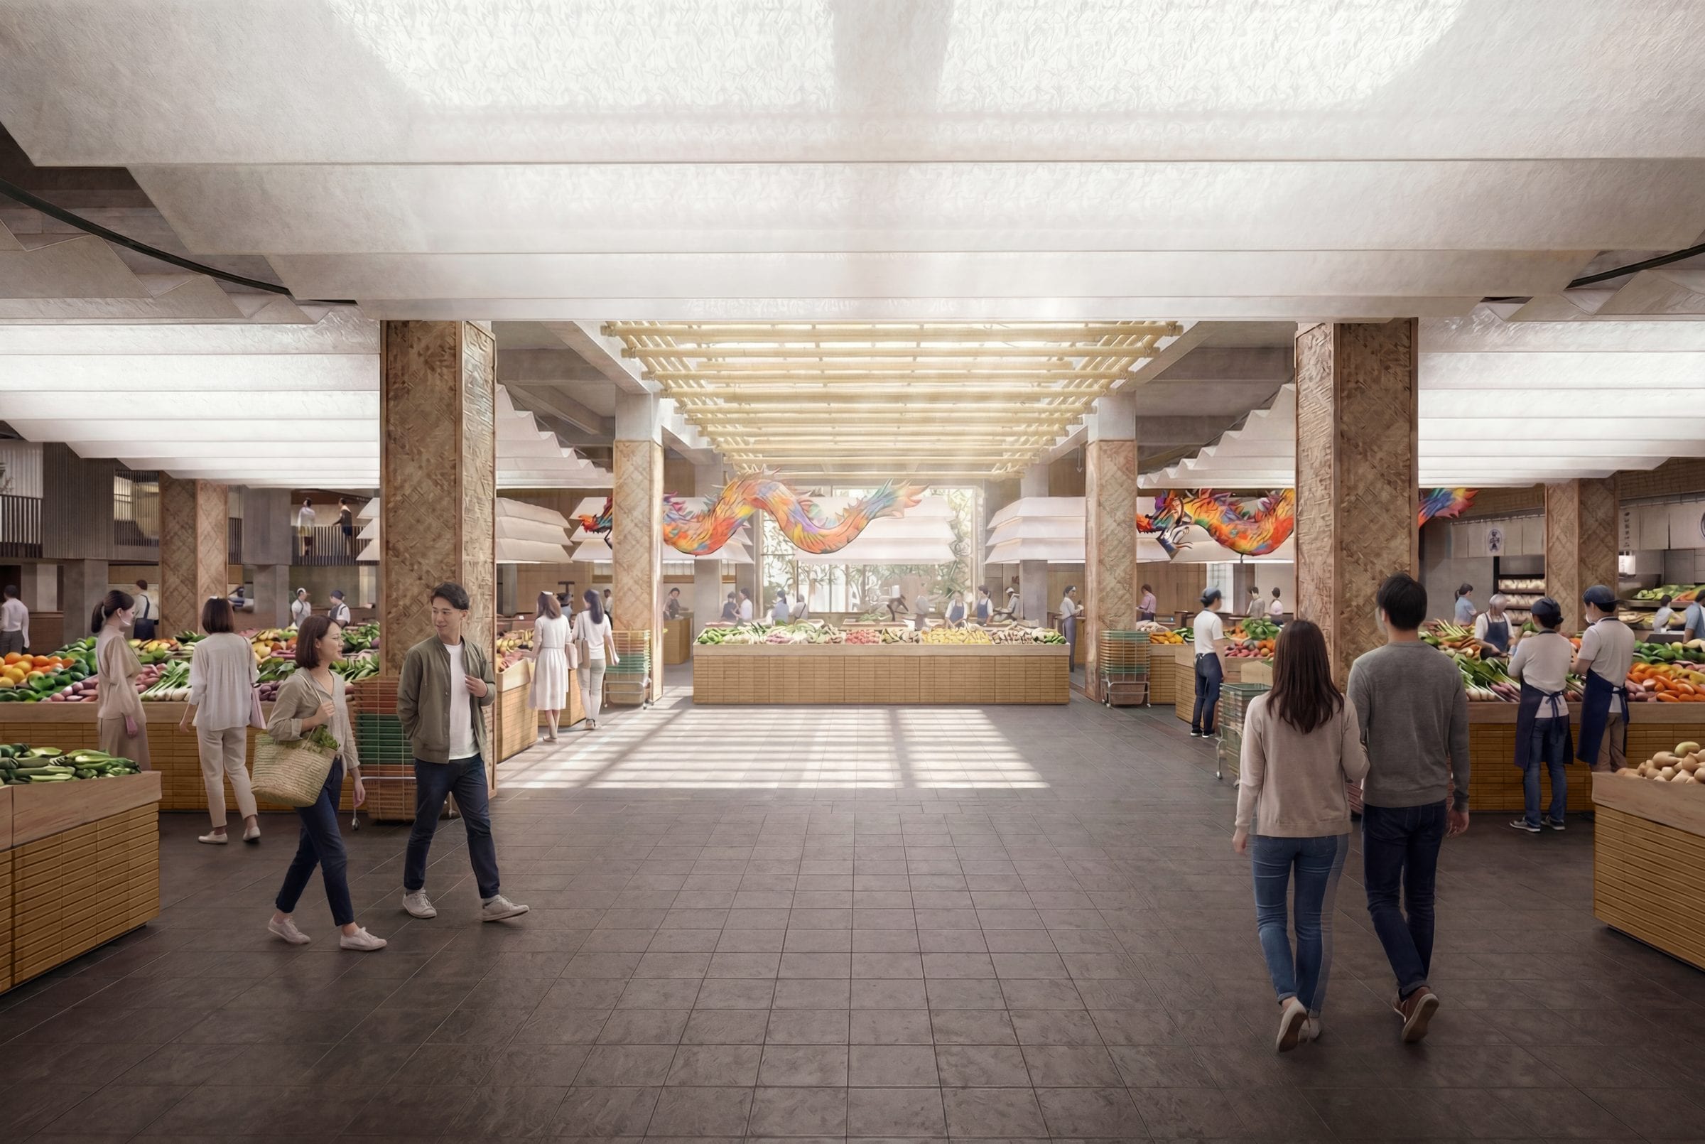
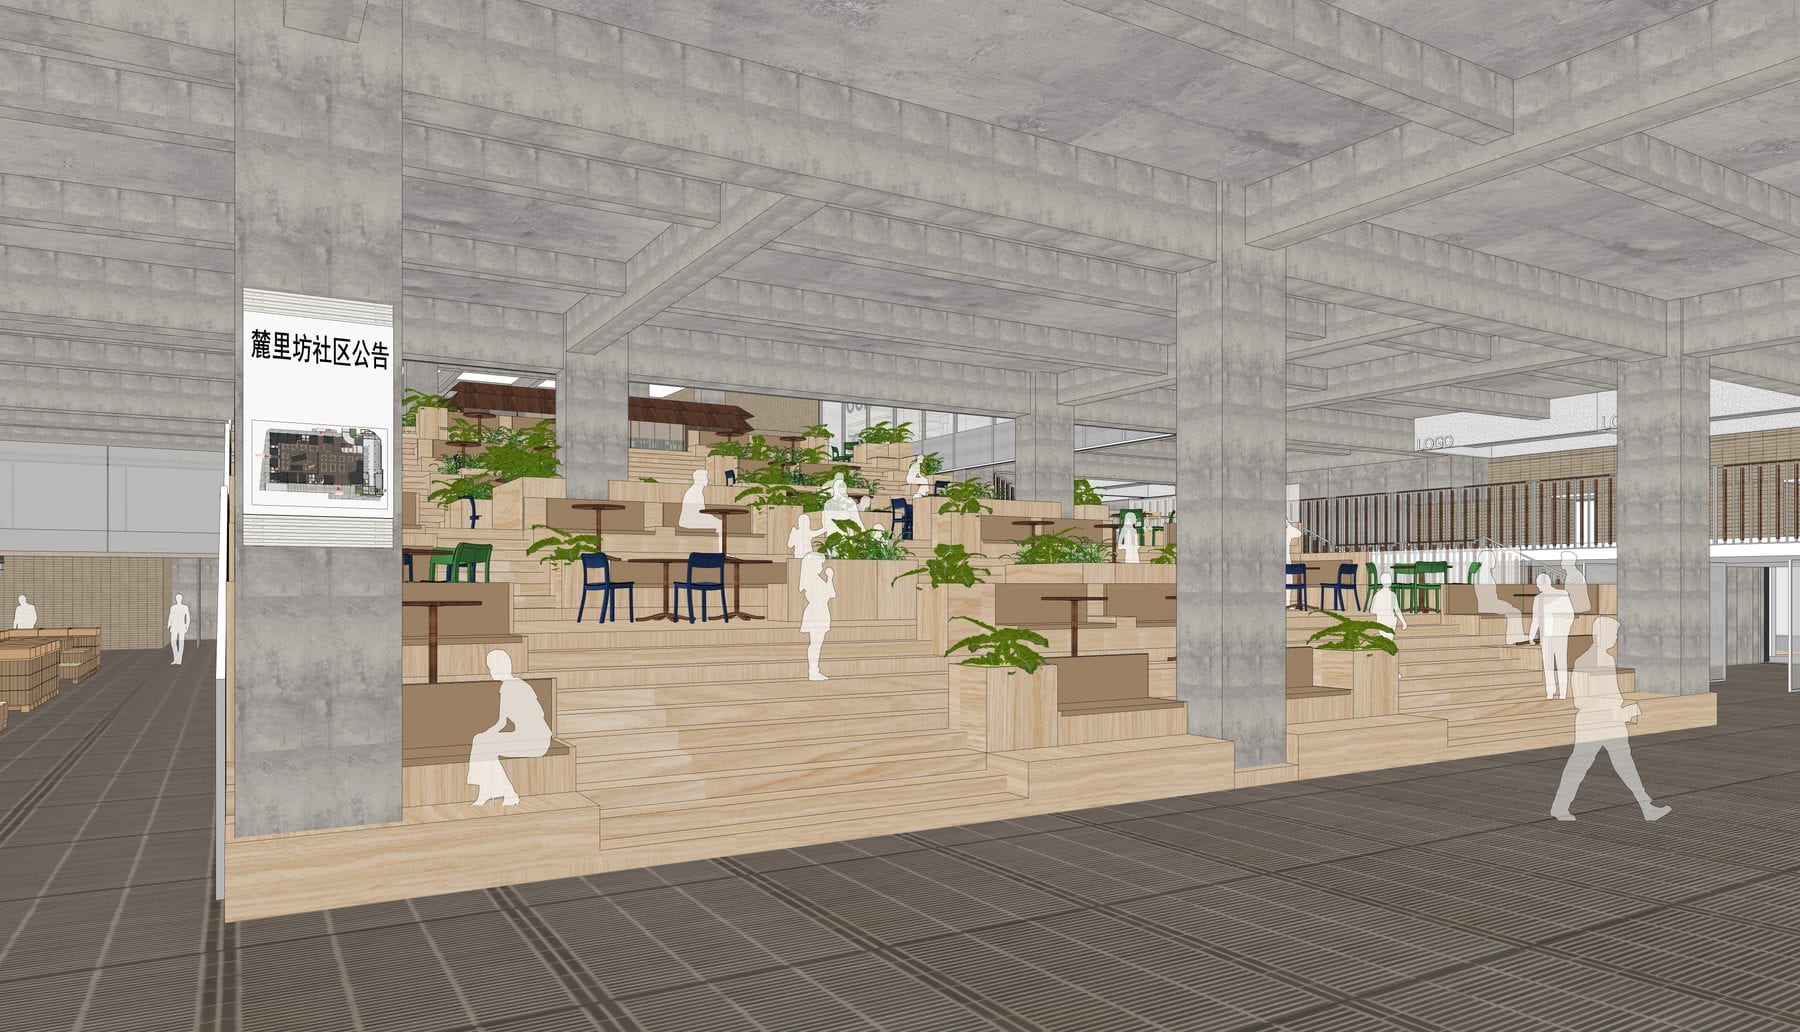
Render of the community market hall with timber stall islands and produce displays

项目简介

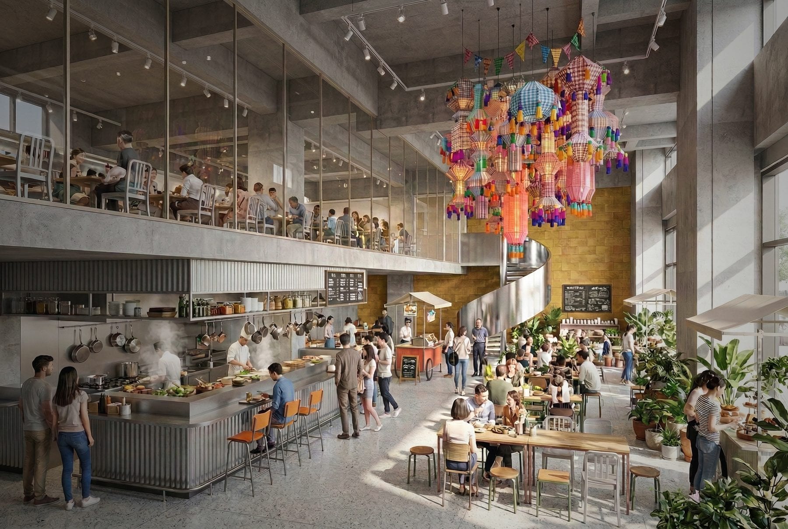
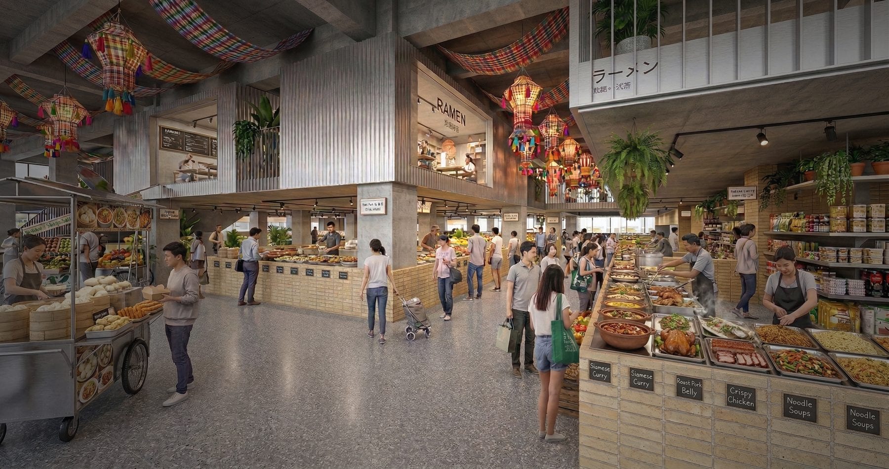
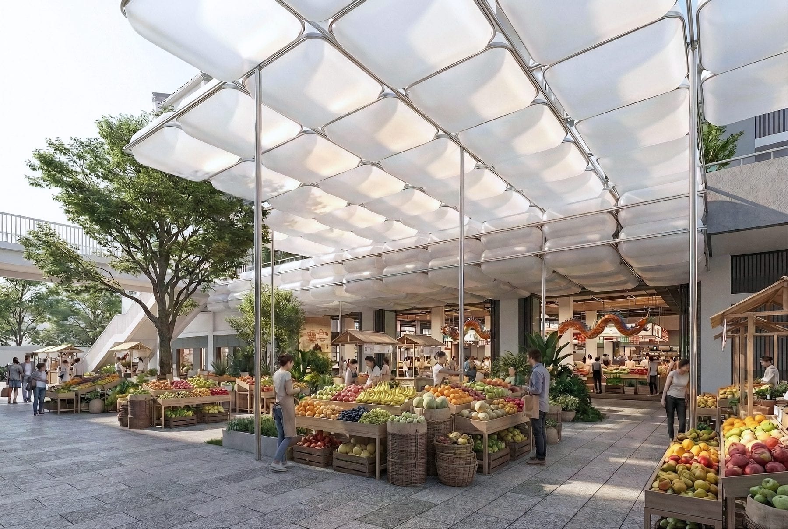
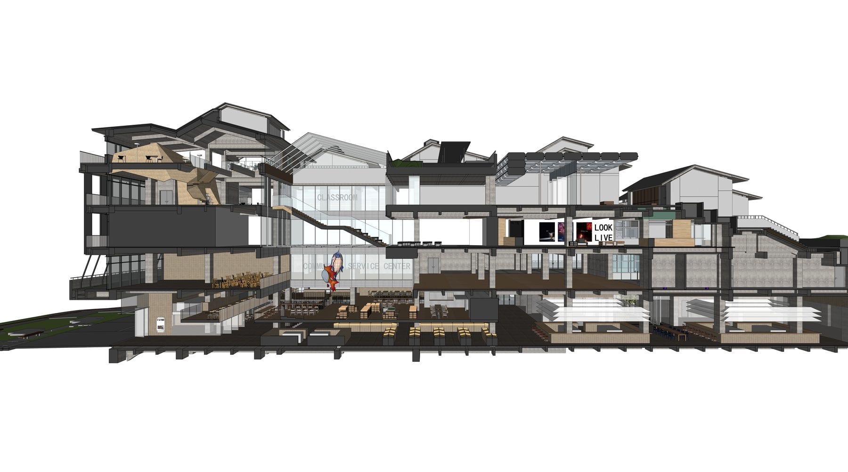
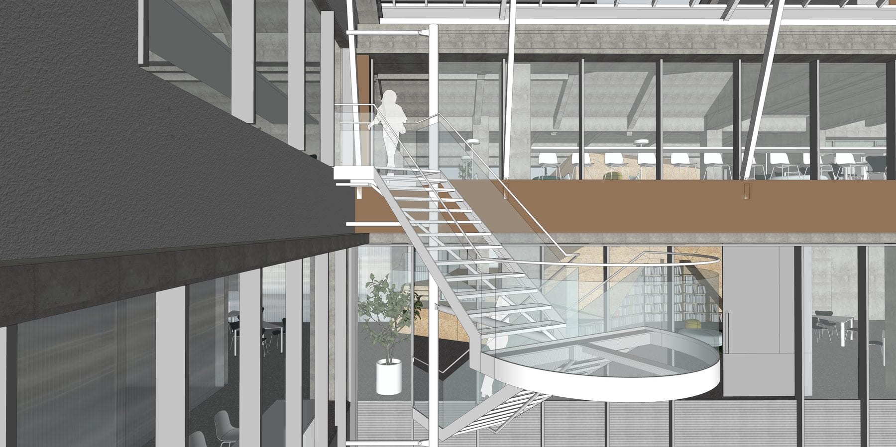
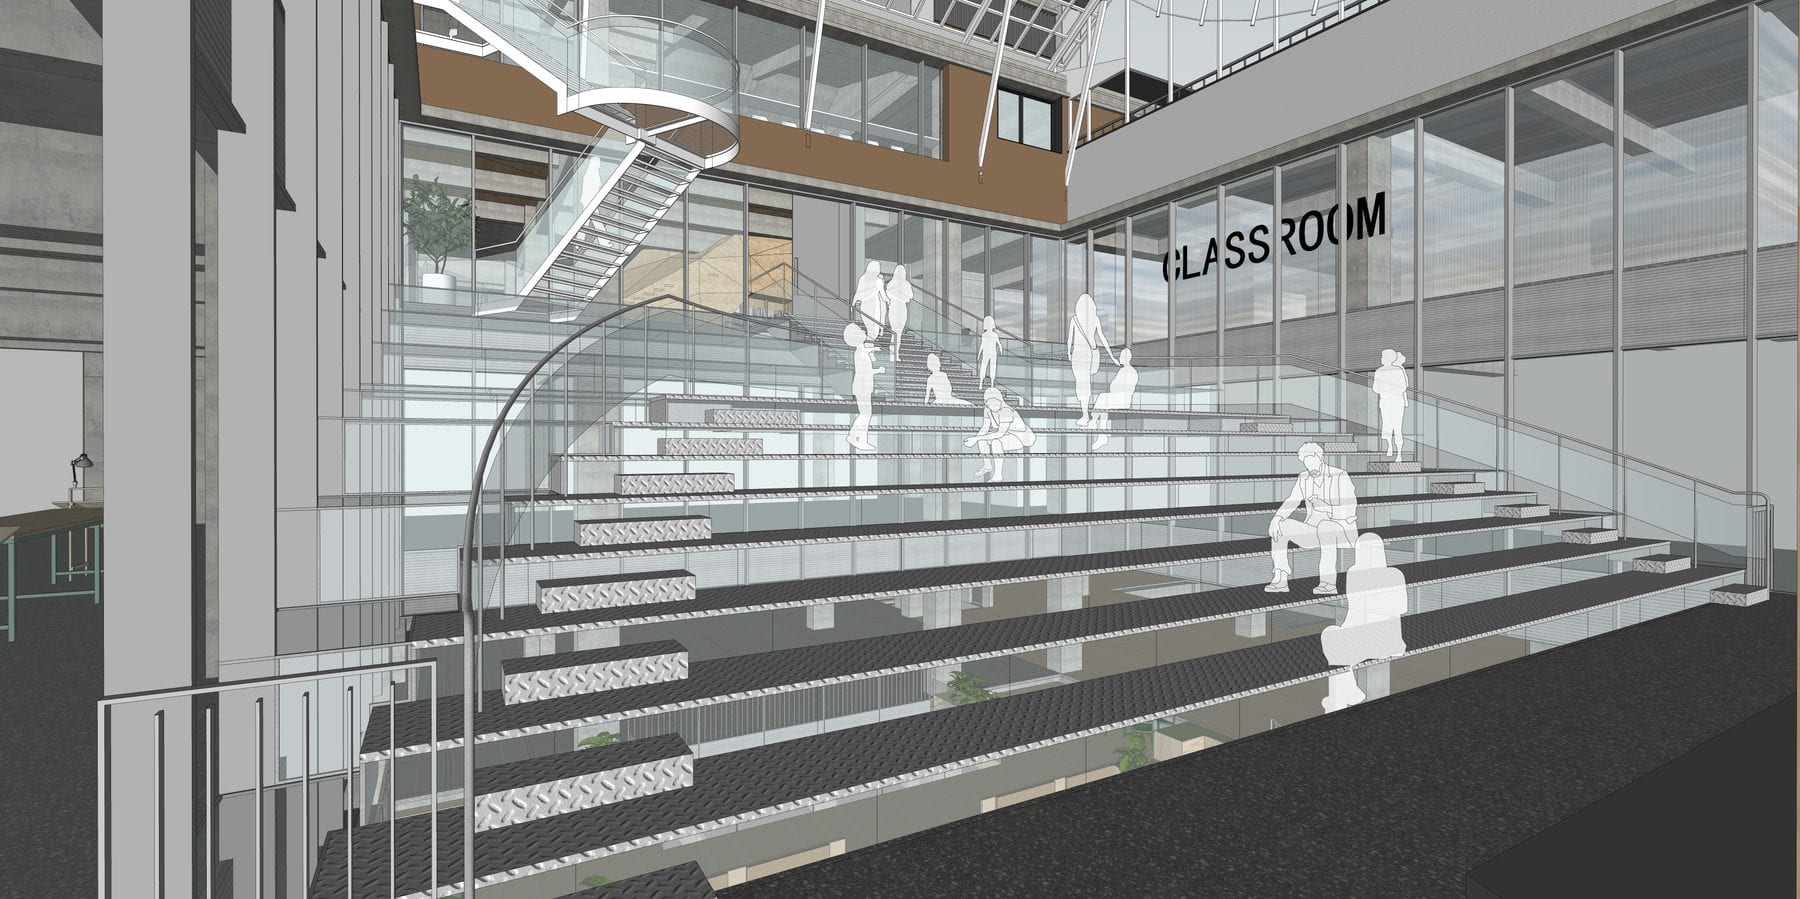
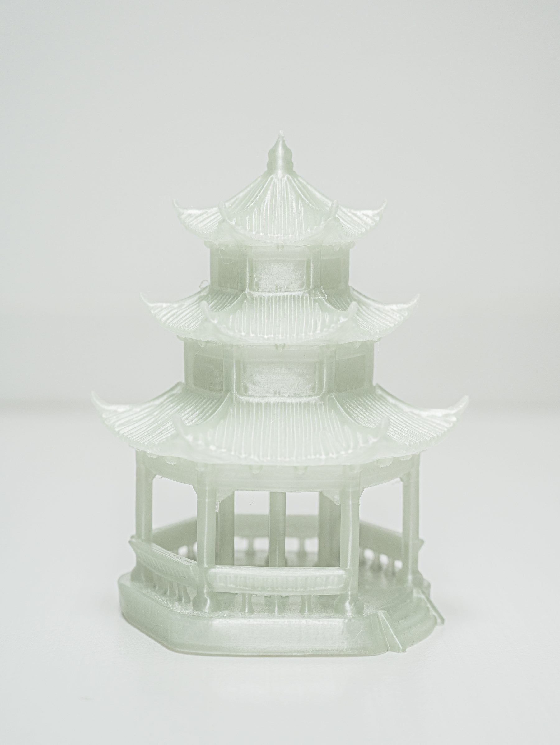
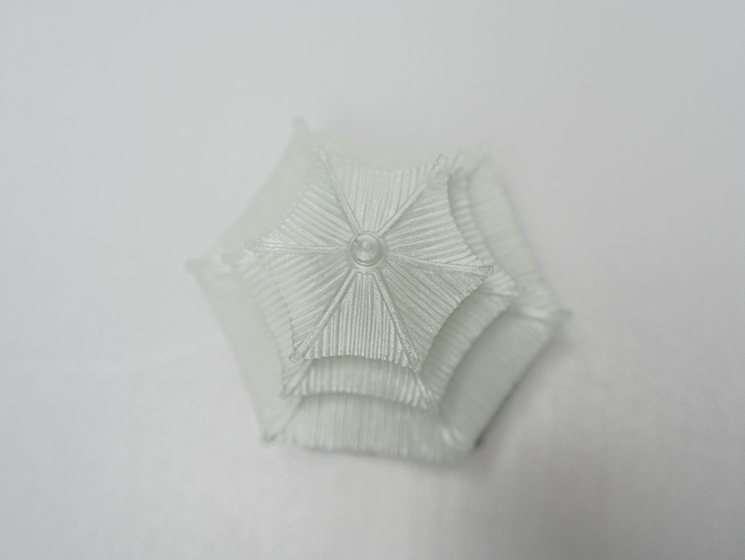
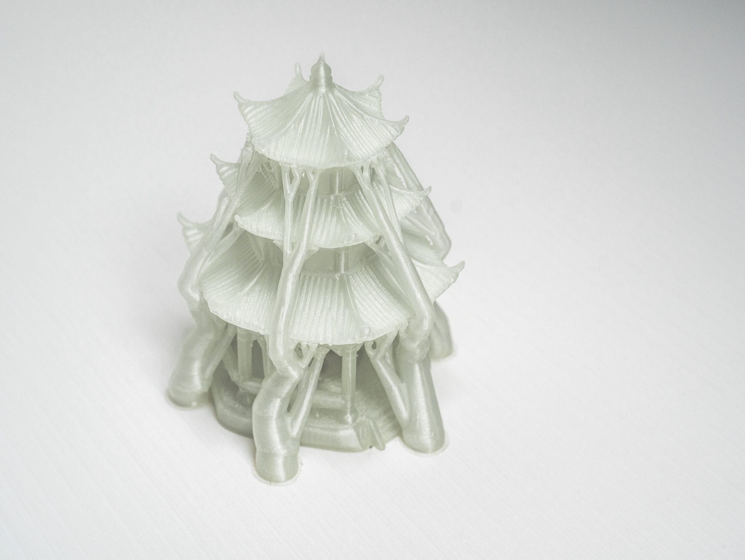
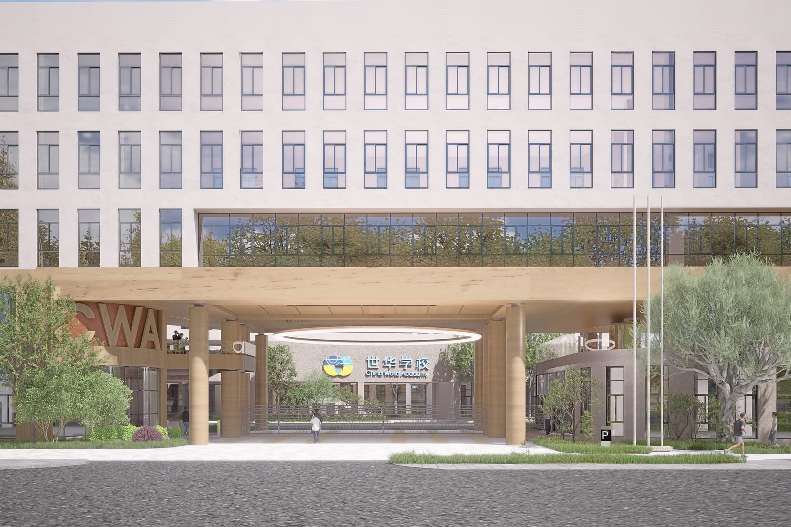
成都麓湖 D1 地块社区商业中心的深化设计(2026 年春,第 6–10 轮汇报)——围绕市集大厅组织:木作档口岛与生鲜陈列构成核心;大楼梯兼作阶梯式「教室」;熟食街巷、转角餐厅与口袋茶酒空间填充边缘;中庭与入口序列串联楼层。剖透视与地标塔楼的 3D 打印研究模型配合渲染图推进。设计深化仍在进行中。
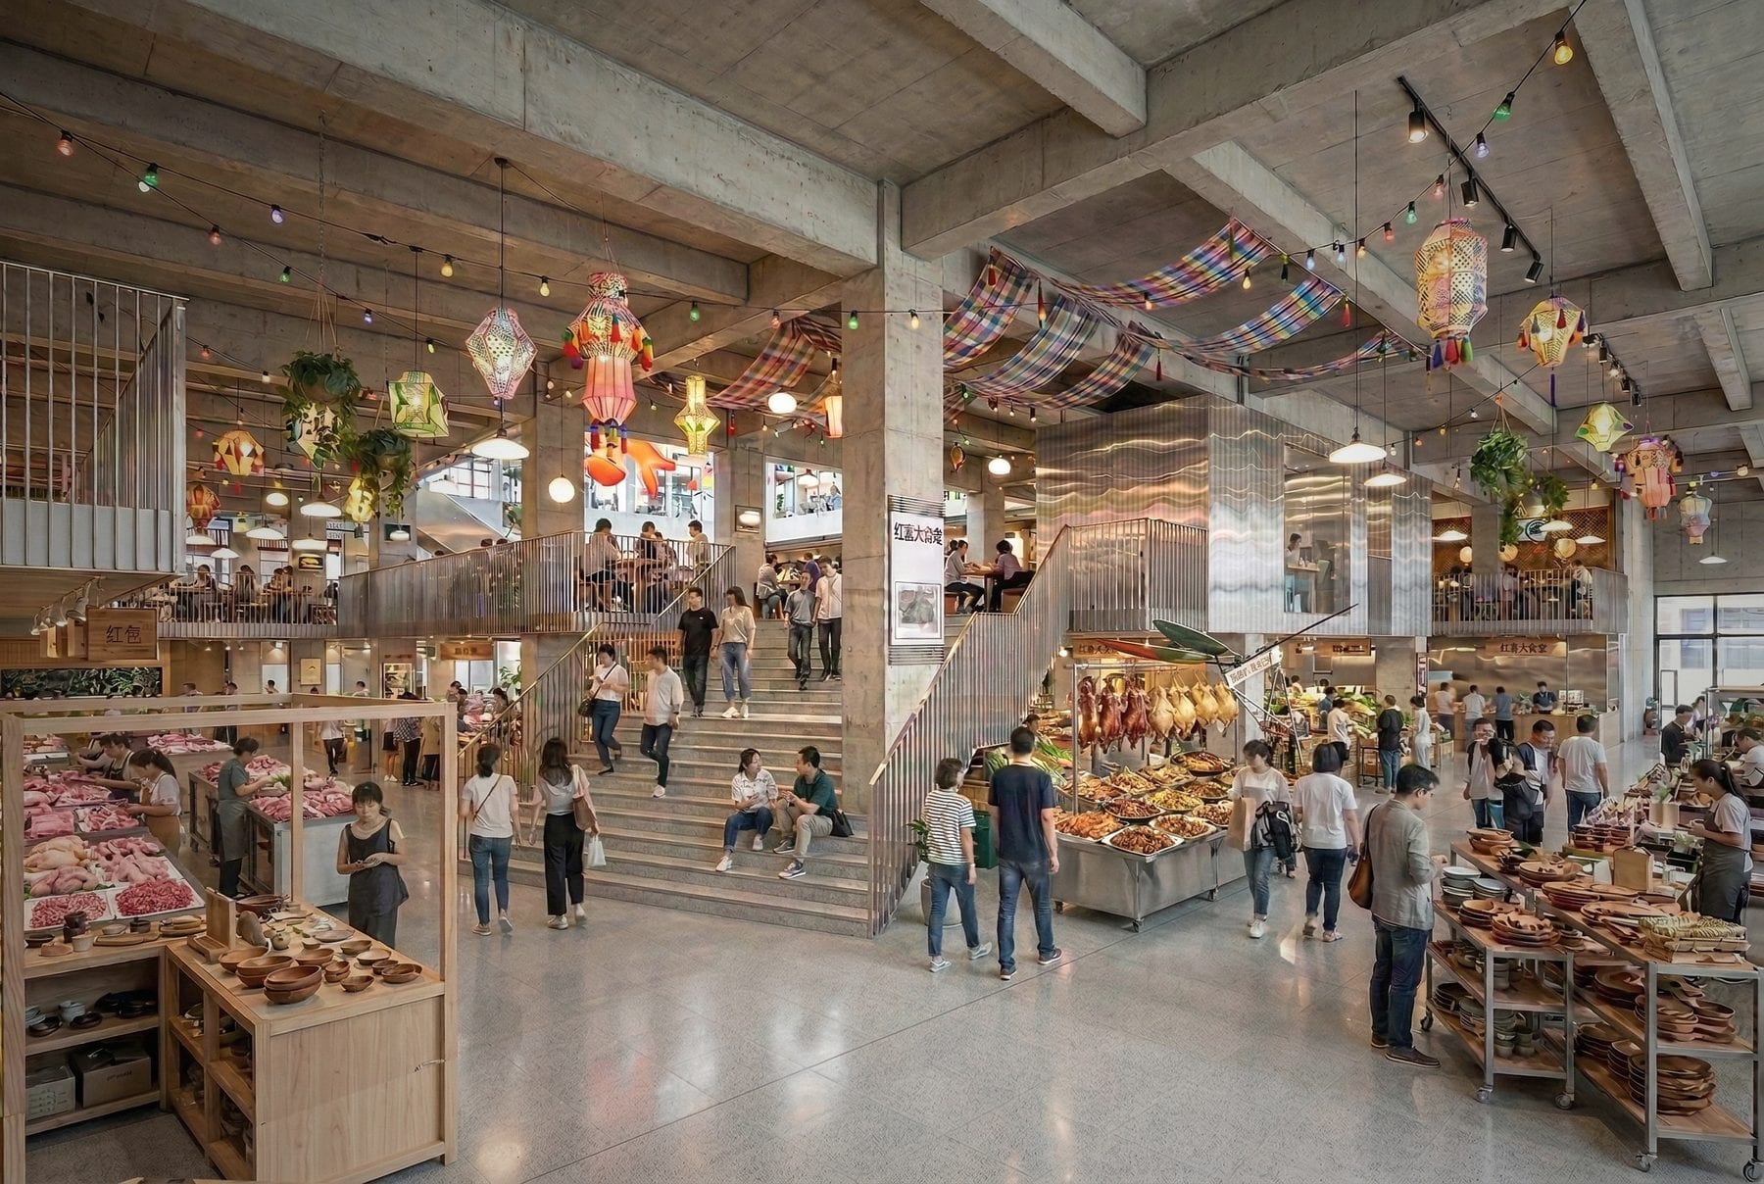
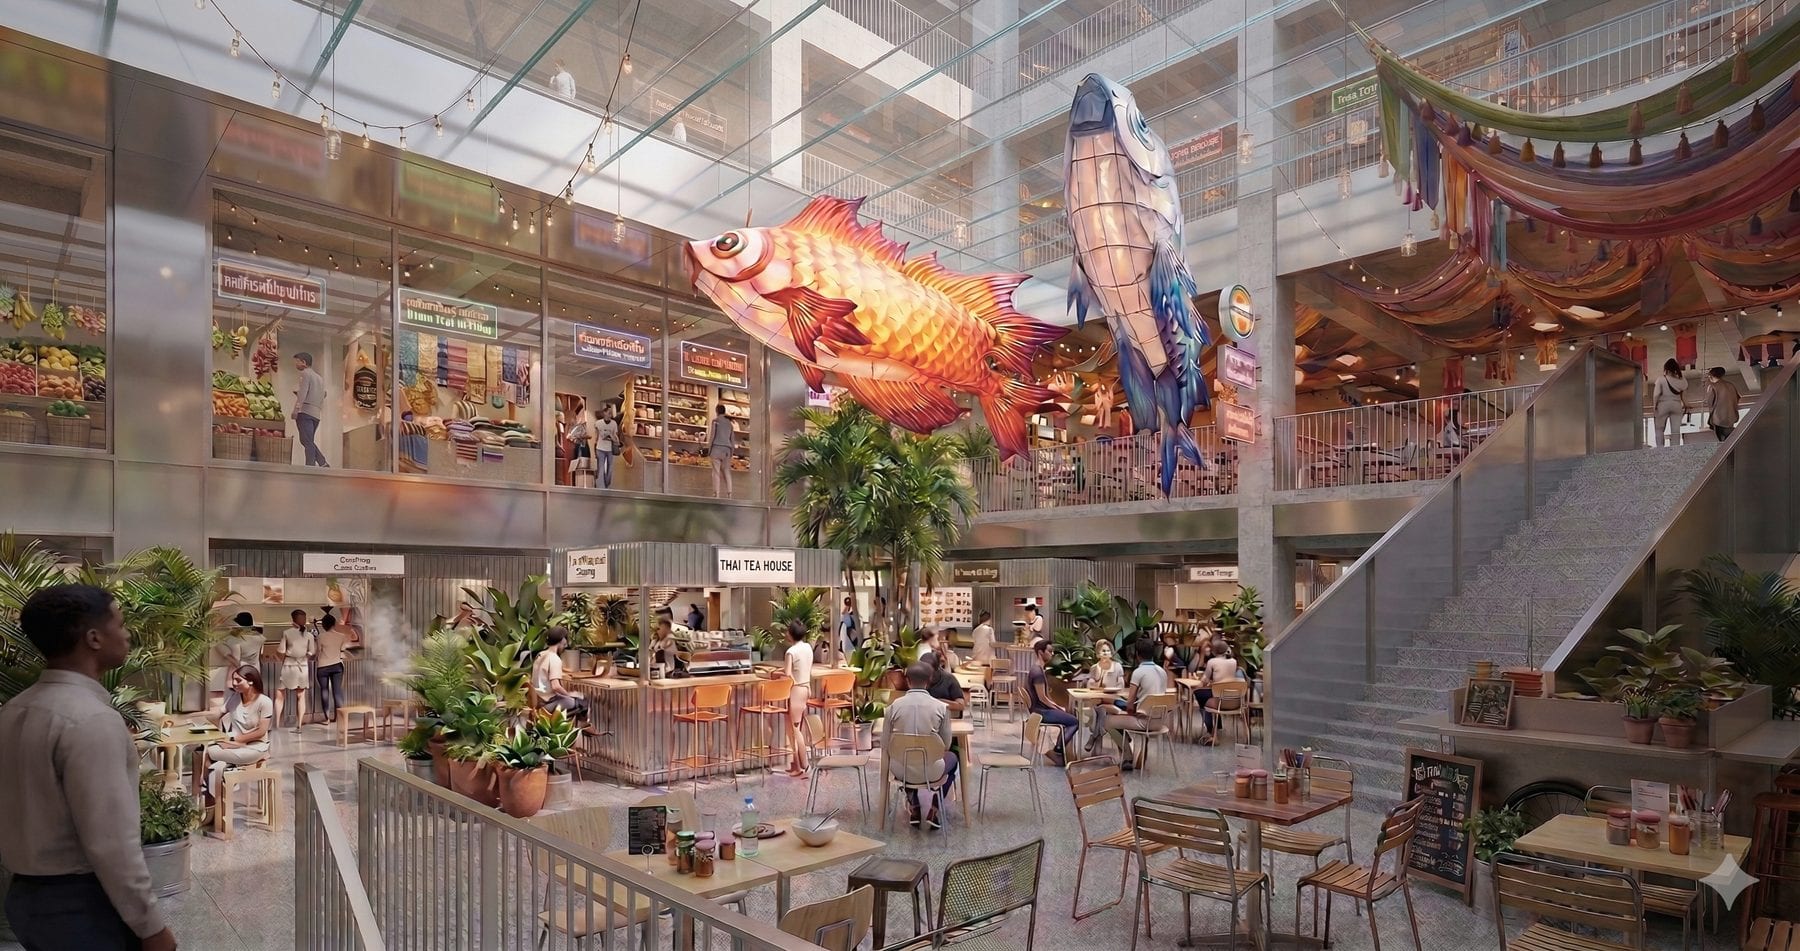
Render of the grand stair 'classroom'Render of the central atrium
Render of the corner restaurantRender of the deli speciality street
Render of the main entrance sequenceLong section through the market hub
Section perspective through the market stepsSection perspective through the atrium
The indoor food street with planting3D-printed study model of the landmark pagoda tower
Study model of the pavilion roof, top viewClose view of the pagoda tower study model

职责

  • 市集大厅与社区中心室内的深化设计
  • 剖透视设计评审与实体研究模型

方法

  • 跨汇报轮的剖透视驱动设计评审
  • 地标塔楼的 3D 打印实体研究模型