Fab-Union / Archi-Union · PROFESSIONAL · DESIGN · FAB LAB
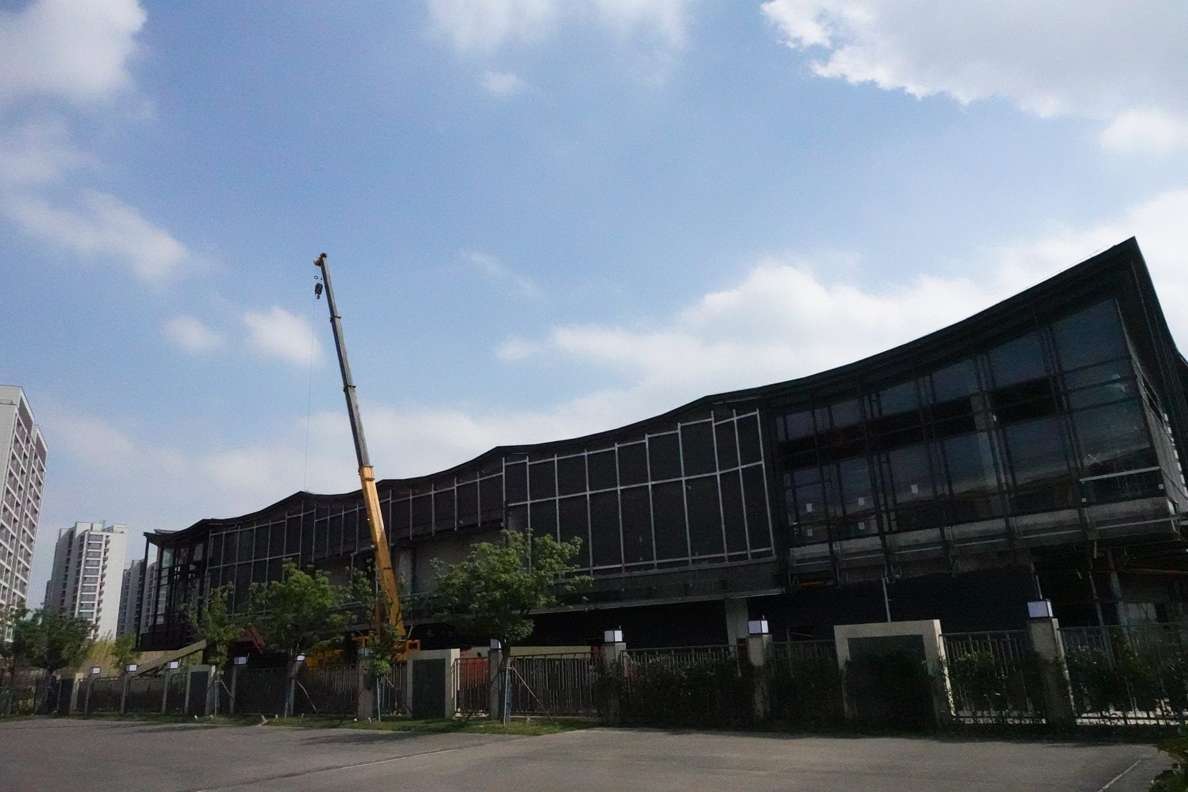
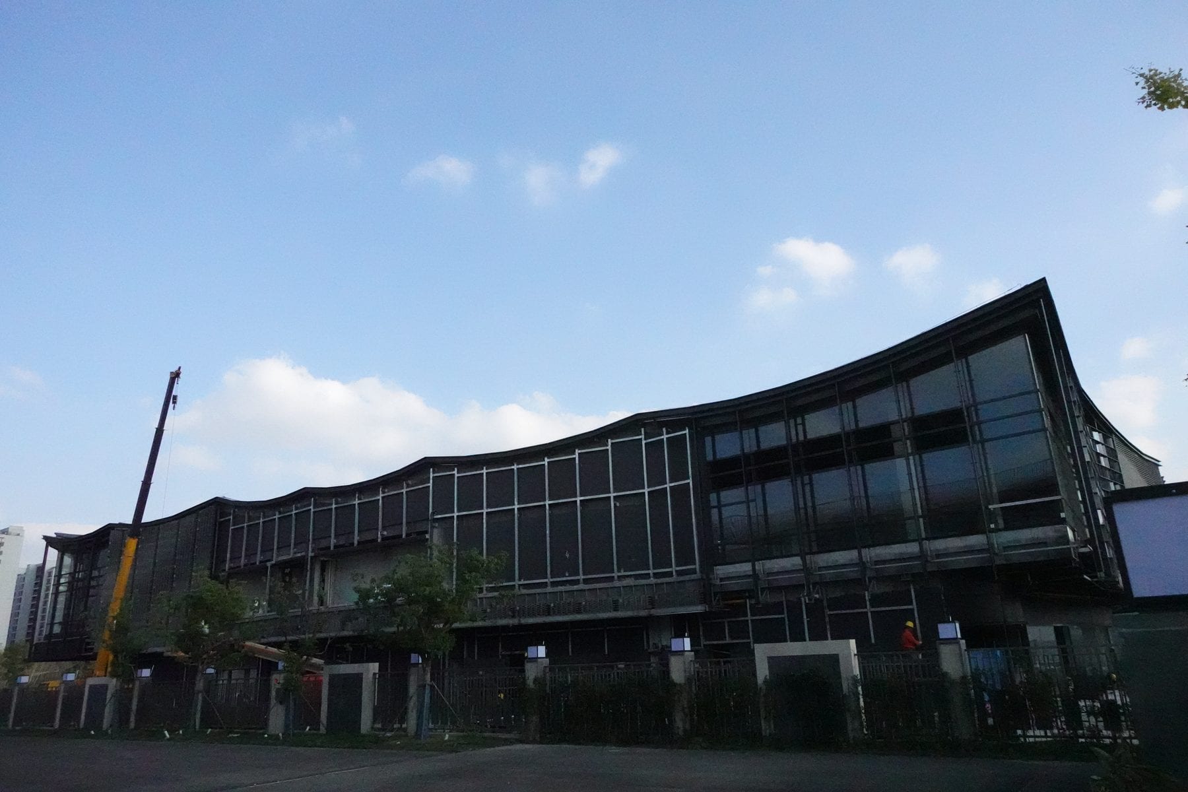
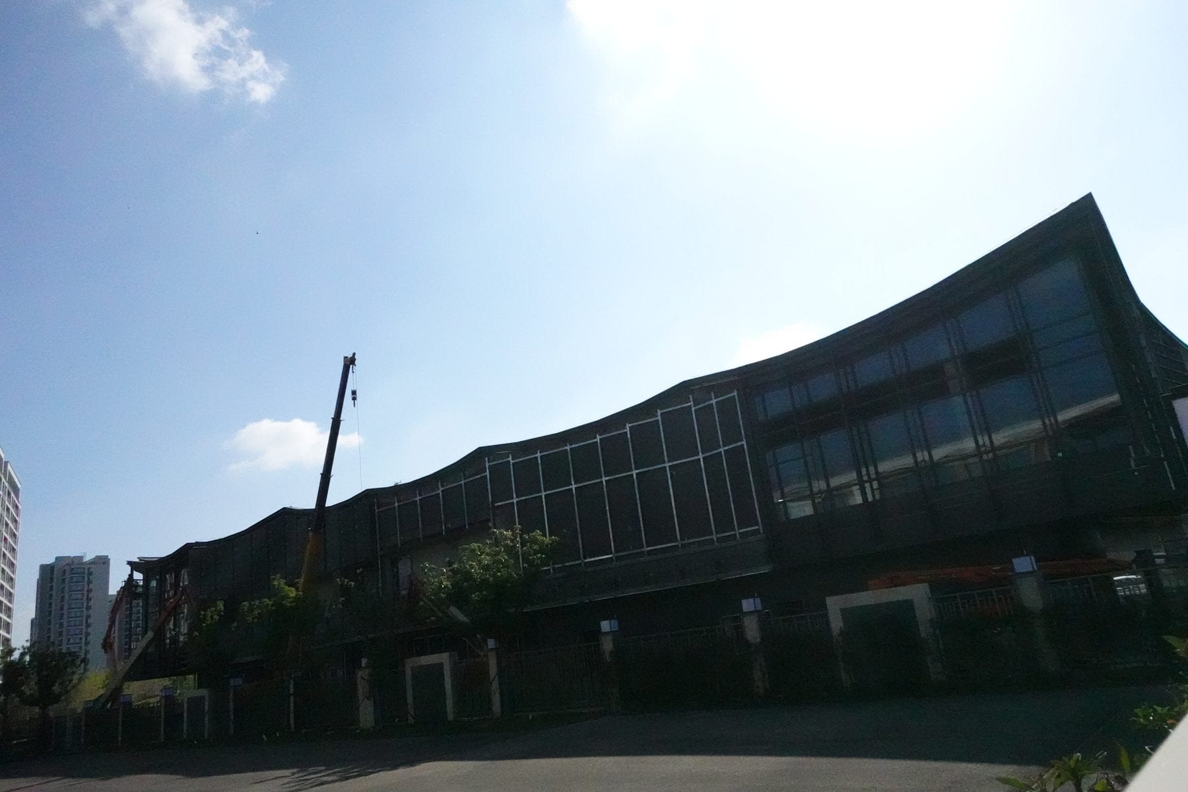
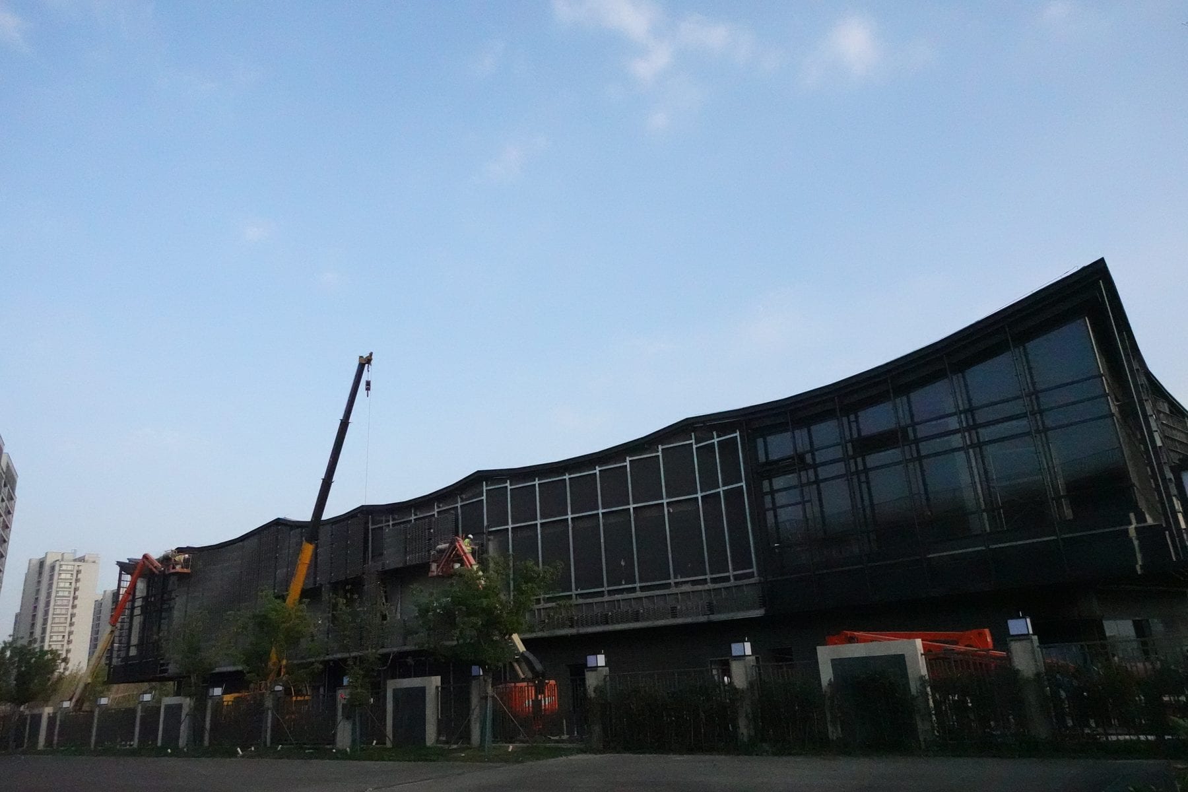
Panlong Tiandi Facade Design
Continuous Parametric Brick & Louver Pattern
- Context
- Fab-Union / Archi-Union — Professional Project
- Role
- Parametric Modeling & Robotic Masonry Files
- Year
- 2022
- Practice
- DESIGN · FAB LAB
- Location
- Shanghai, China
- Status
- Completed
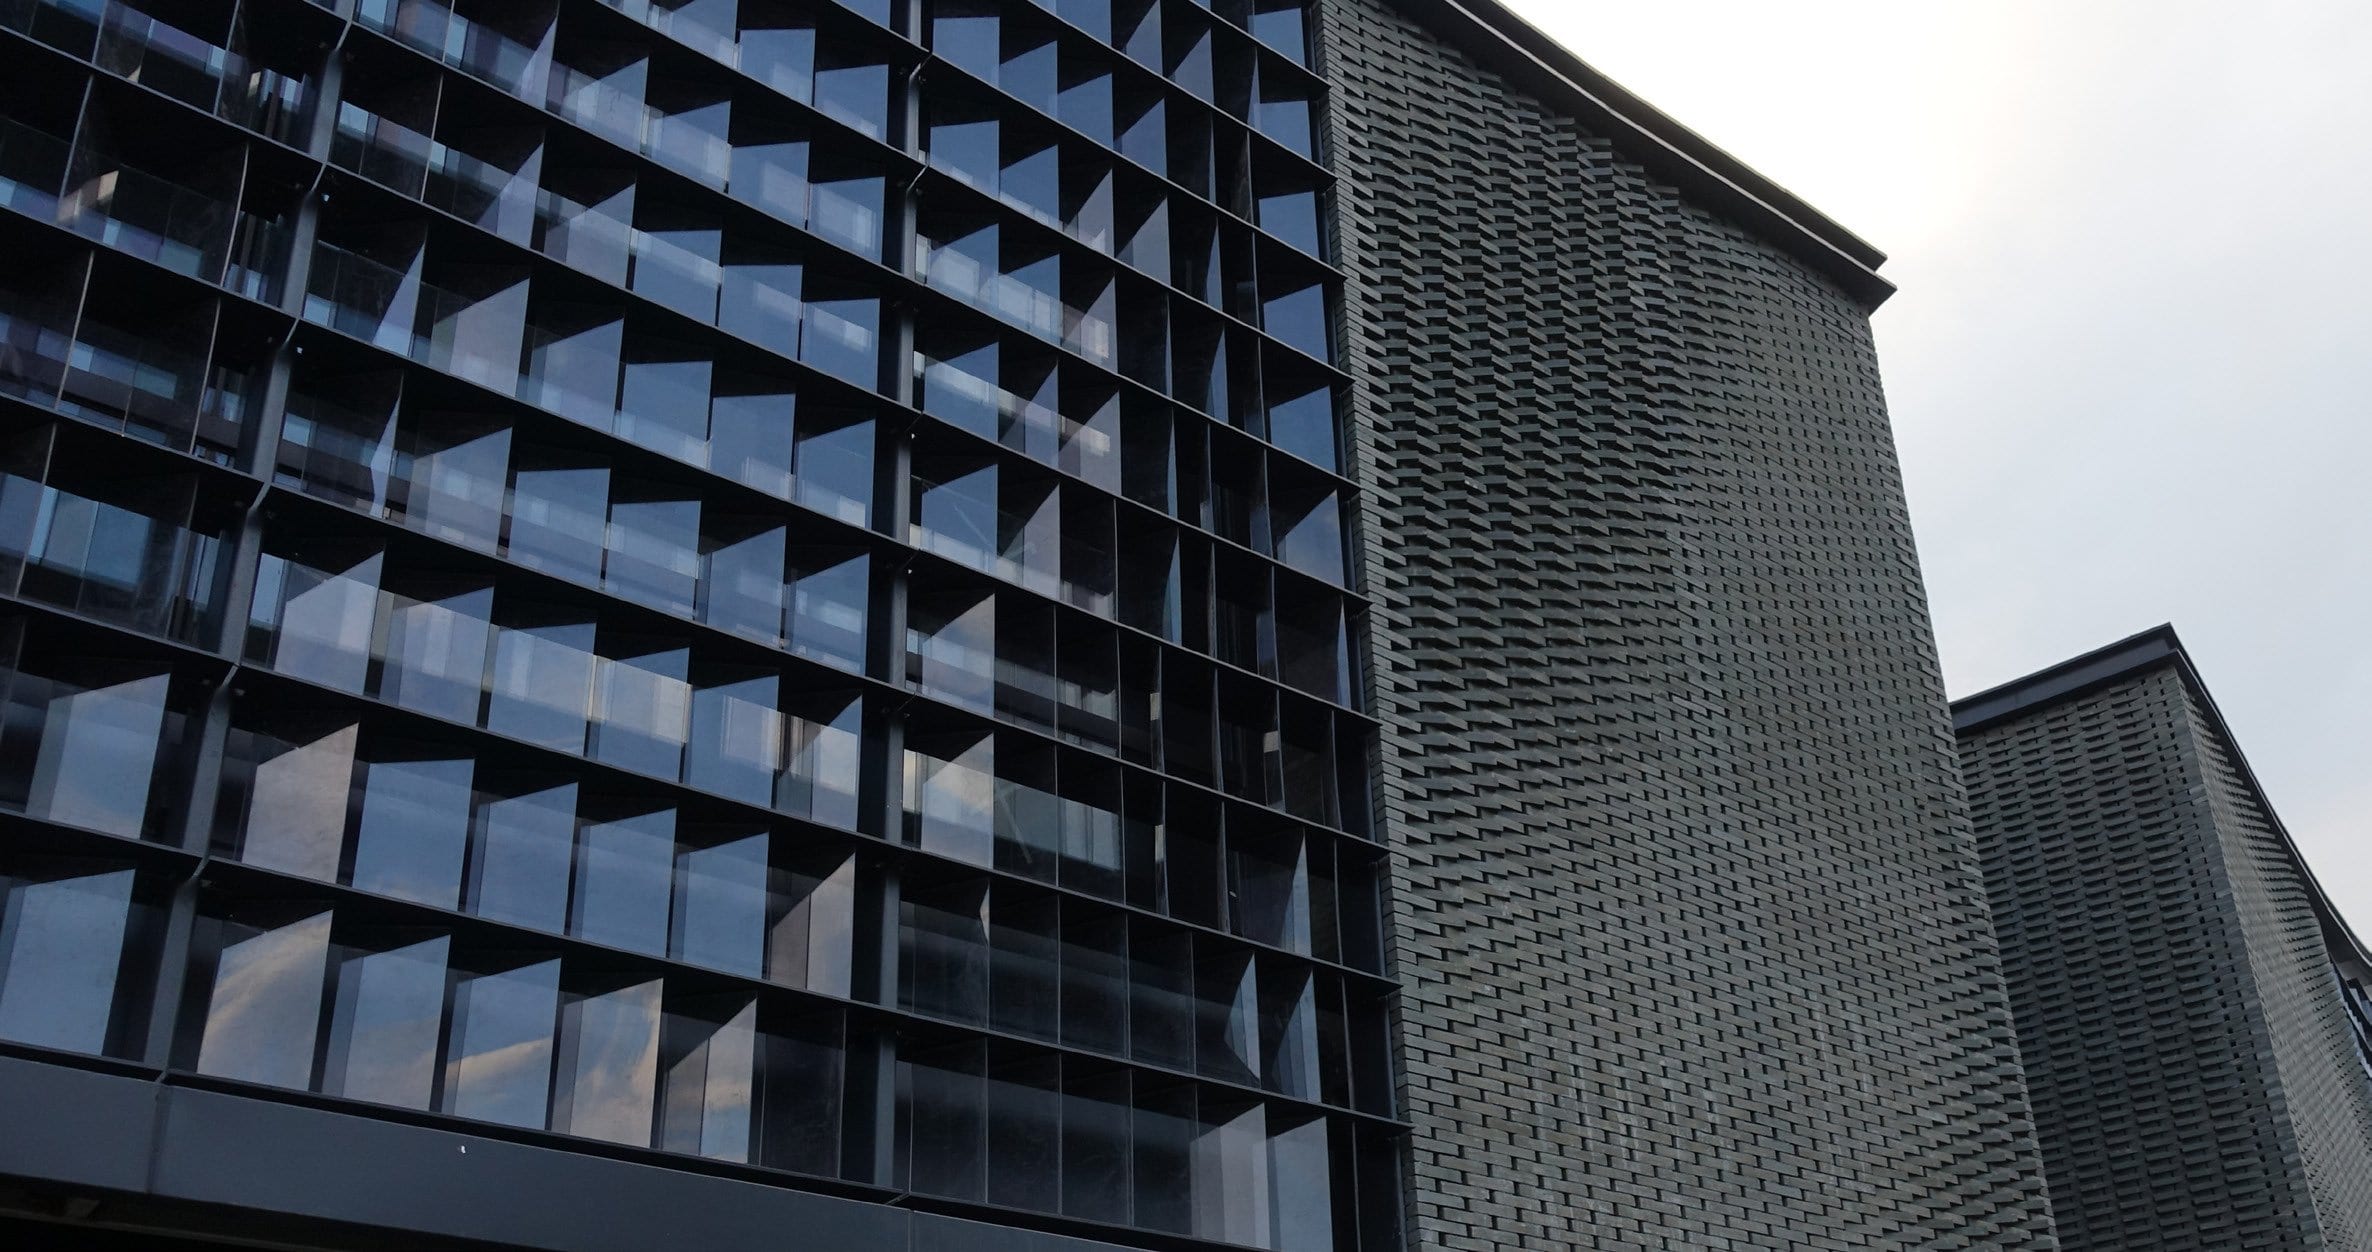
Overview
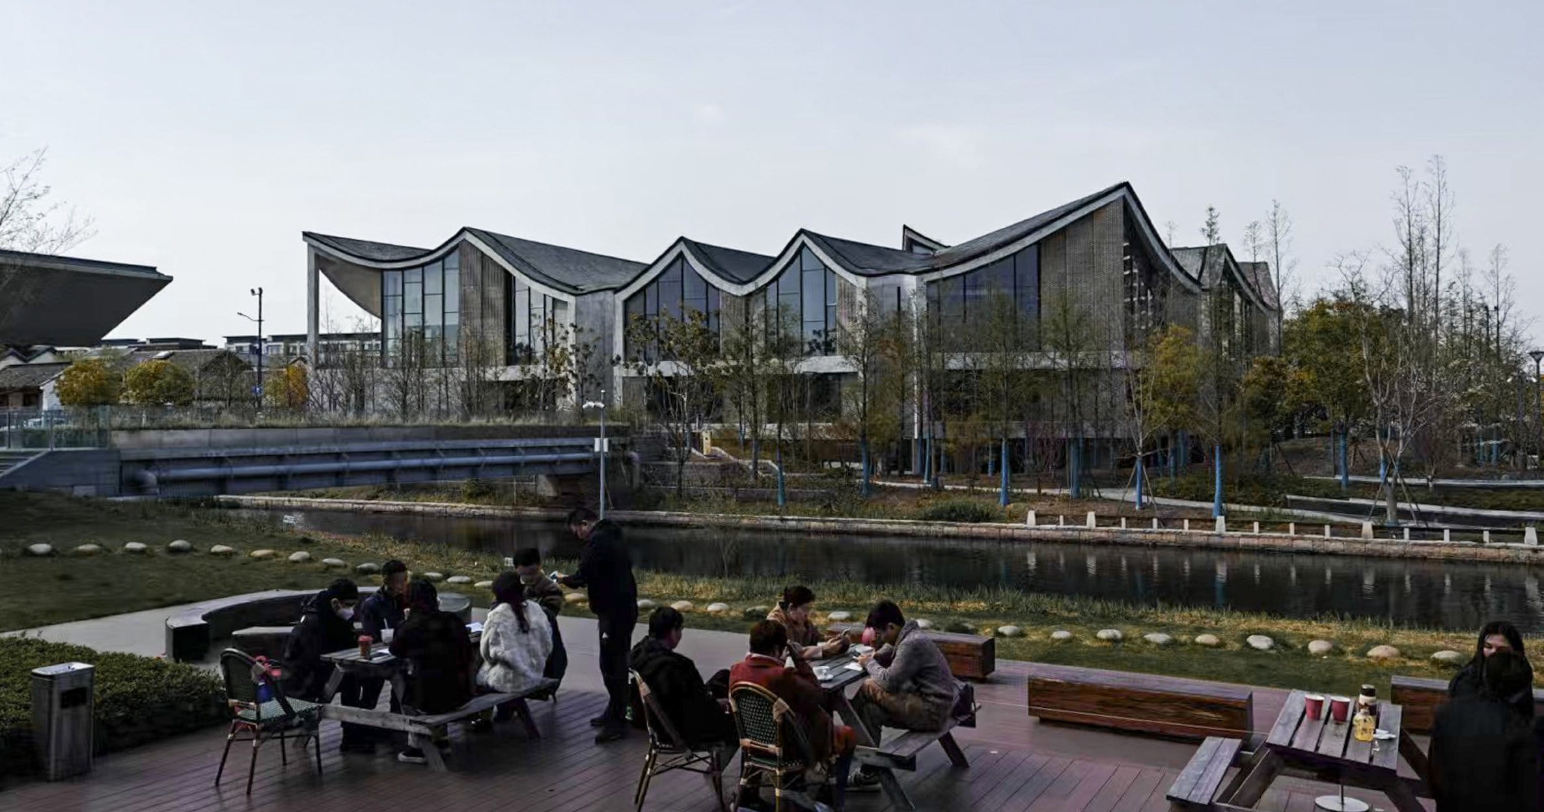
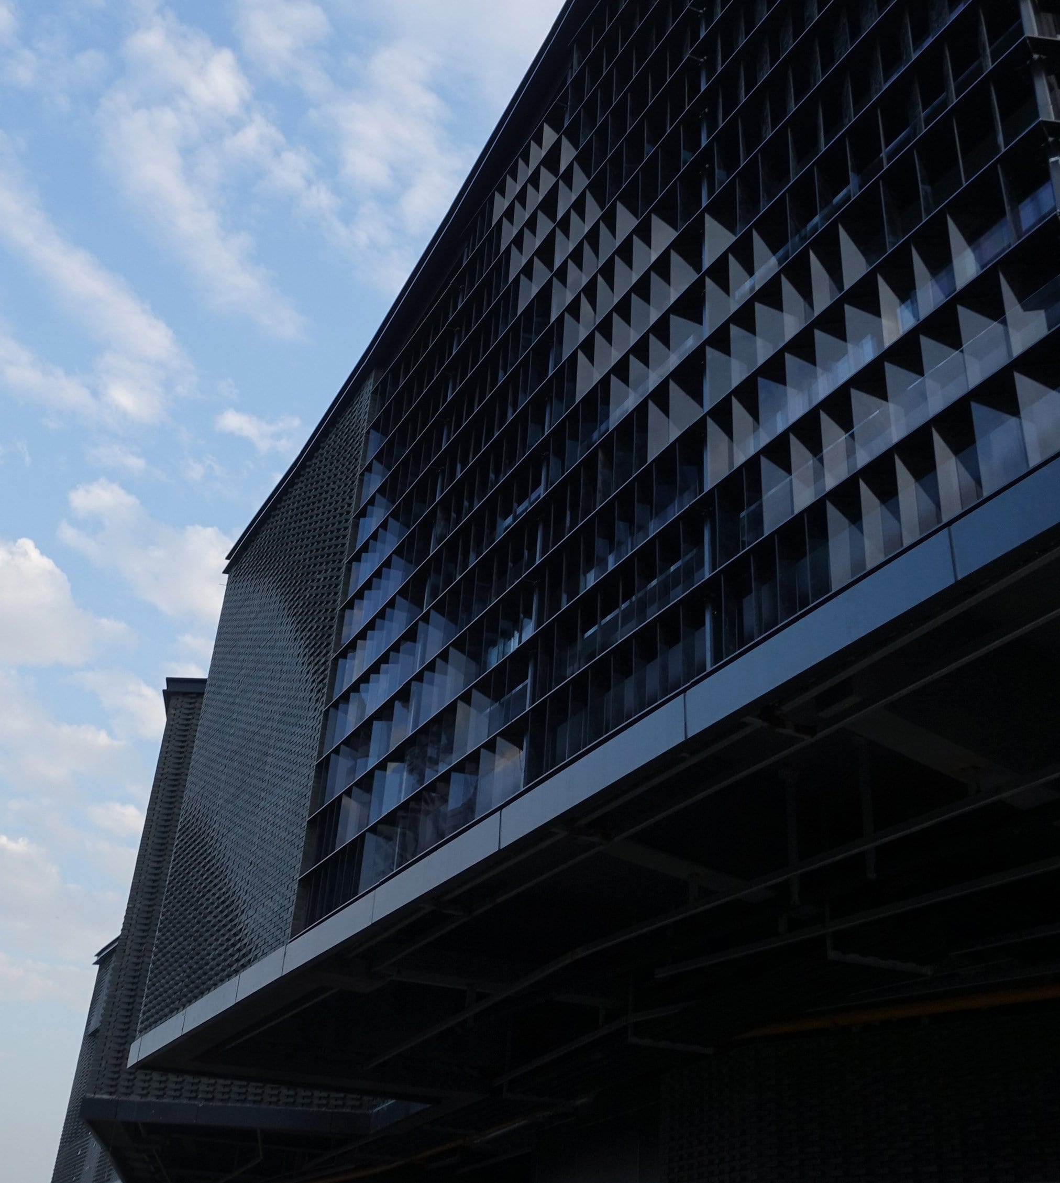
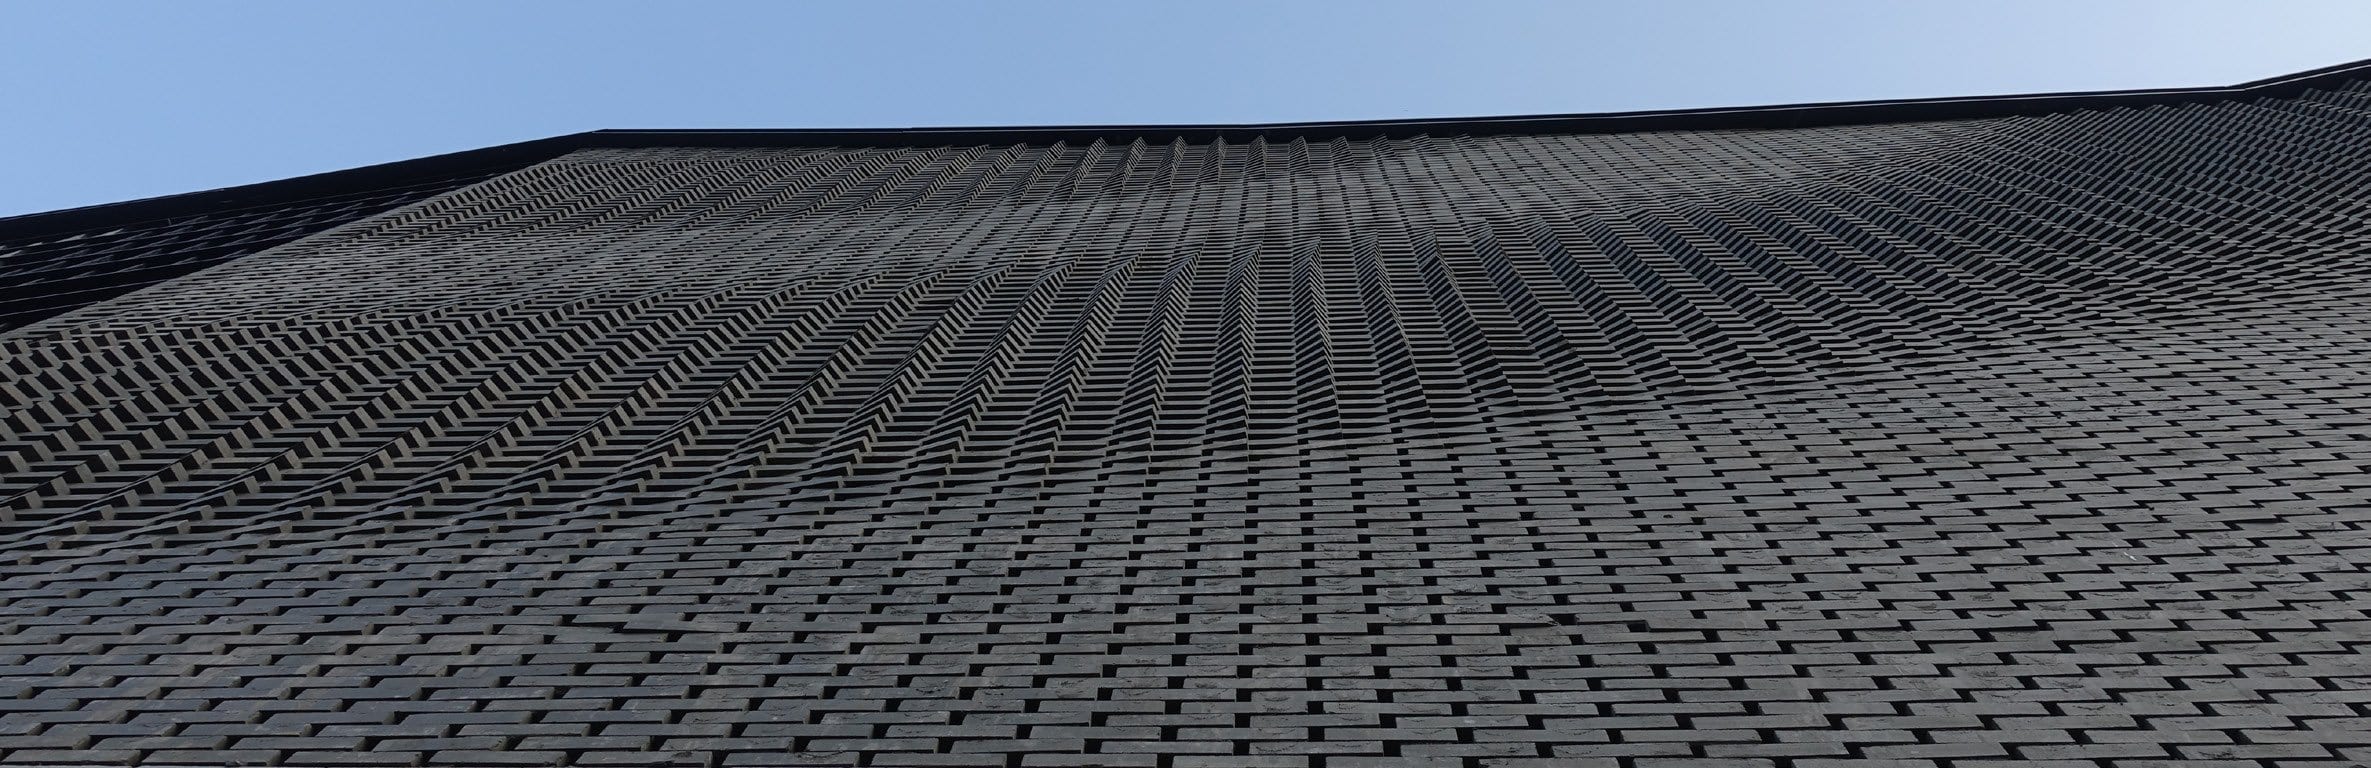
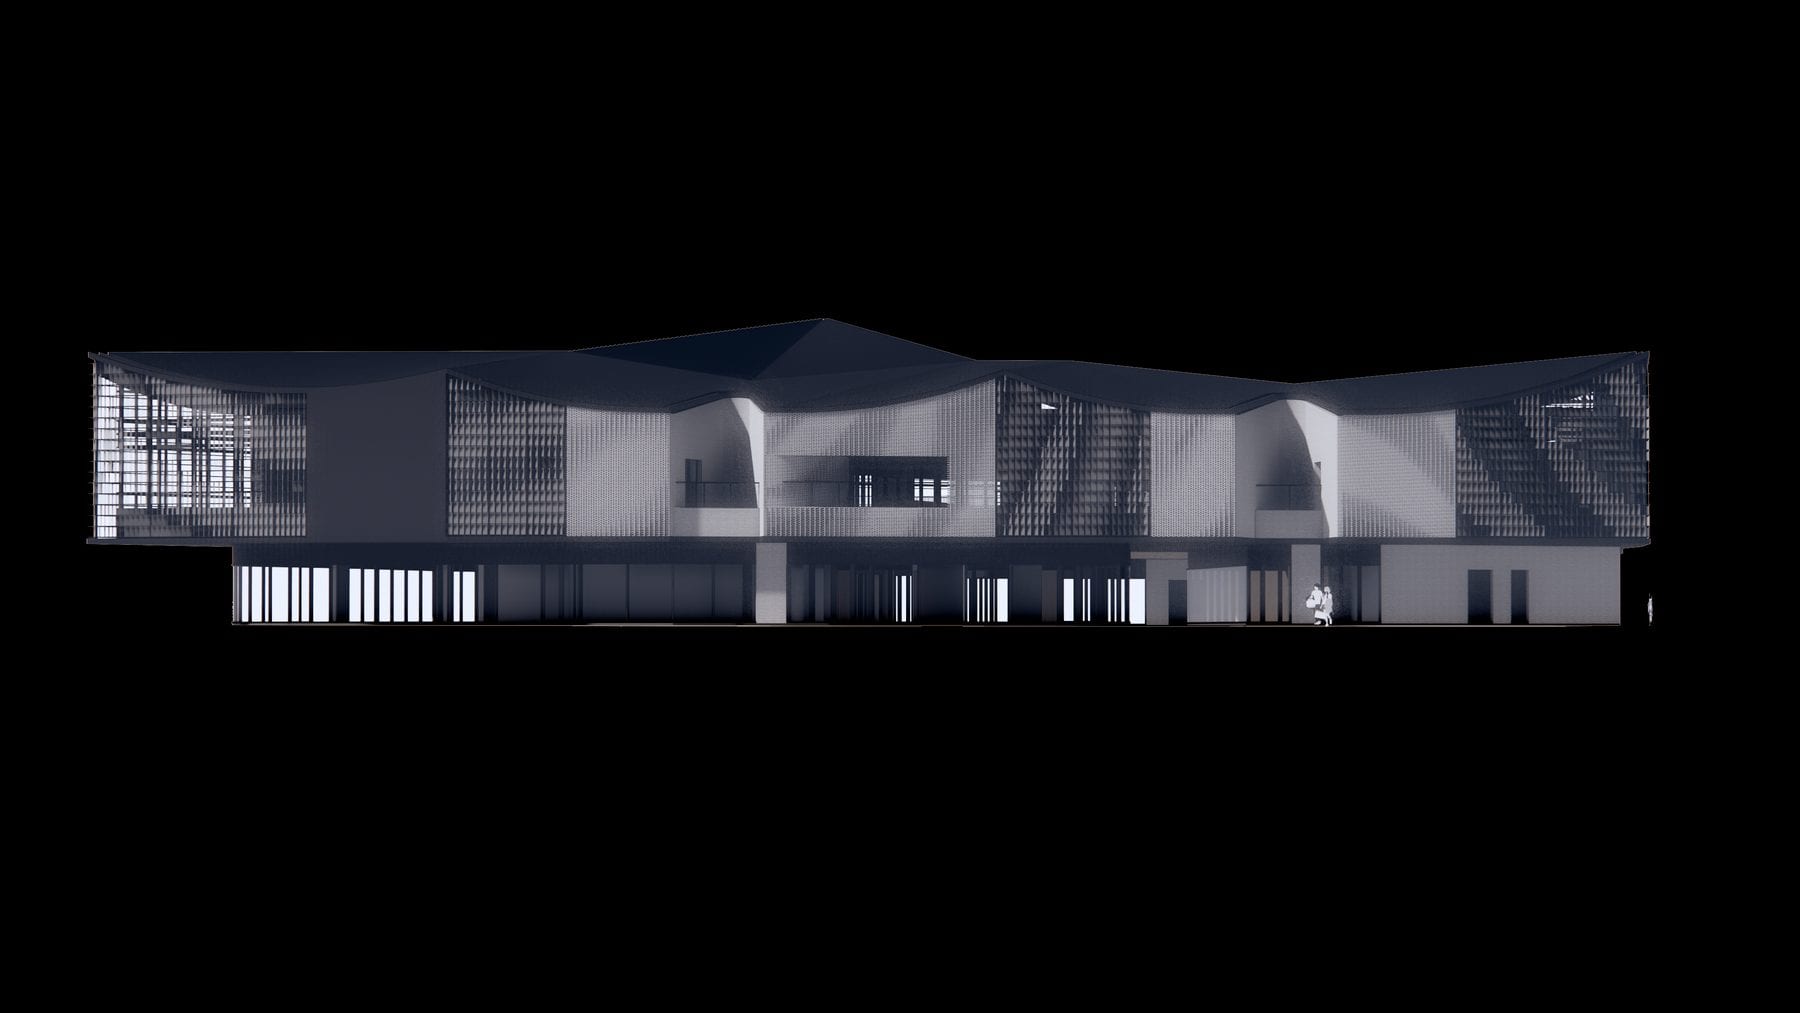
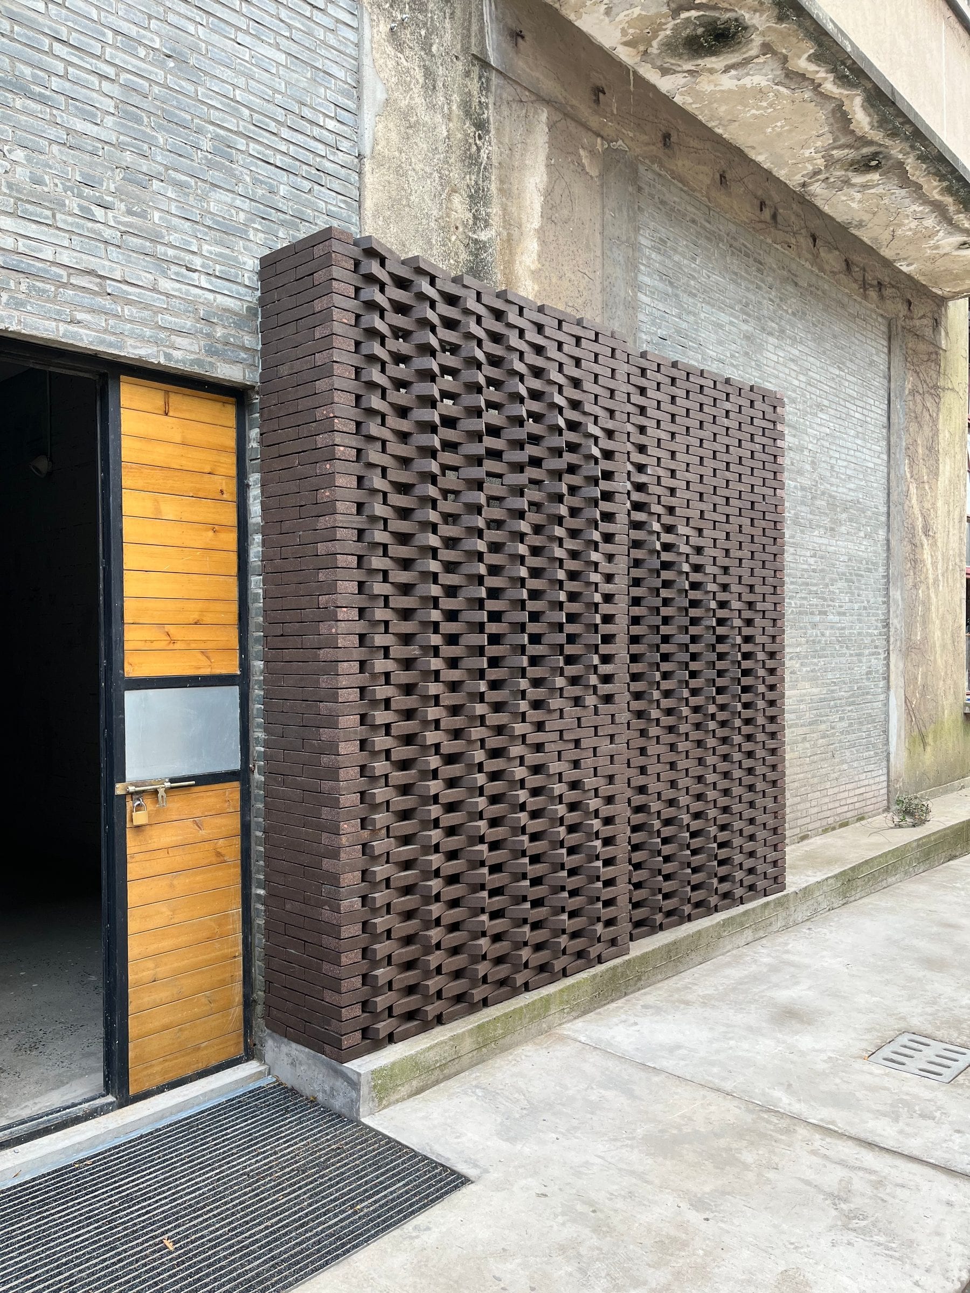
Facade design for Panlong Tiandi in Qingpu District, Shanghai (developed by Shui On Group). A continuous graphic pattern runs across parametric brick walls and louvers, tying the elevations into one coherent surface.
Responsibilities
- Parametric facade modelling
- Robotic masonry control-file debugging
- Material selection and collection
- Mixed-reality assisted masonry on site
Related
Fab-Union / Archi-Union · PROFESSIONAL · DESIGN · FAB LAB
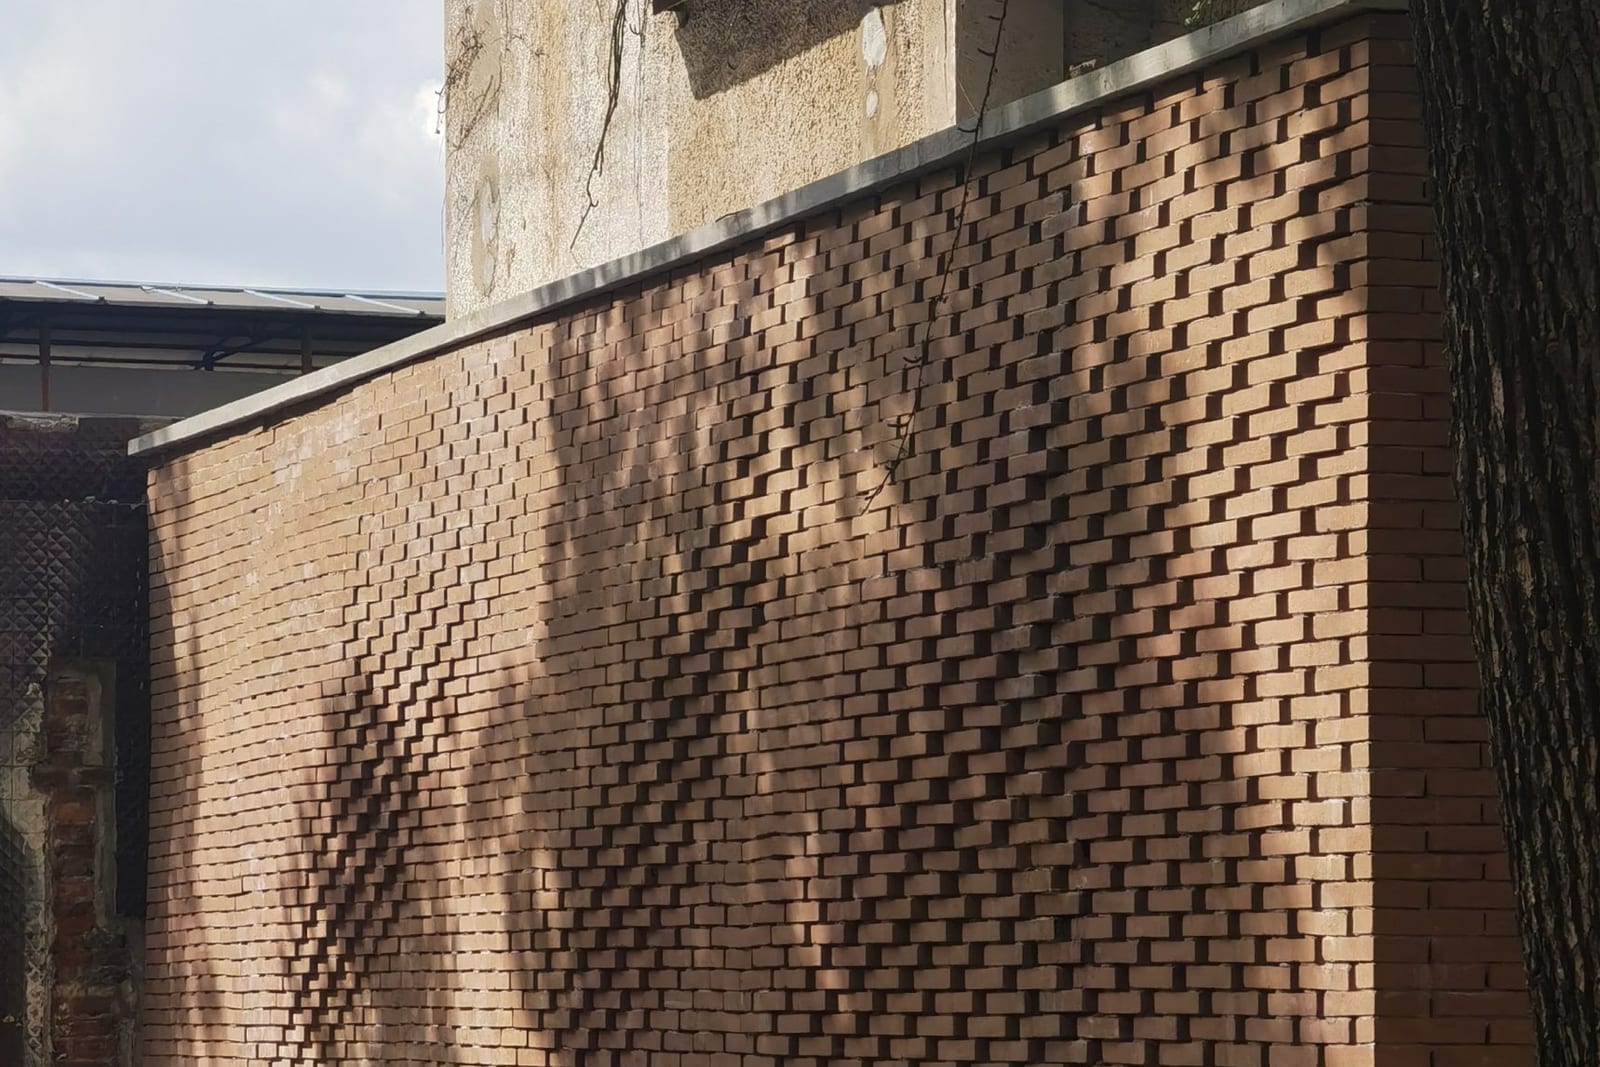
Office 81 Facade Renovation
Parametric Brick & Louver Renewal
Fab-Union / Archi-Union · PROFESSIONAL · DESIGN · FAB LAB
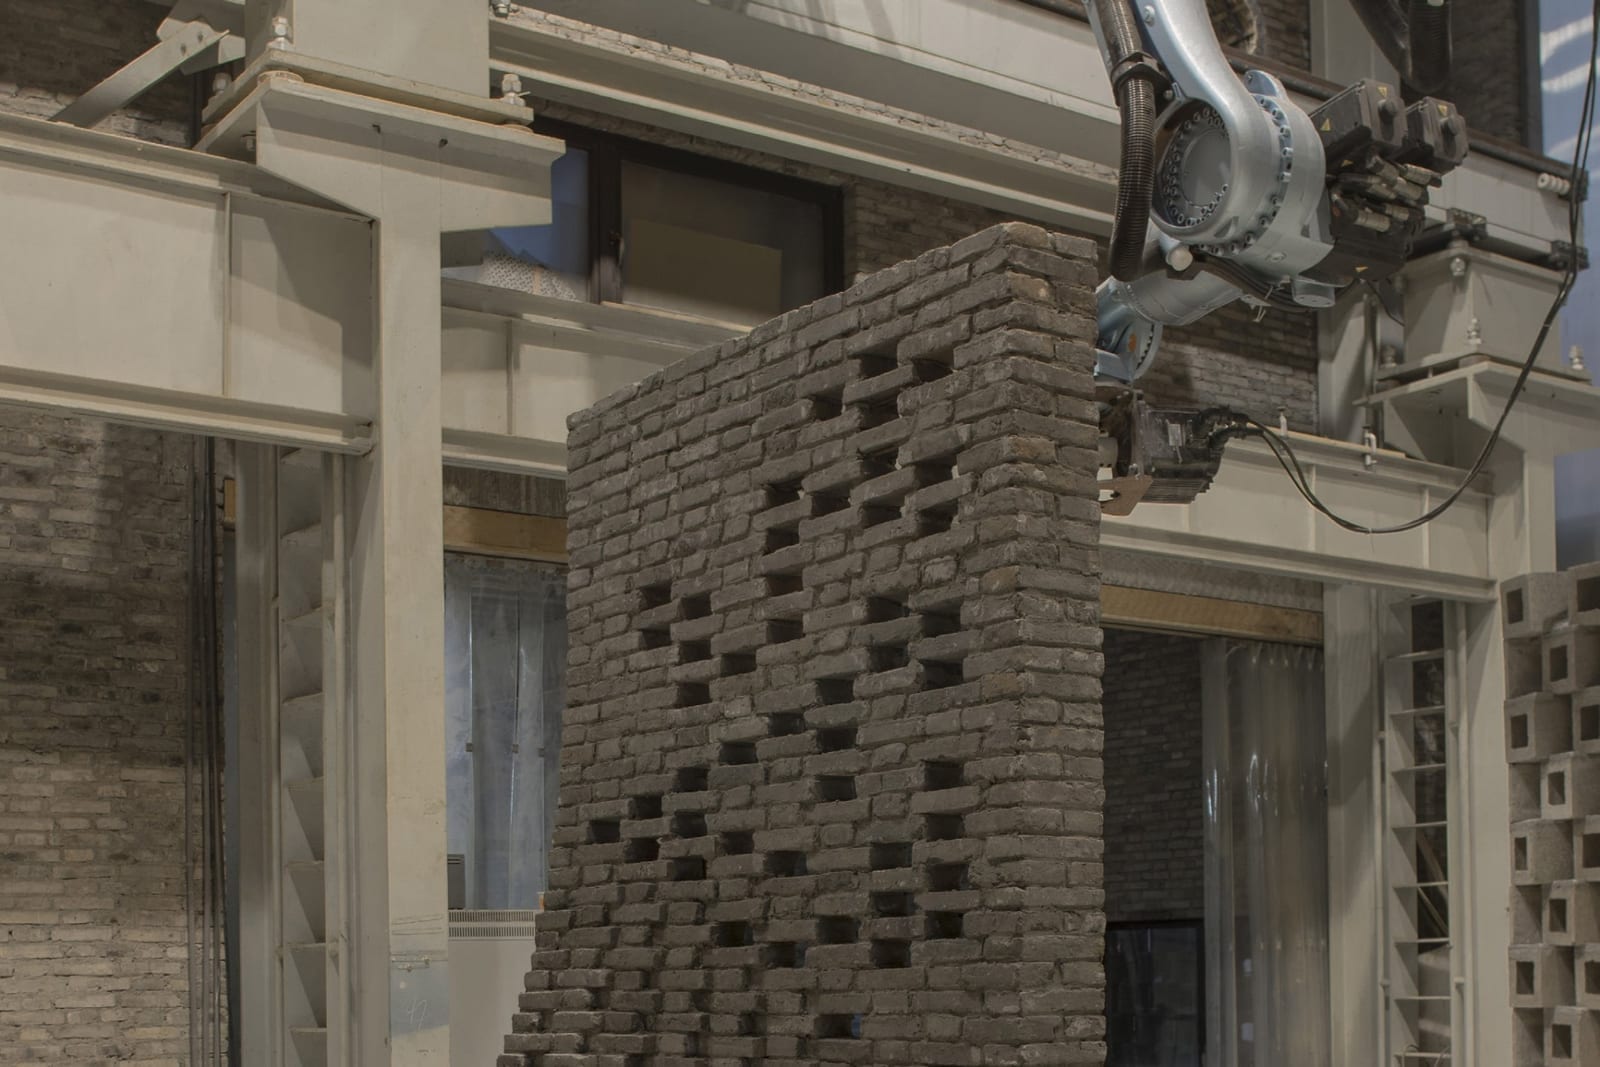
M+ Exhibition Wall — Chi She & J-Office Replication
Robotic Reconstruction of Two Canonical Brick Works
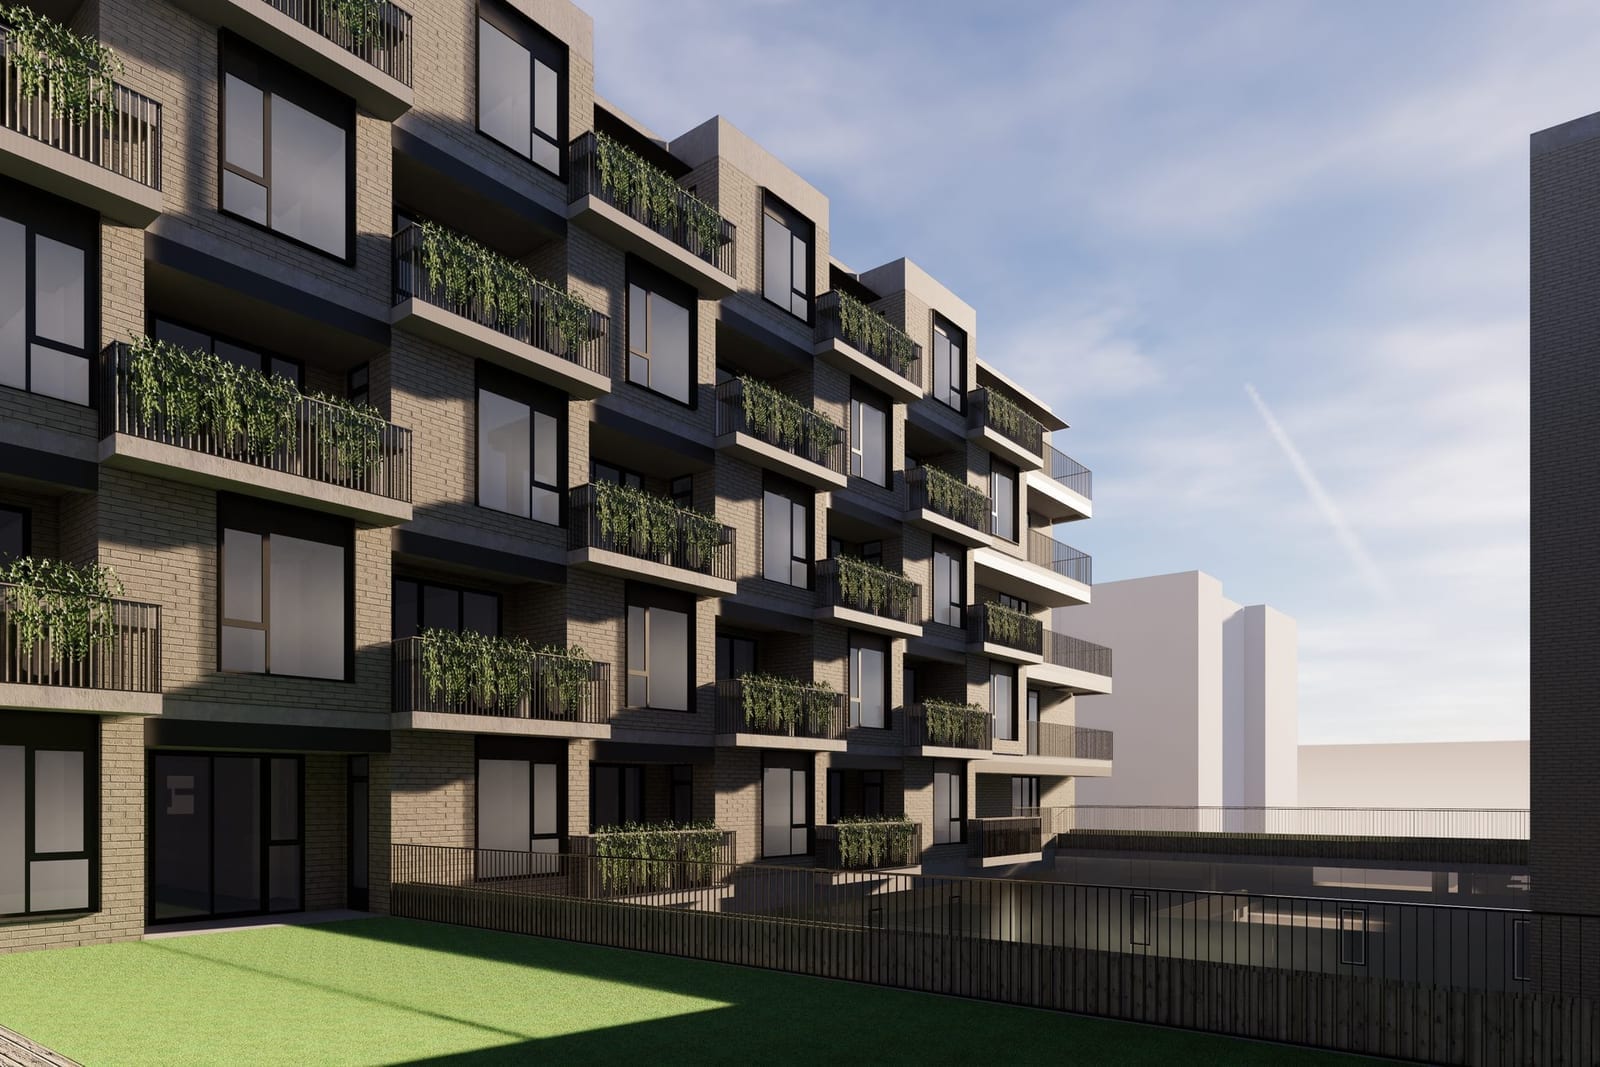
Fab-Union / Archi-Union · PROFESSIONAL · DESIGN · FAB LAB
Luoxiu Road Elderly Care Home
Staggered Balconies & Parametric Brick Facade Studies