Skip to content
ZEYN

Fab-Union / Archi-Union · 职业项目 · 设计 · 建造

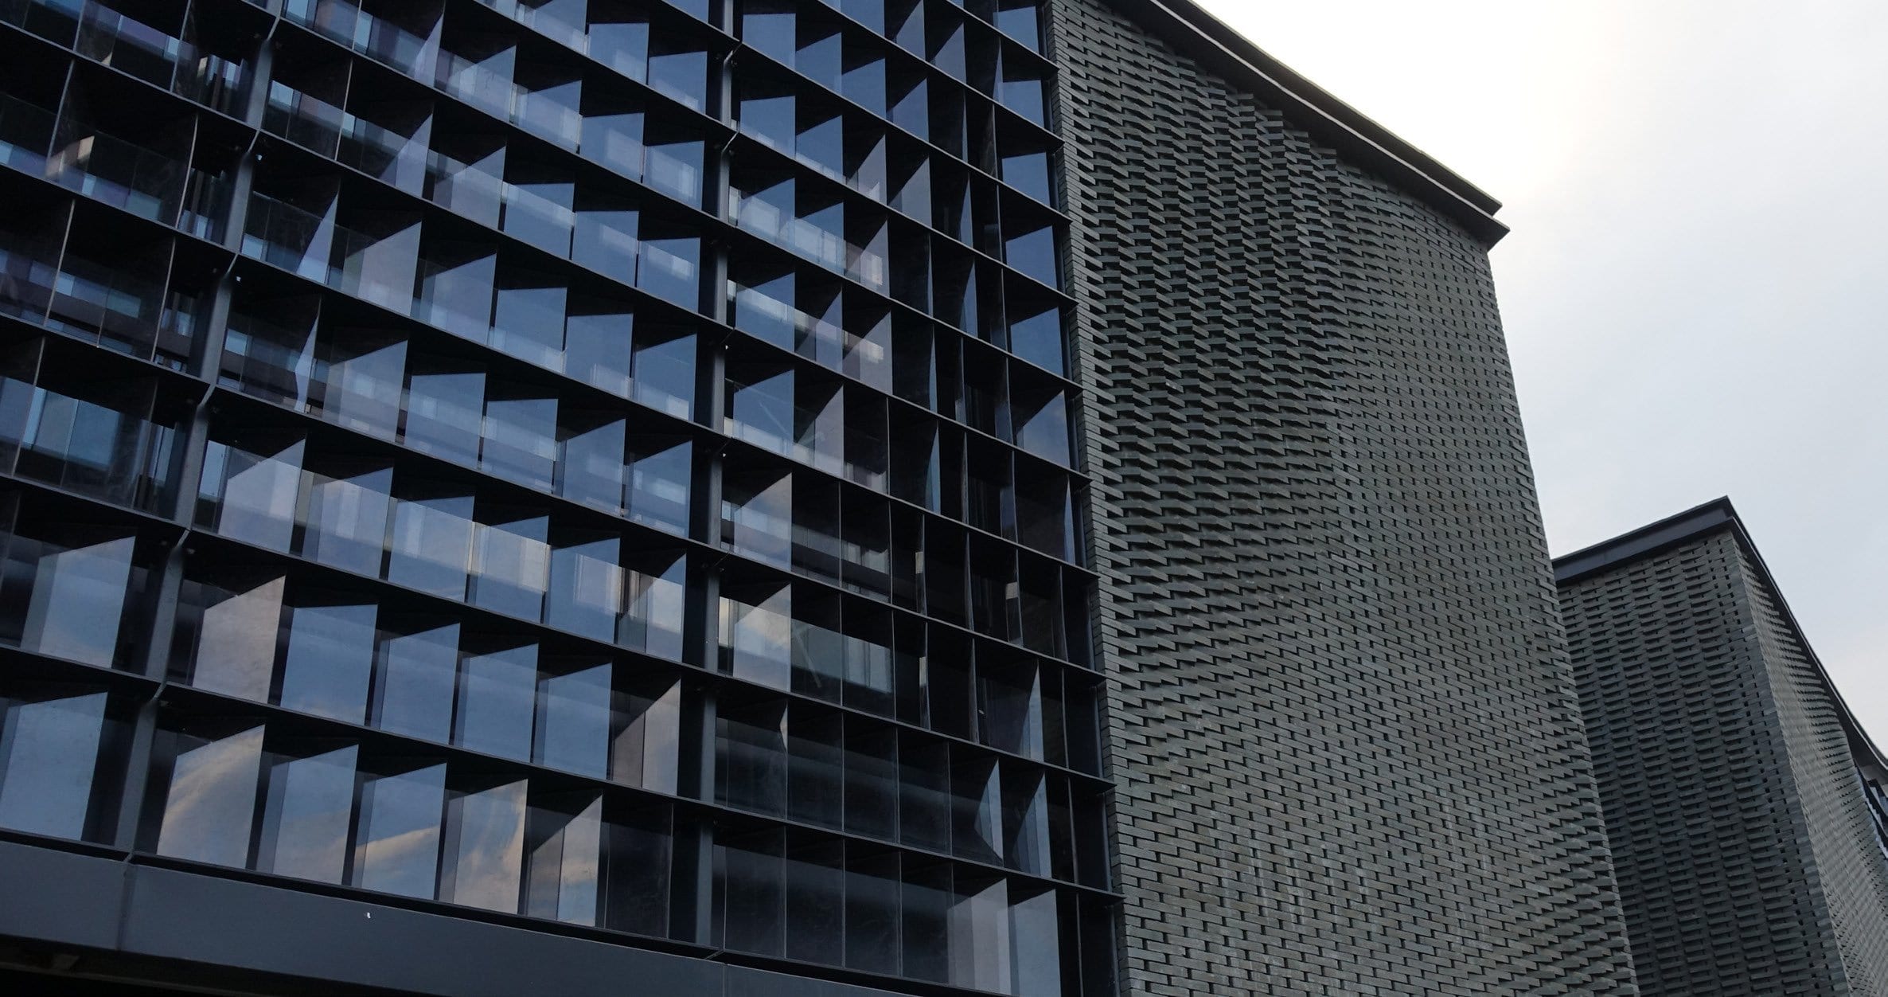
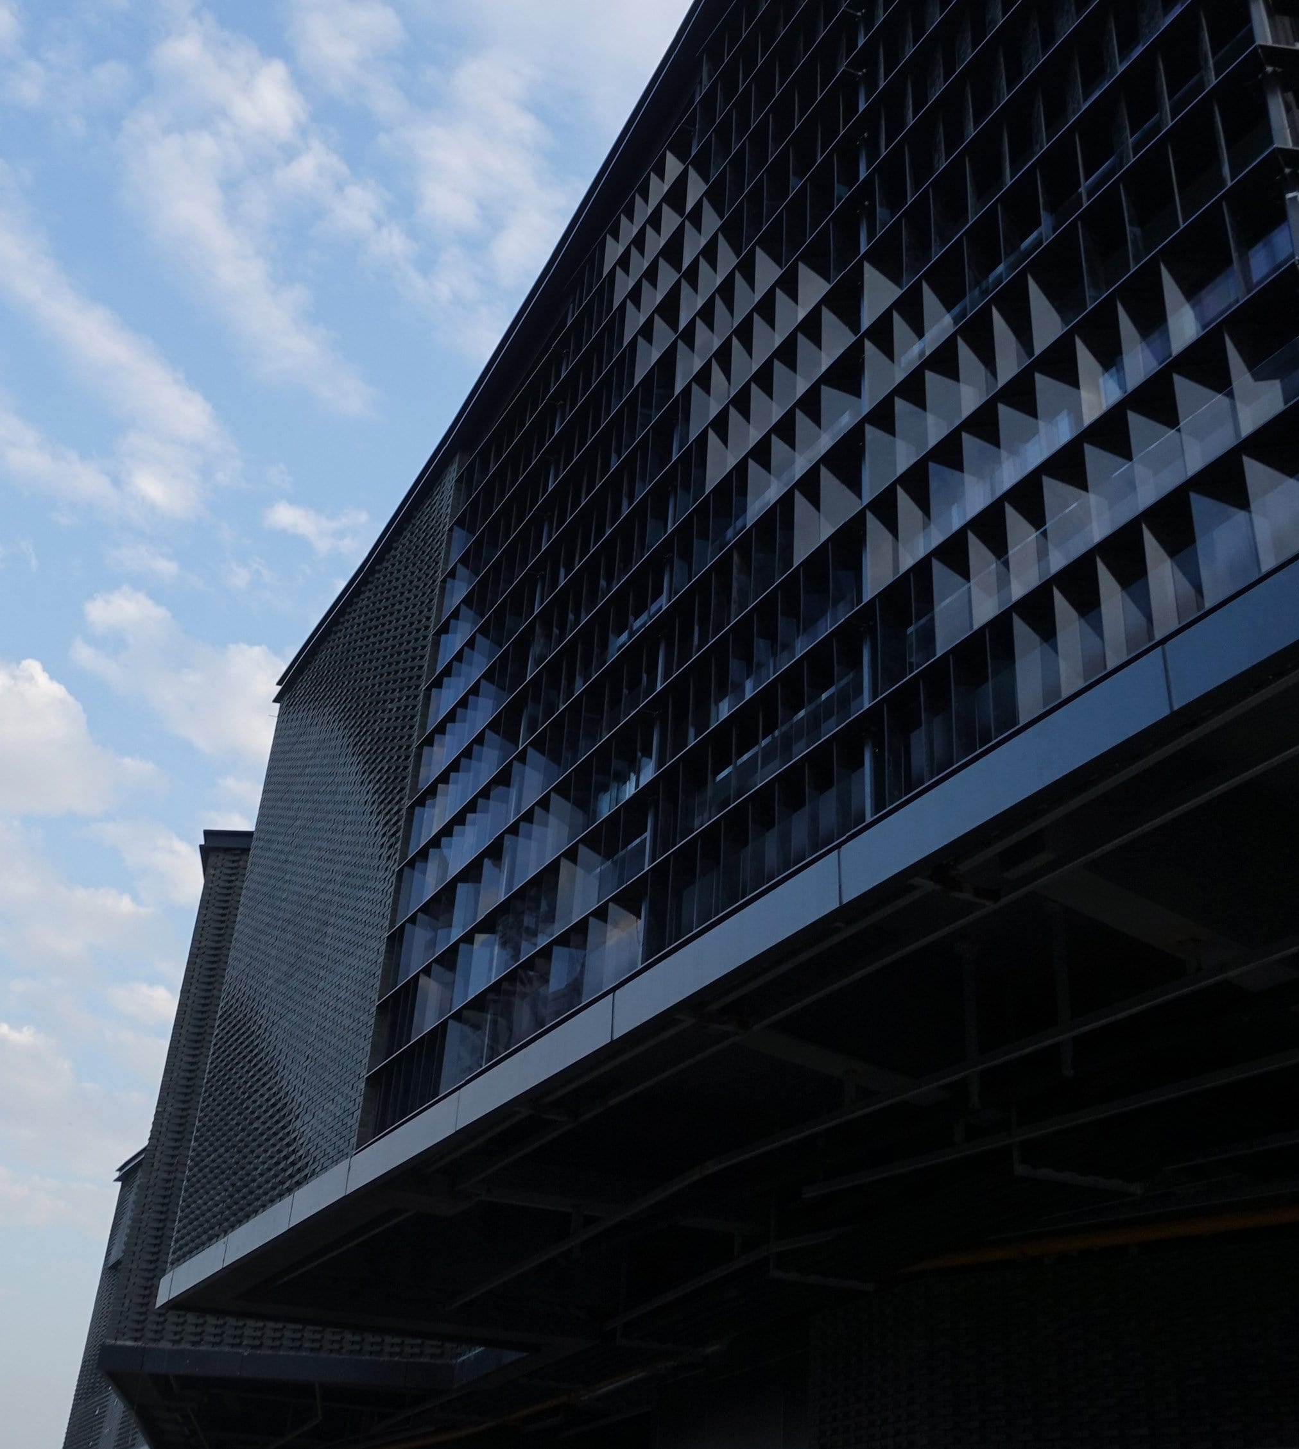
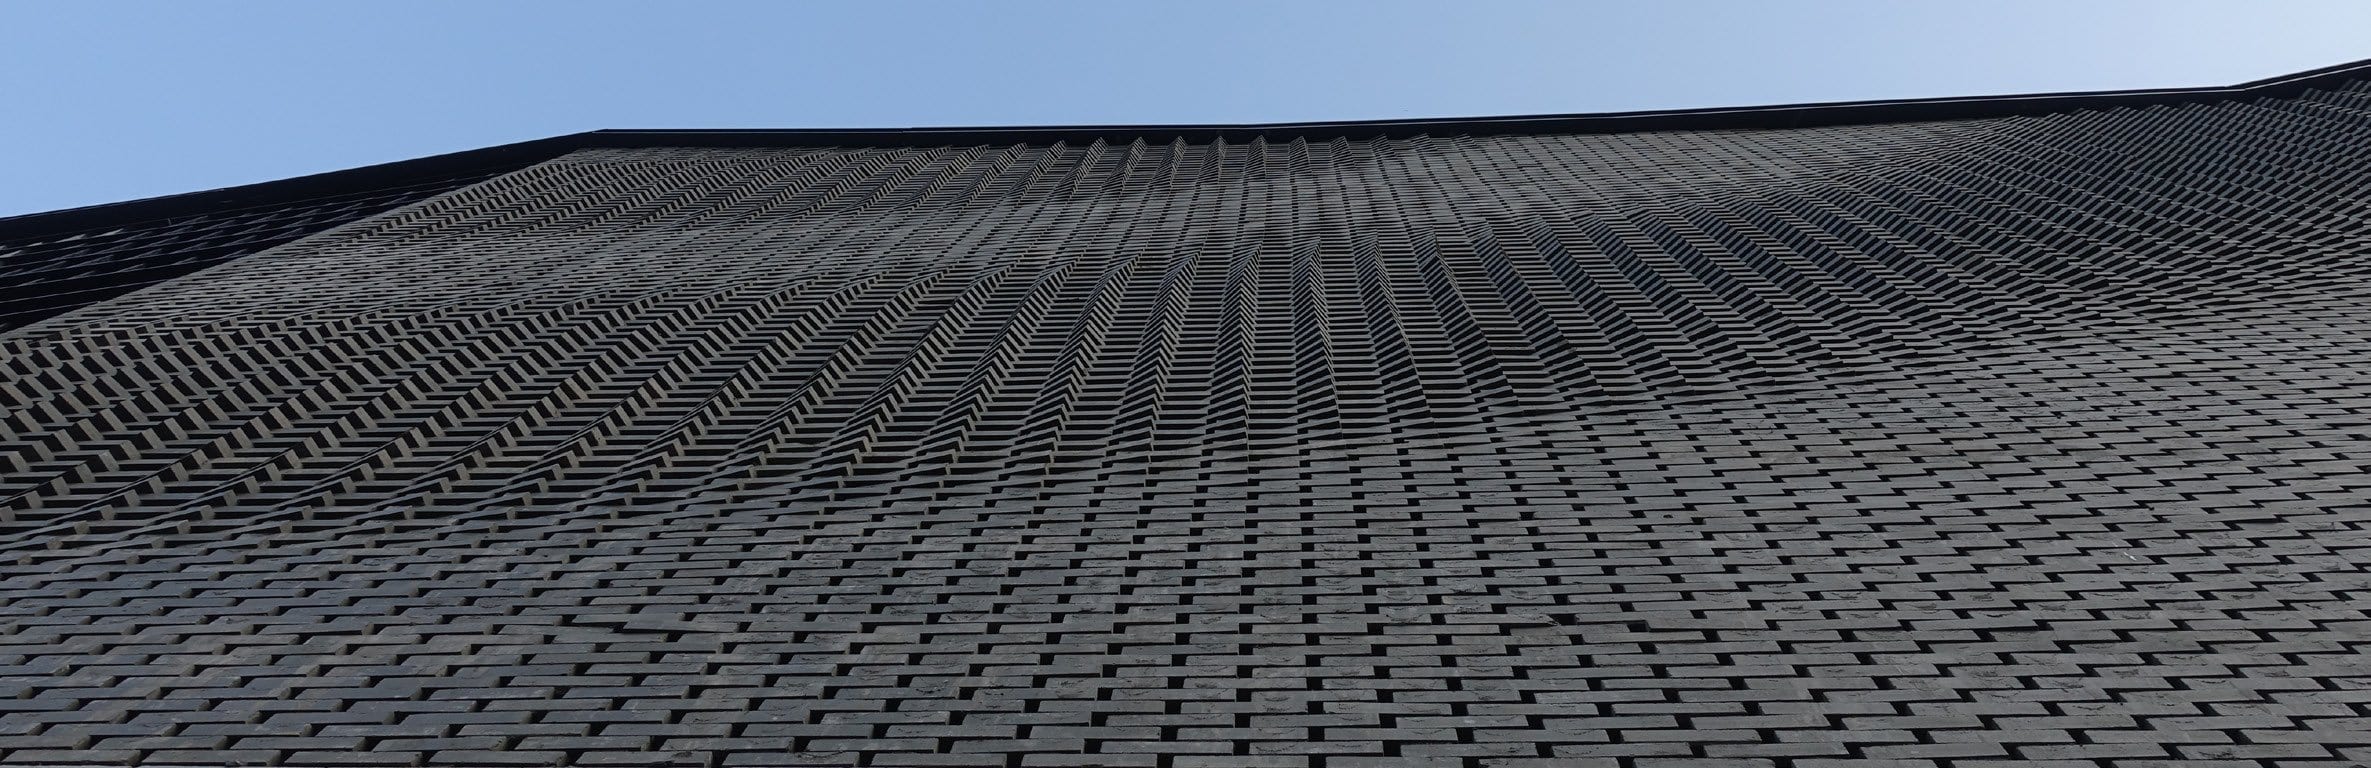
蟠龙天地酒店立面

Continuous Parametric Brick & Louver Pattern

背景
Fab-Union / Archi-Union — 职业项目
角色
Parametric Modeling & Robotic Masonry Files
年份
2022
实践
设计 · 建造
地点
Shanghai, China
状态
已建成
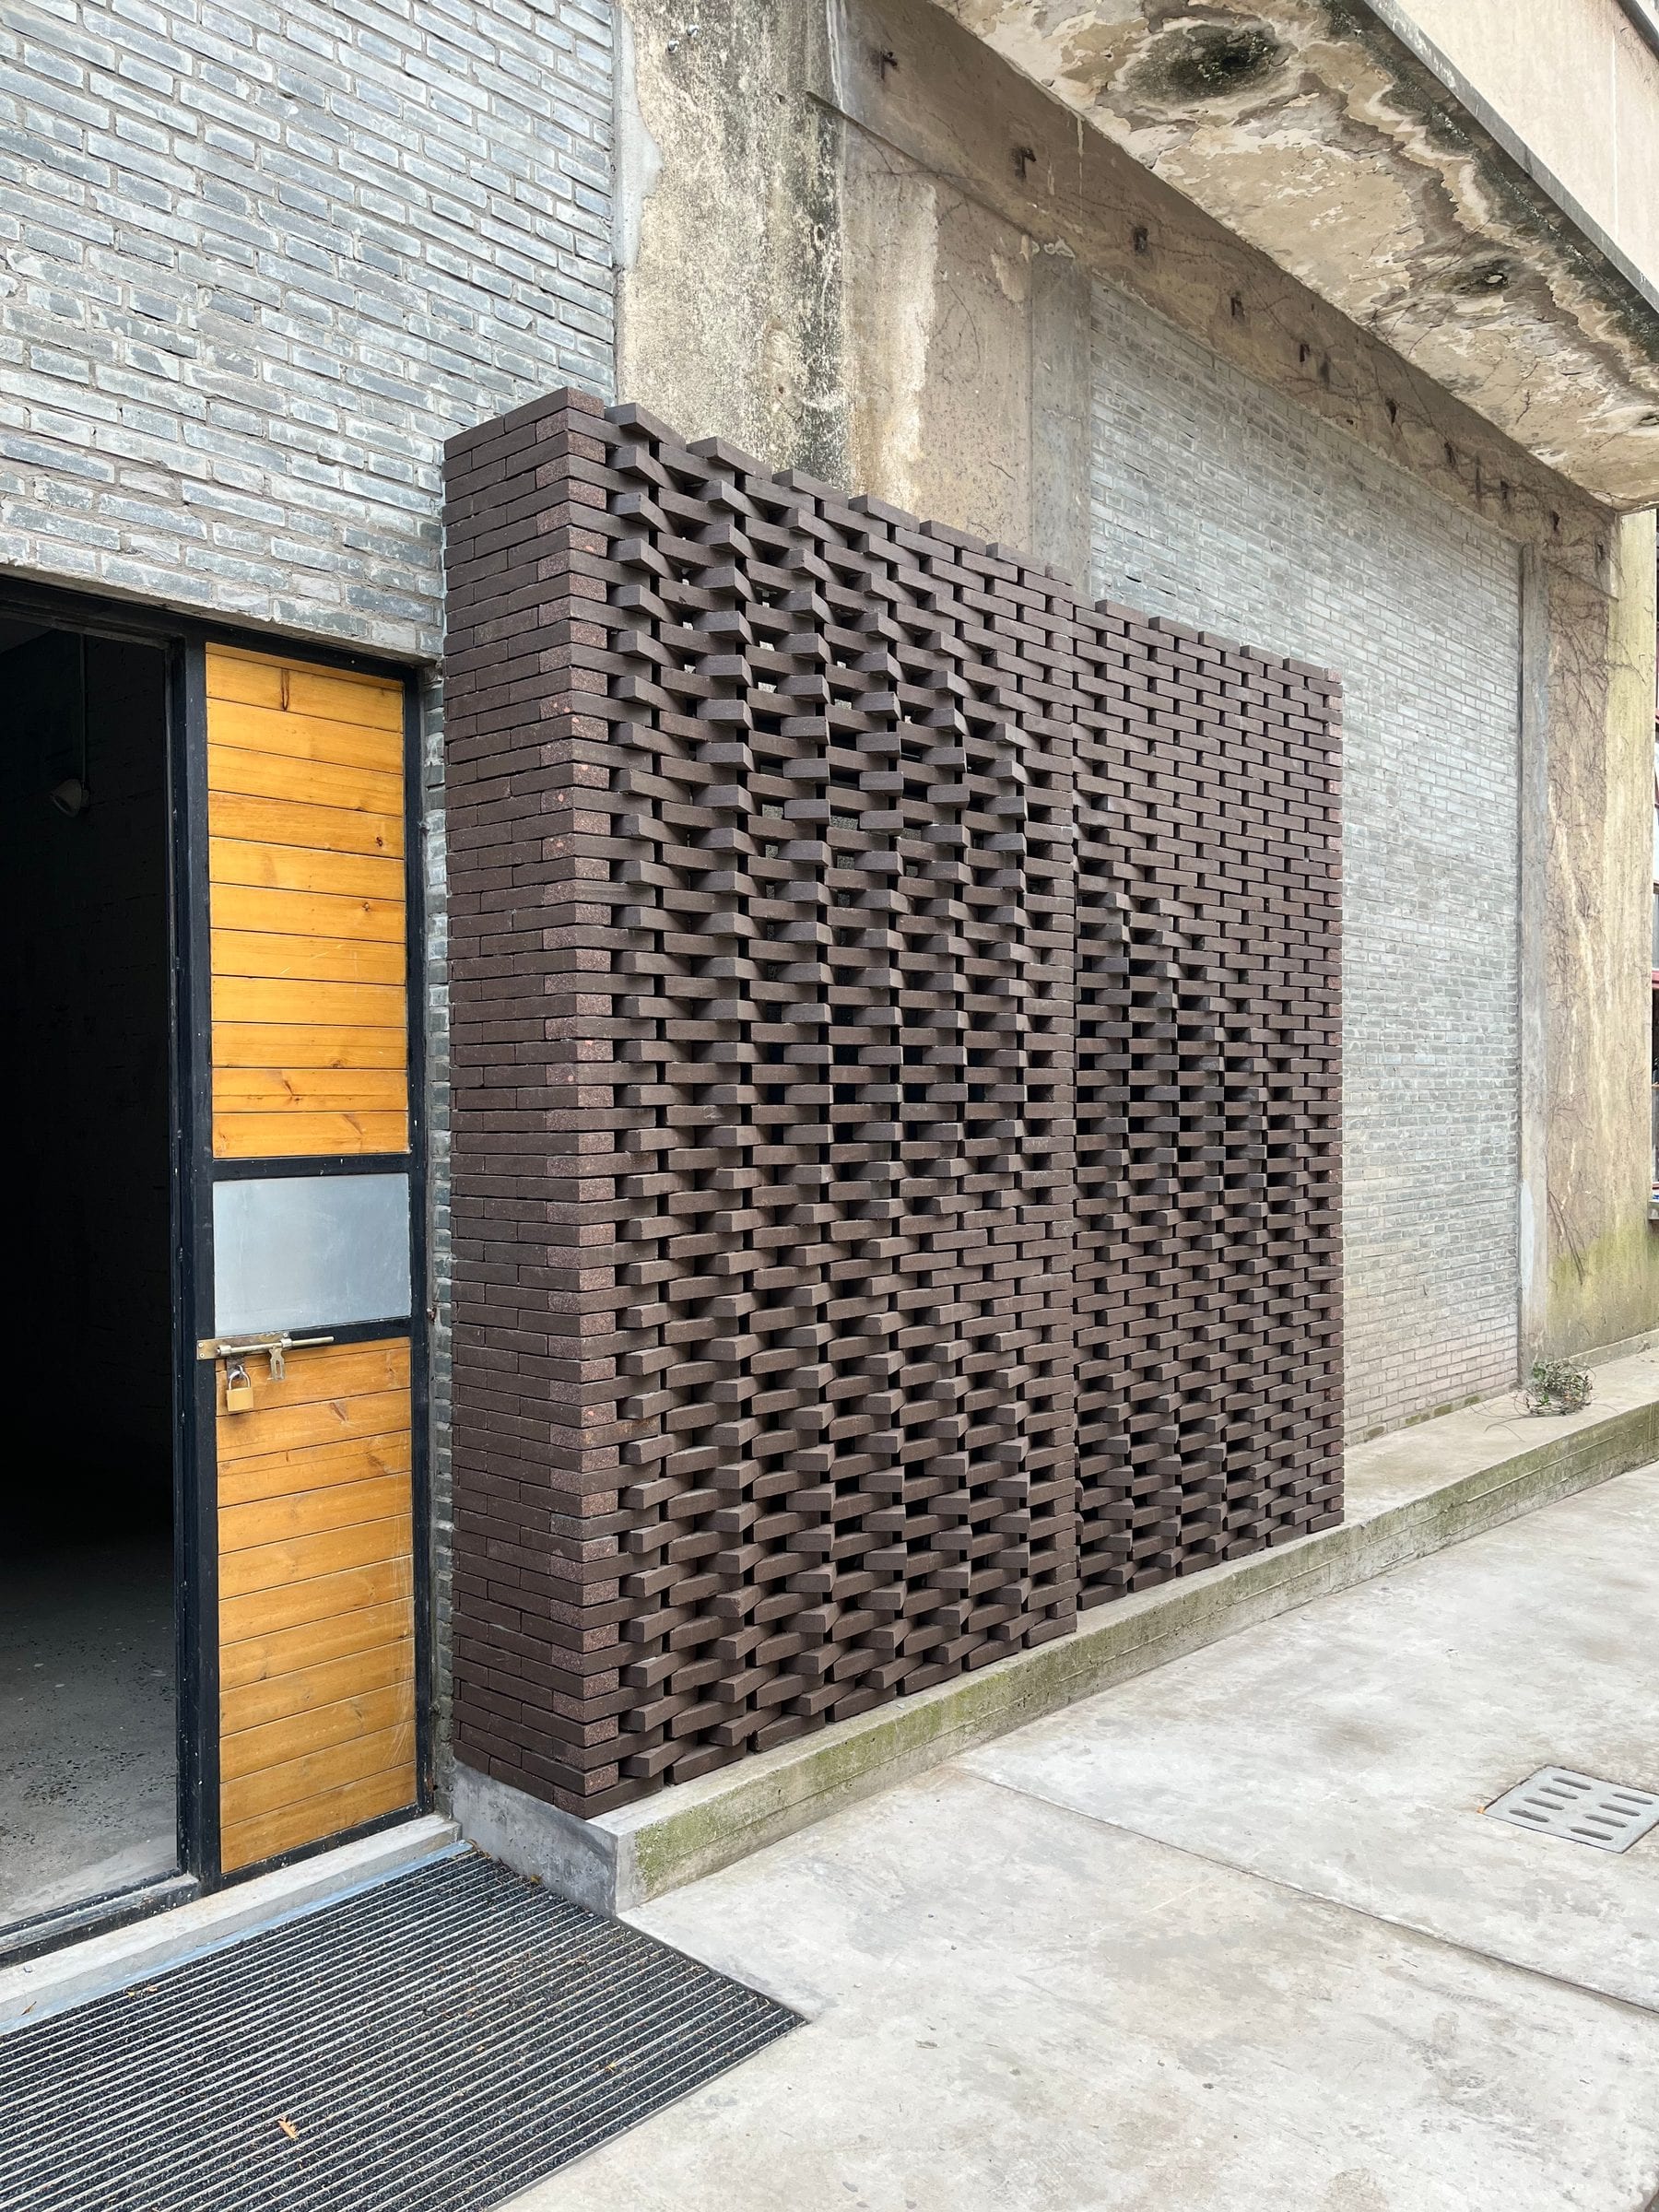
Built facade at Panlong Tiandi with dark brick and glass louvers

项目简介

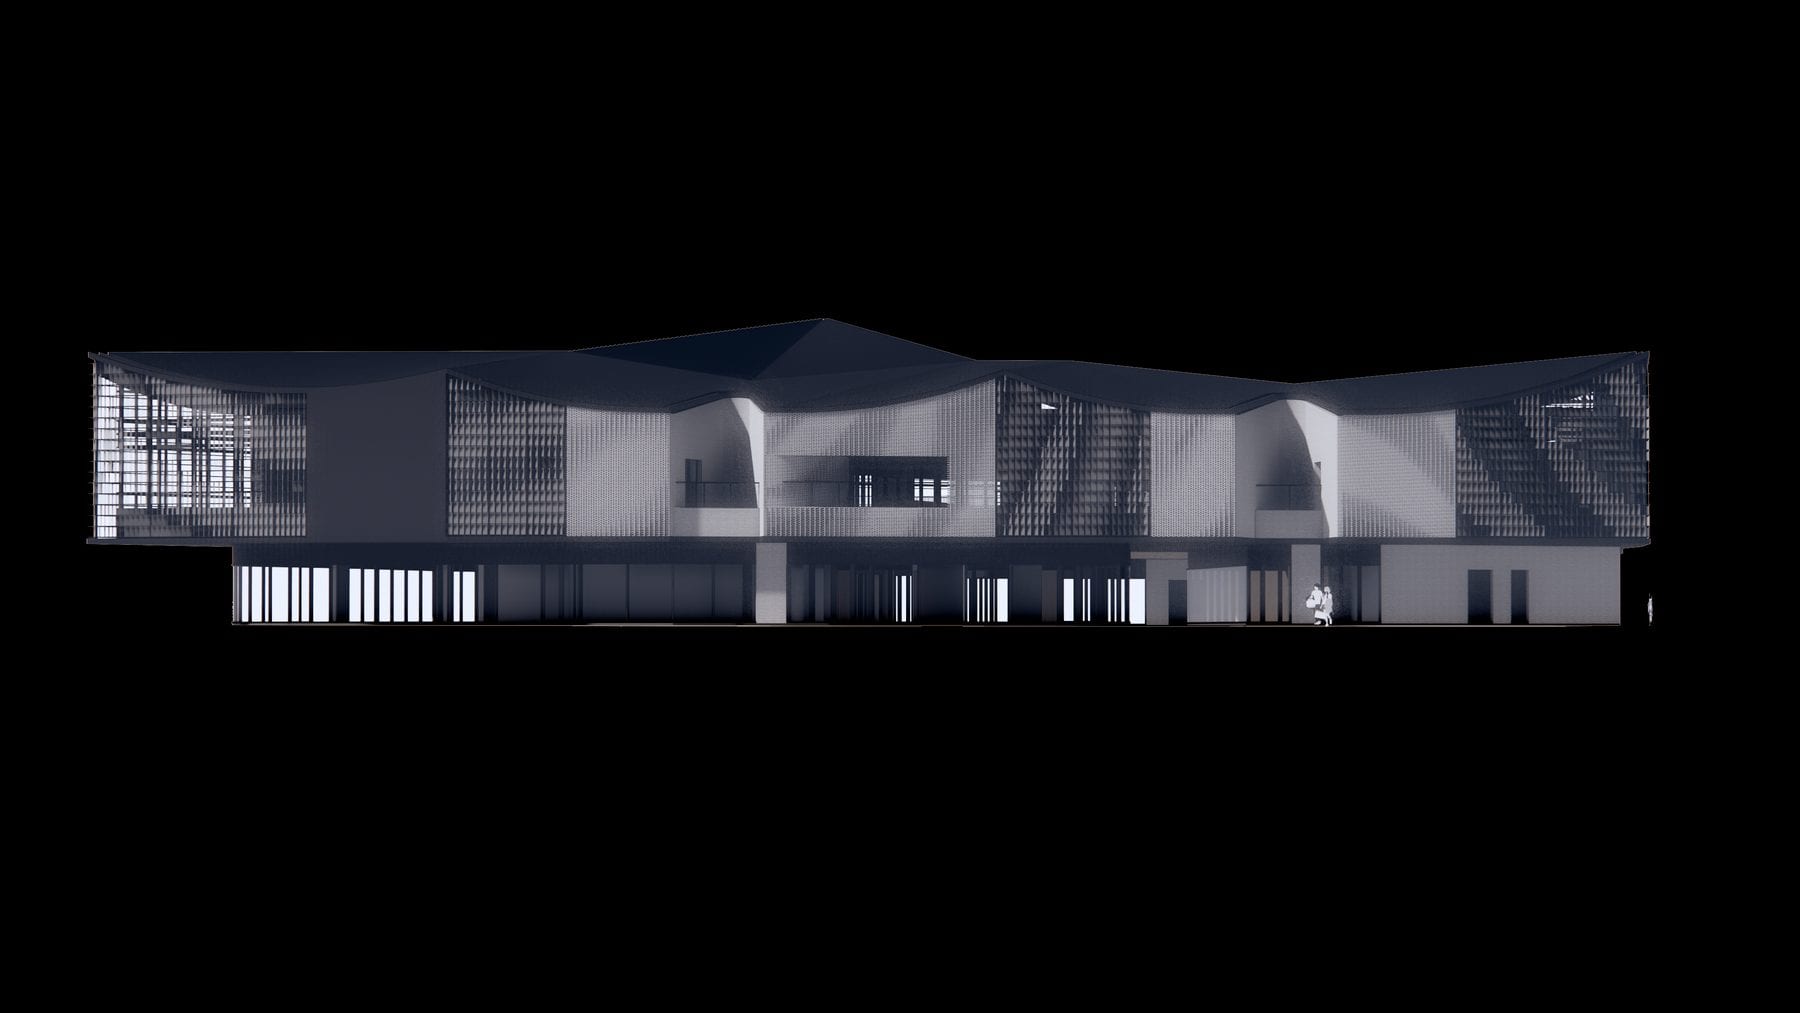
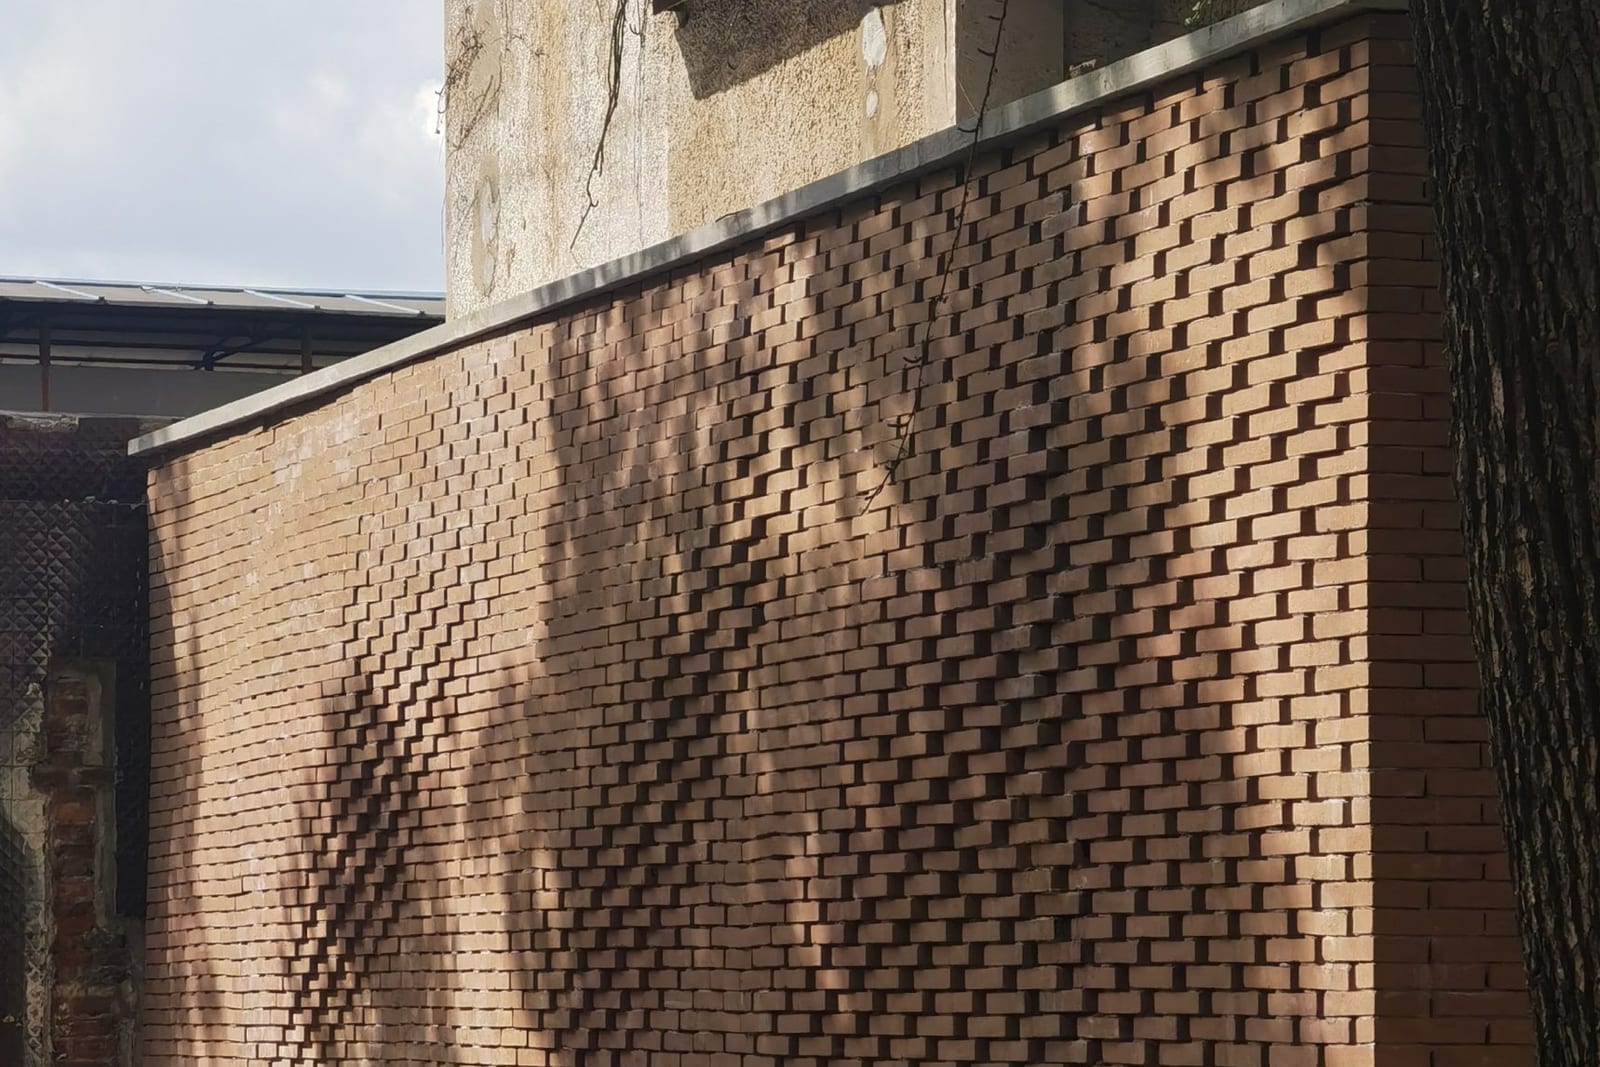
上海青浦蟠龙天地酒店立面设计(瑞安集团开发)。连续的图案肌理贯通参数化砖墙与百叶,将各立面整合为统一的表皮。
Parametric brick wall elevationFacade pattern detail
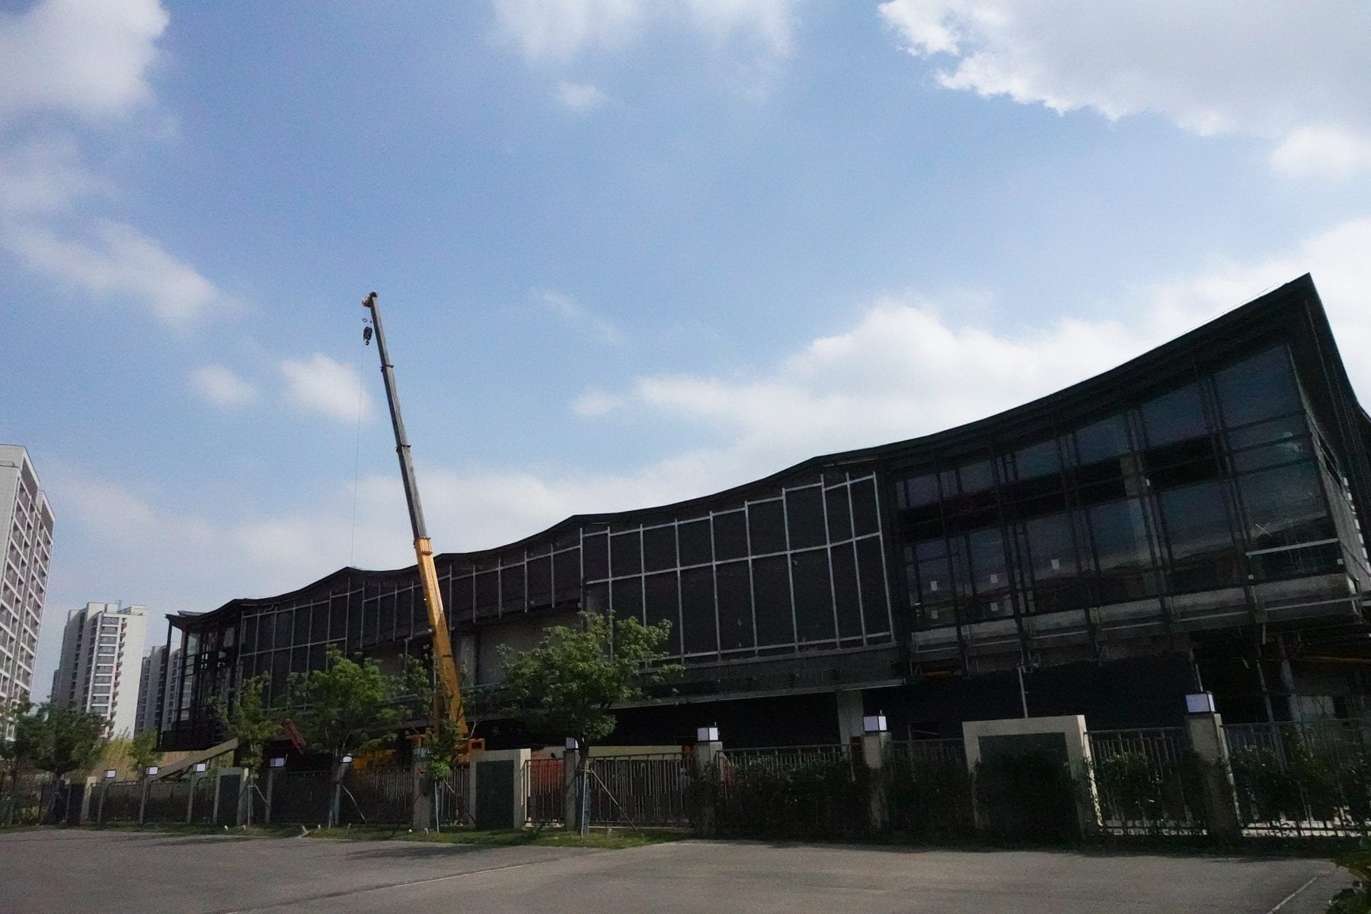
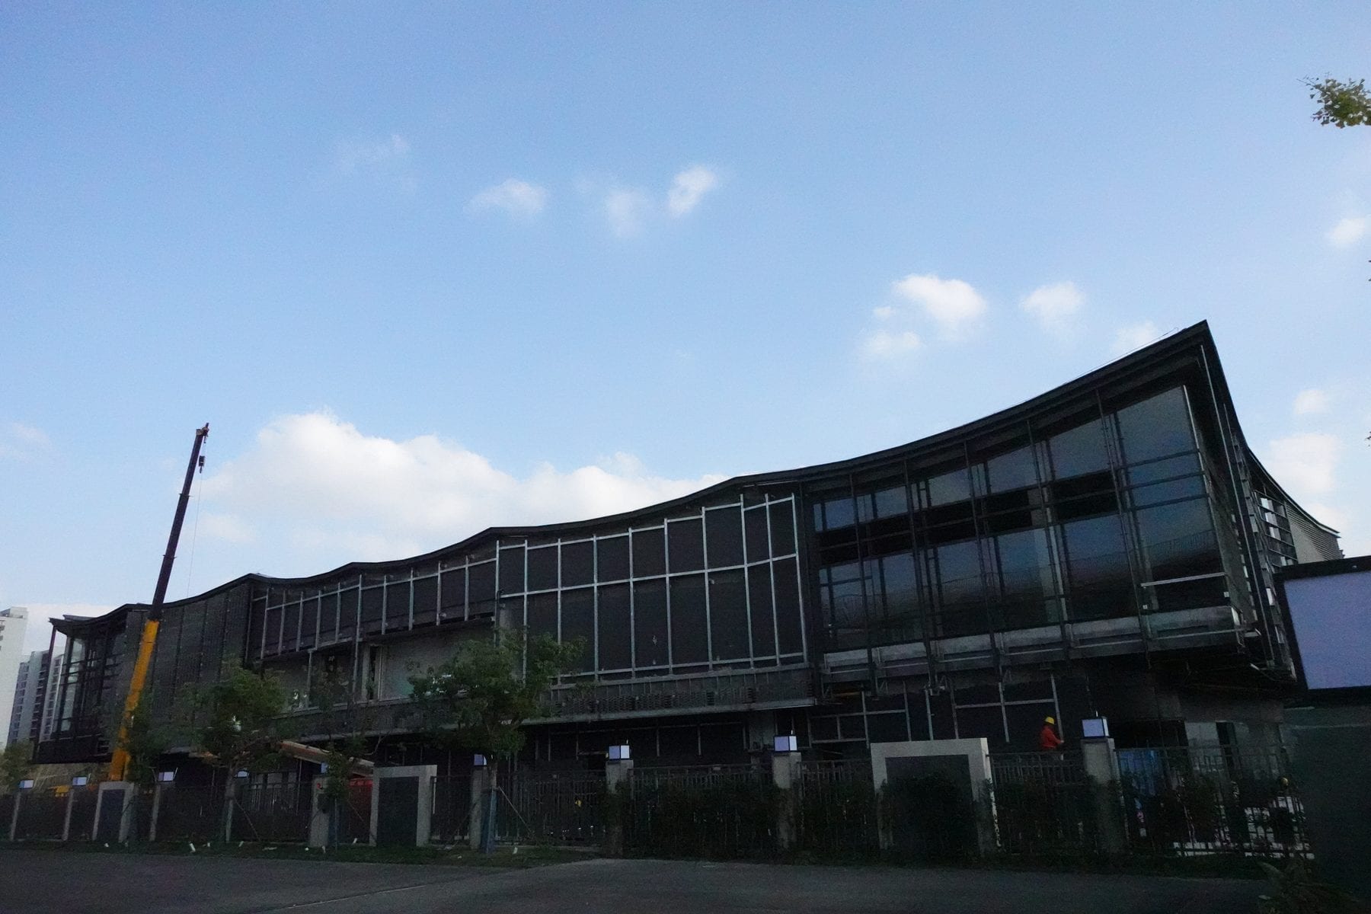
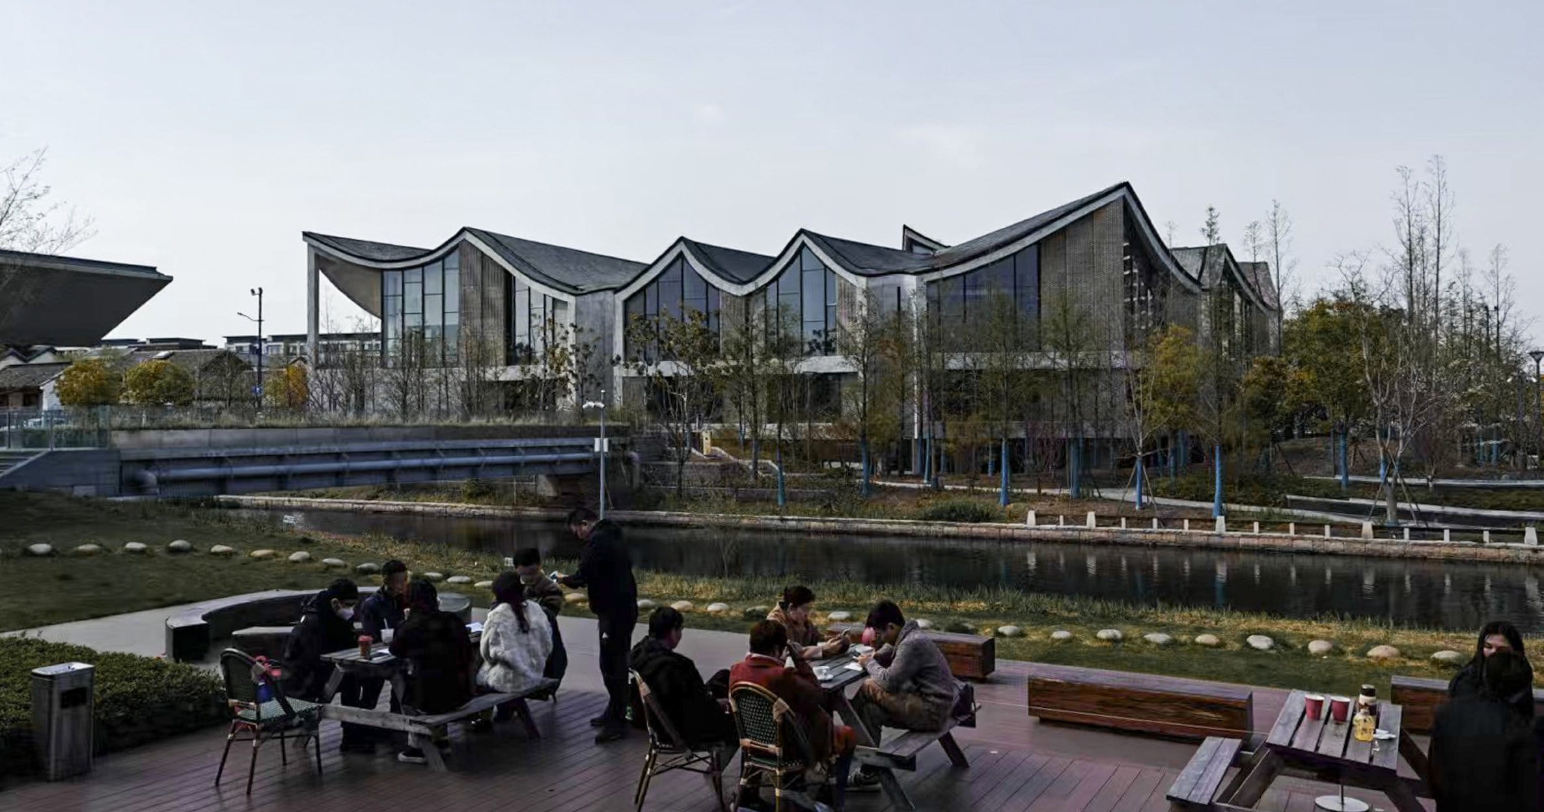
Continuous louver and brick pattern across the elevationThe granary block at Panlong Tiandi — sweeping roof over full-height glazing, facade nearing completion
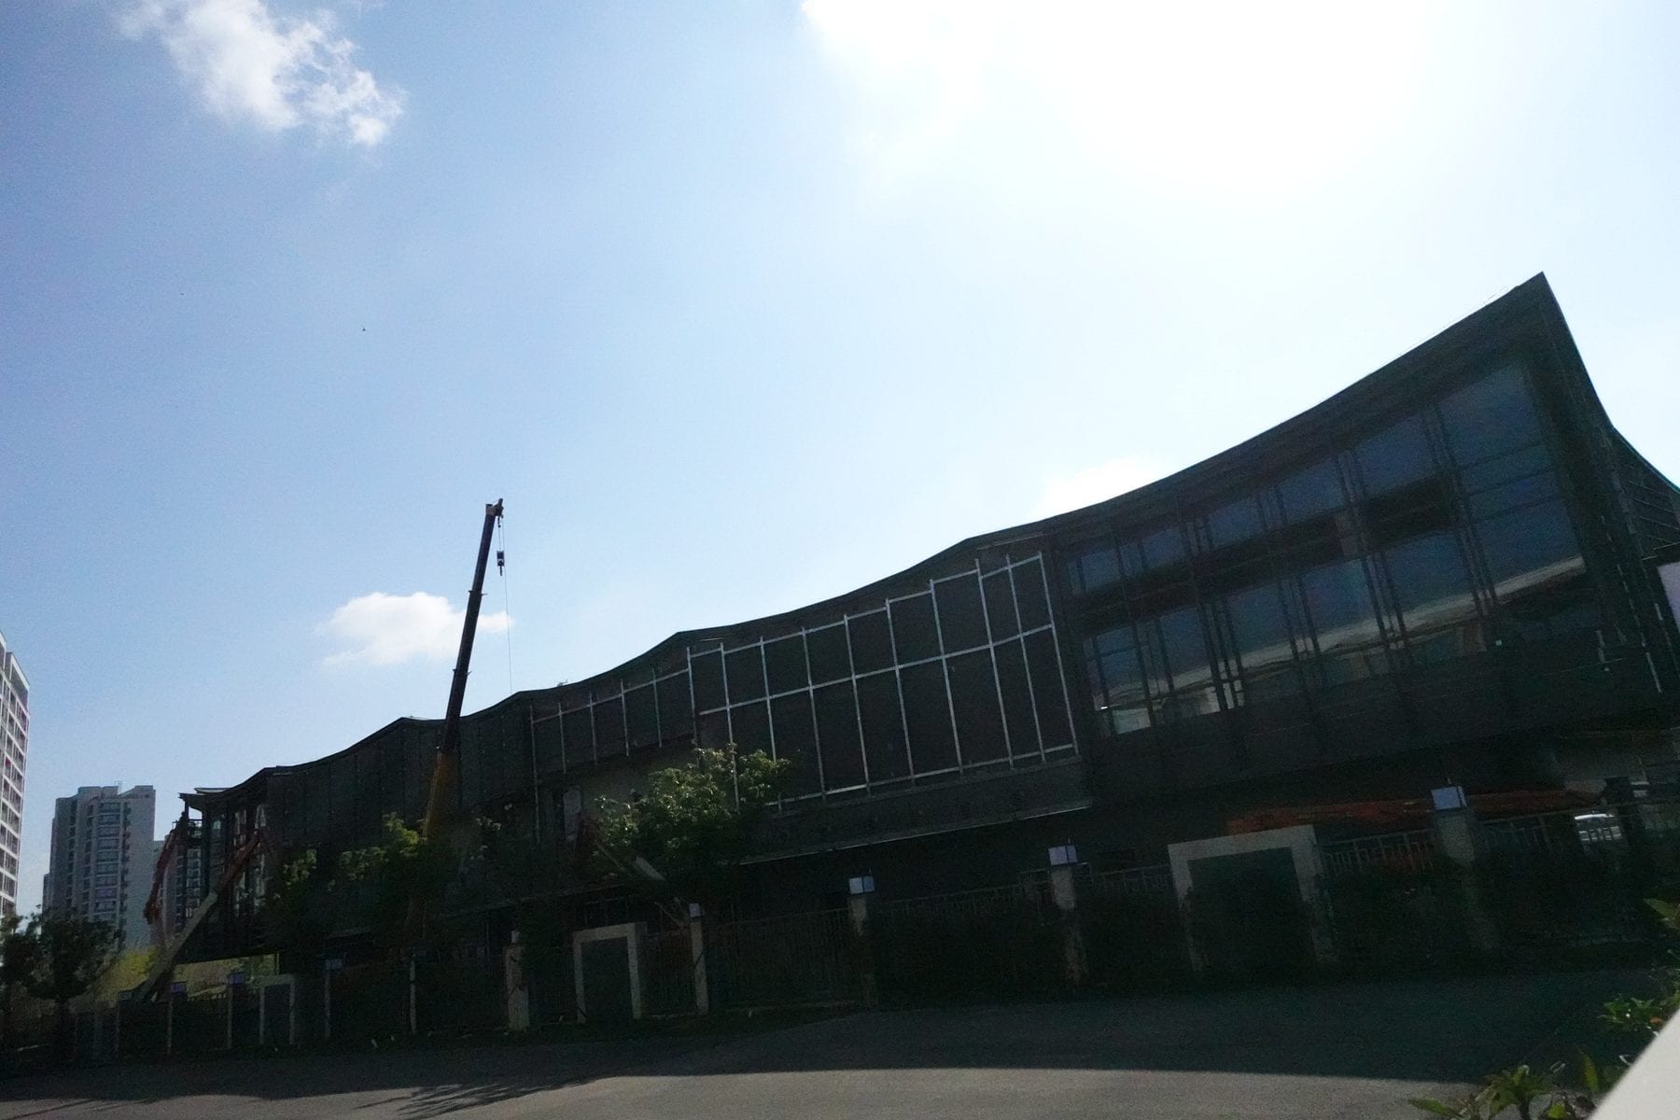
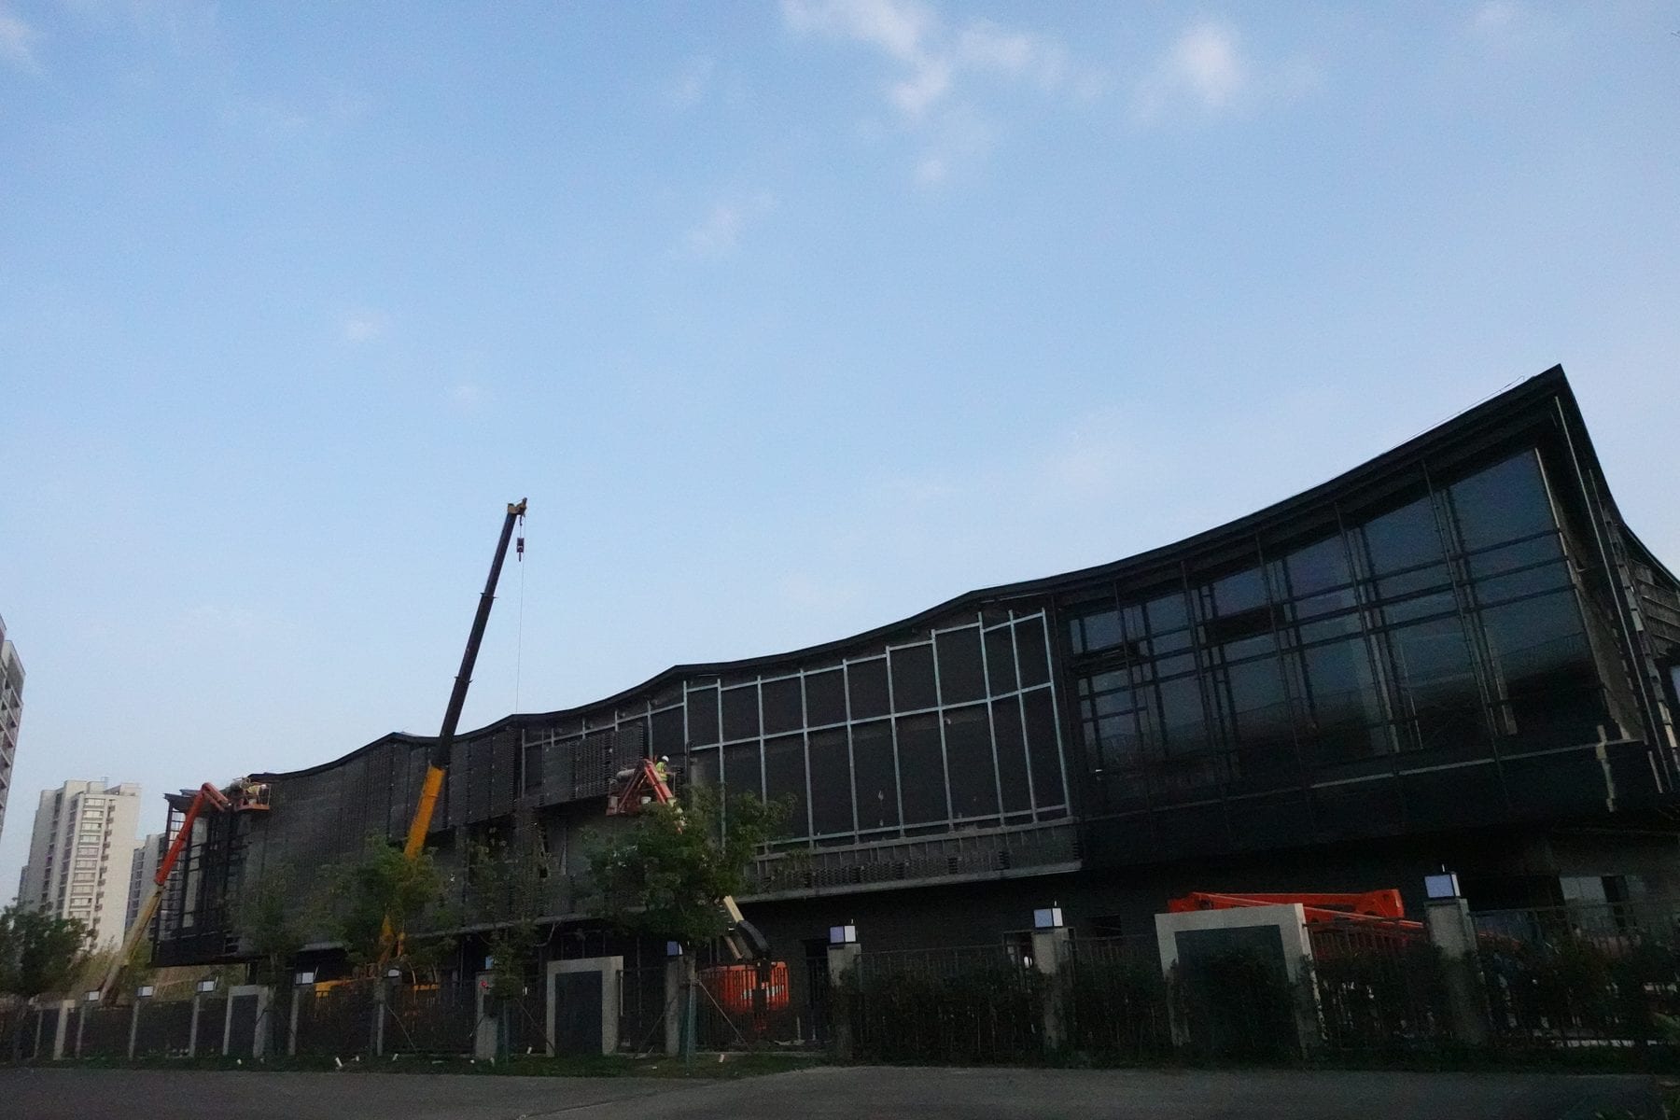
Curved roof and glass elevation of the commercial block, site survey photographUndulating roofline of the granary renovation against the sky
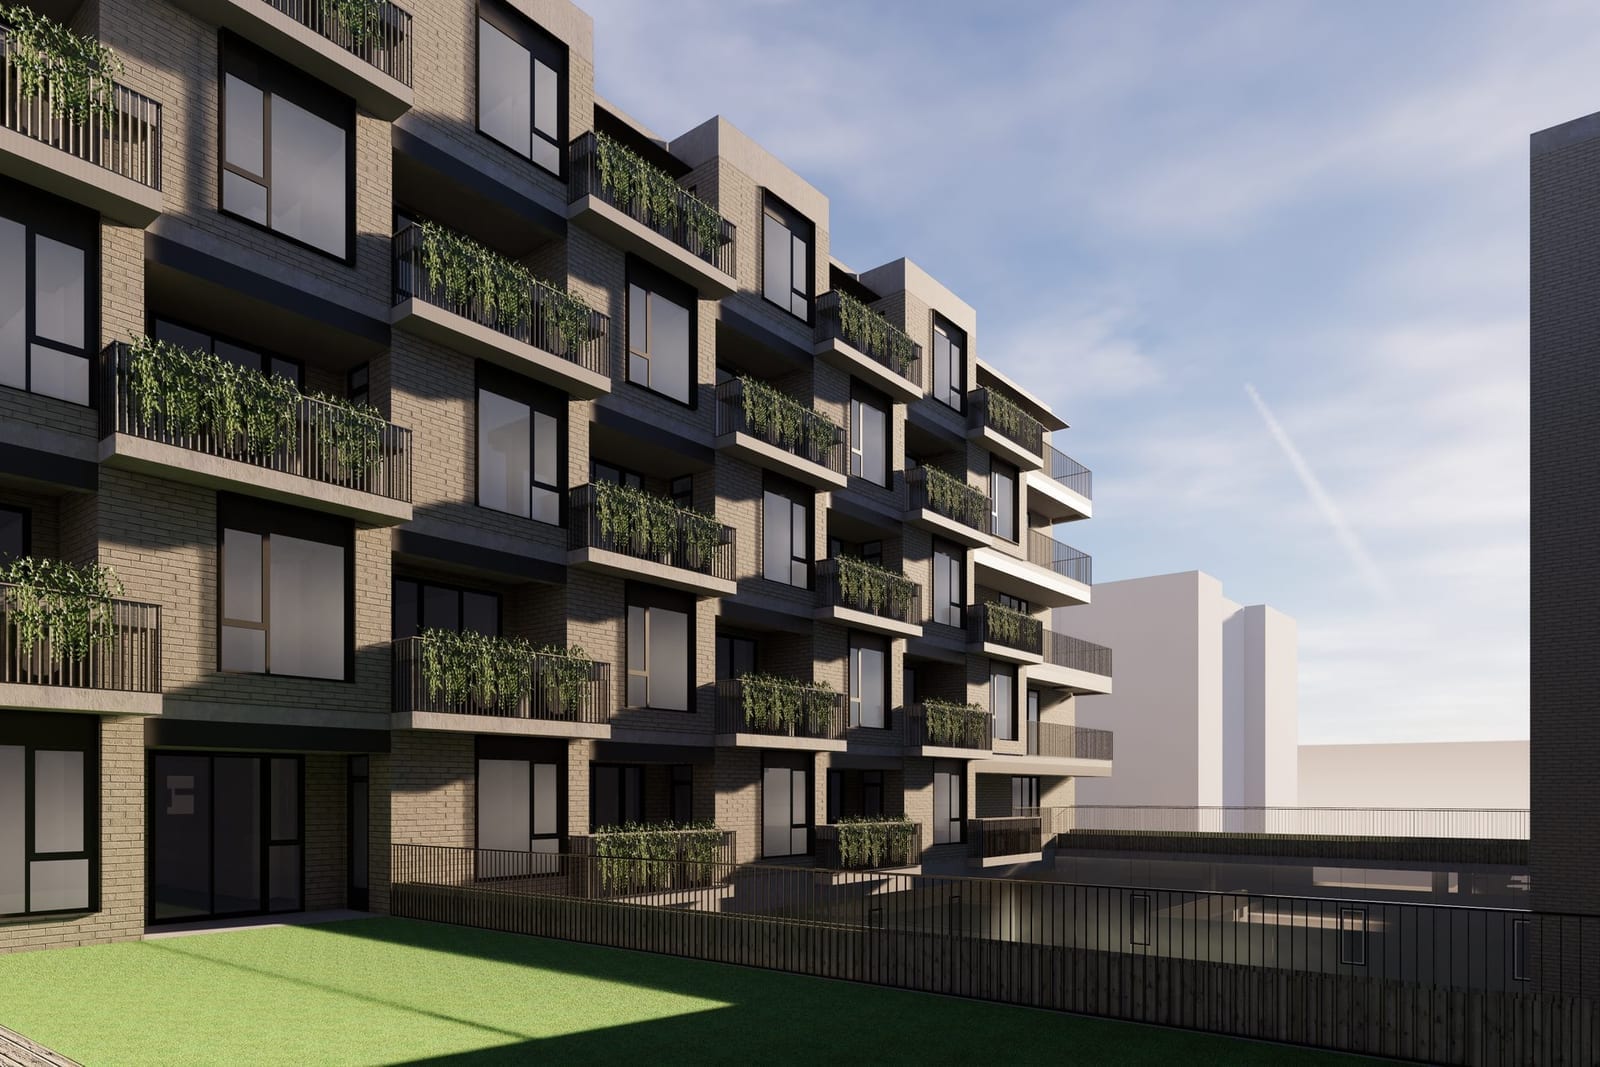
Late-afternoon survey of the completed facade bays and entry sequenceDesign-stage Enscape study of the louvered elevation
Perforated brick screen at the dock hotel entrance, Panlong Tiandi

职责

  • 参数化立面建模
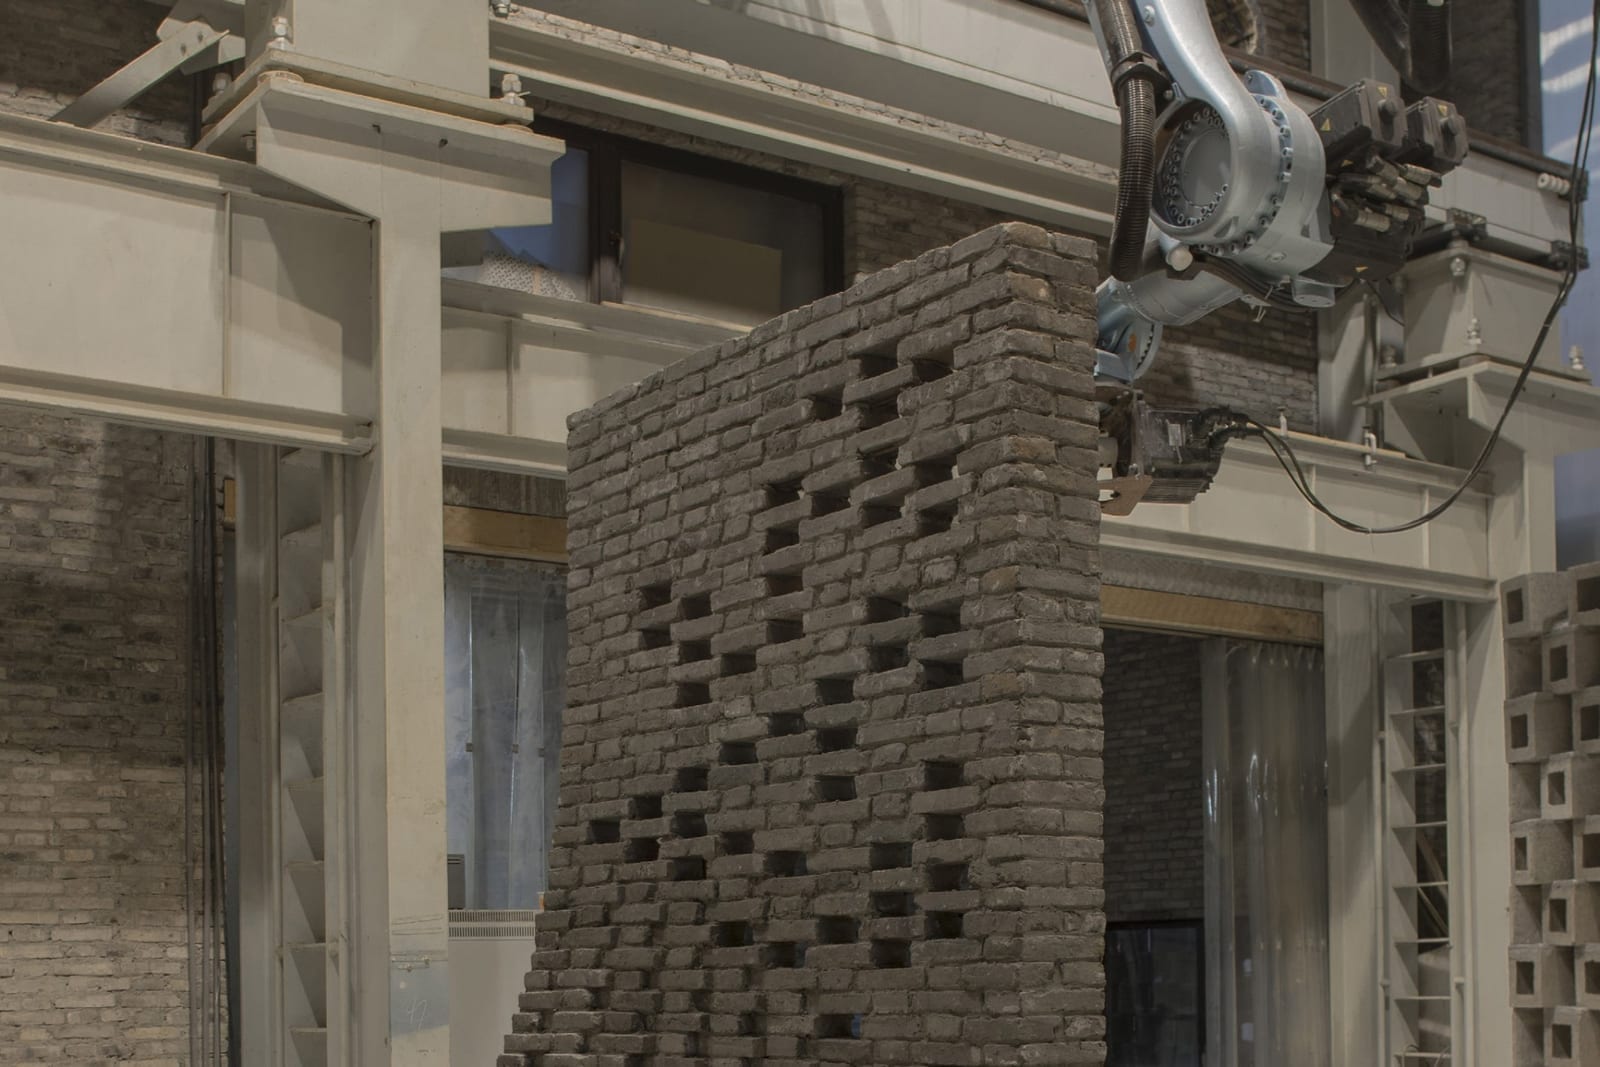
  • 机器人砌筑控制文件调试
  • 材料选型与收集
  • 混合现实辅助现场砌筑