Flip Studio · PROFESSIONAL · DESIGN
Lehuo Deck
A Curved Waterside Deck Landscape with Spiral-Stair Towers
- Context
- Flip Studio — Professional Project
- Role
- Intermediate Architect — End-to-End Design & Delivery
- Year
- 2025–2026
- Practice
- DESIGN
- Status
- ONGOING
Overview
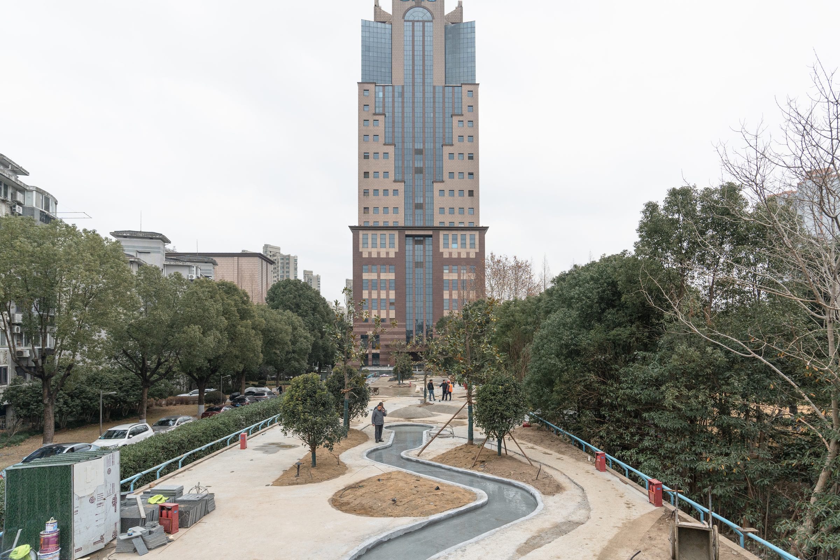
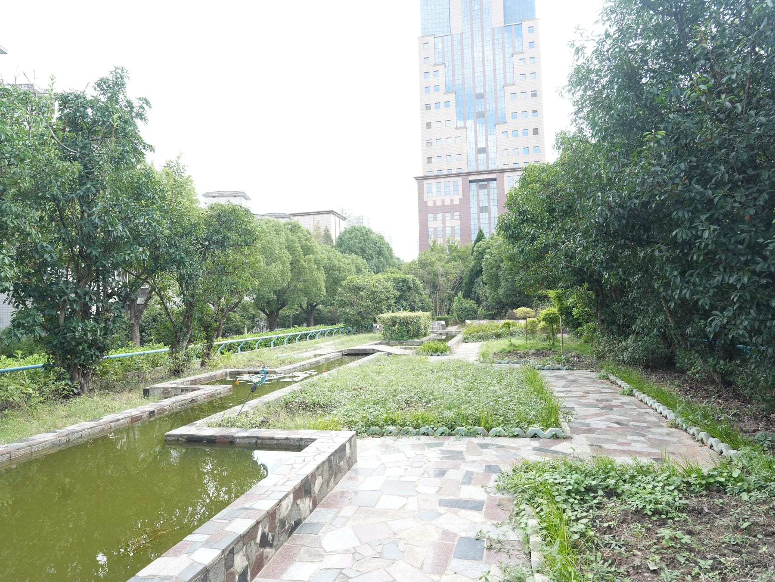
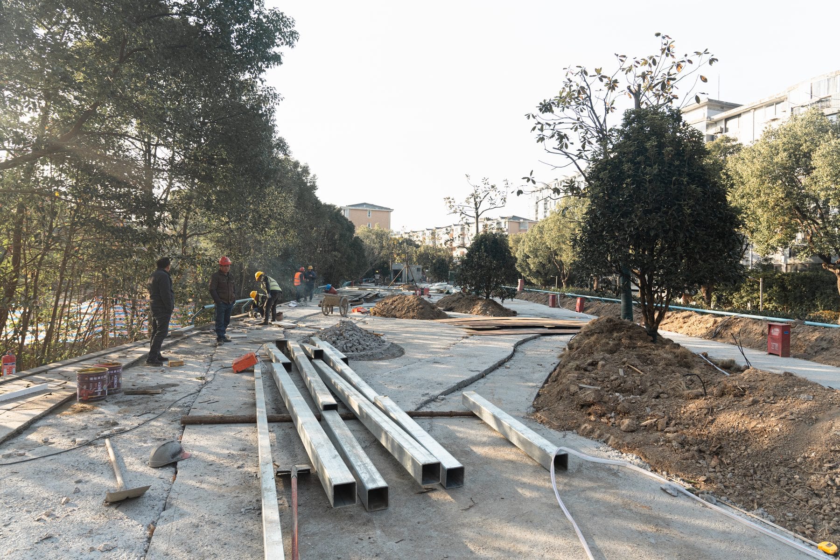
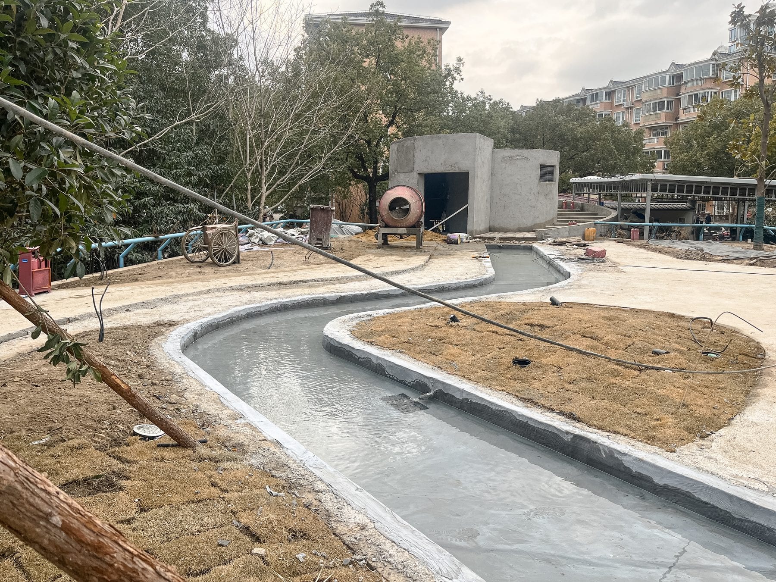
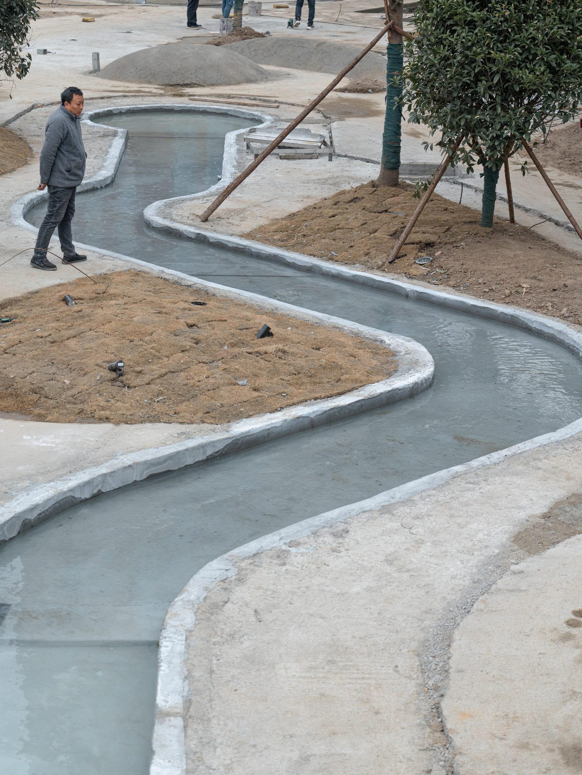
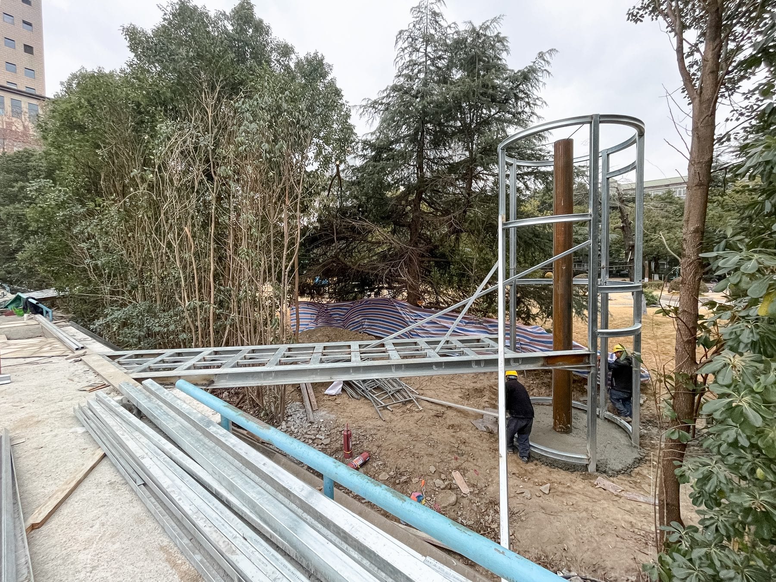
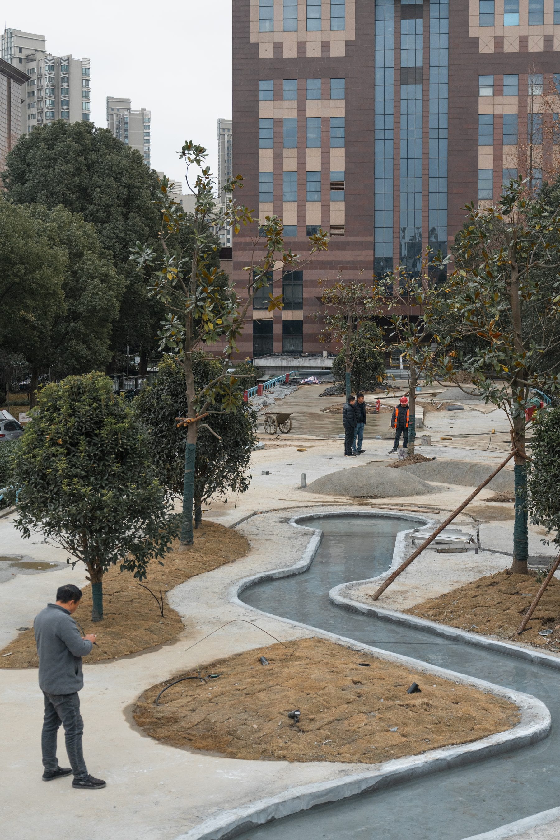
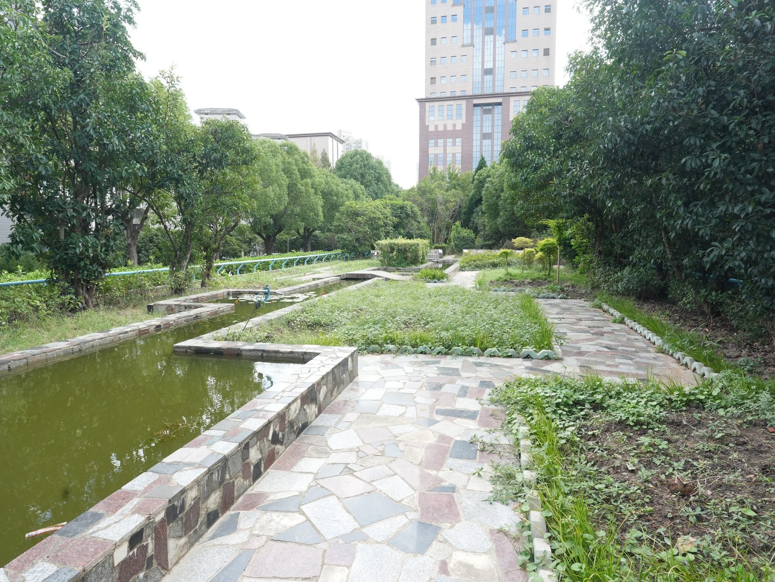
A waterside public landscape built around a curving water channel and timber-deck platforms, with spiral-stair lookout towers rising along the route. The photo record follows the site from its original state — a wooded canal edge — through channel forming, steel erection for the towers and the laying of curved stone-paved paths. Carried from design into a full-discipline construction drawing set, with as-built drawings and municipal-institute blueprints produced as the works advanced. Construction was in progress at the time of documentation.
Responsibilities
- Design carried through to the full-discipline construction drawing set
- Site follow-up and documentation during construction
Methodology
- Curve-driven landscape plan tying channel, decks and paths into one route
- Full construction-drawing coordination across disciplines
Related
Flip Studio · PROFESSIONAL · DESIGN
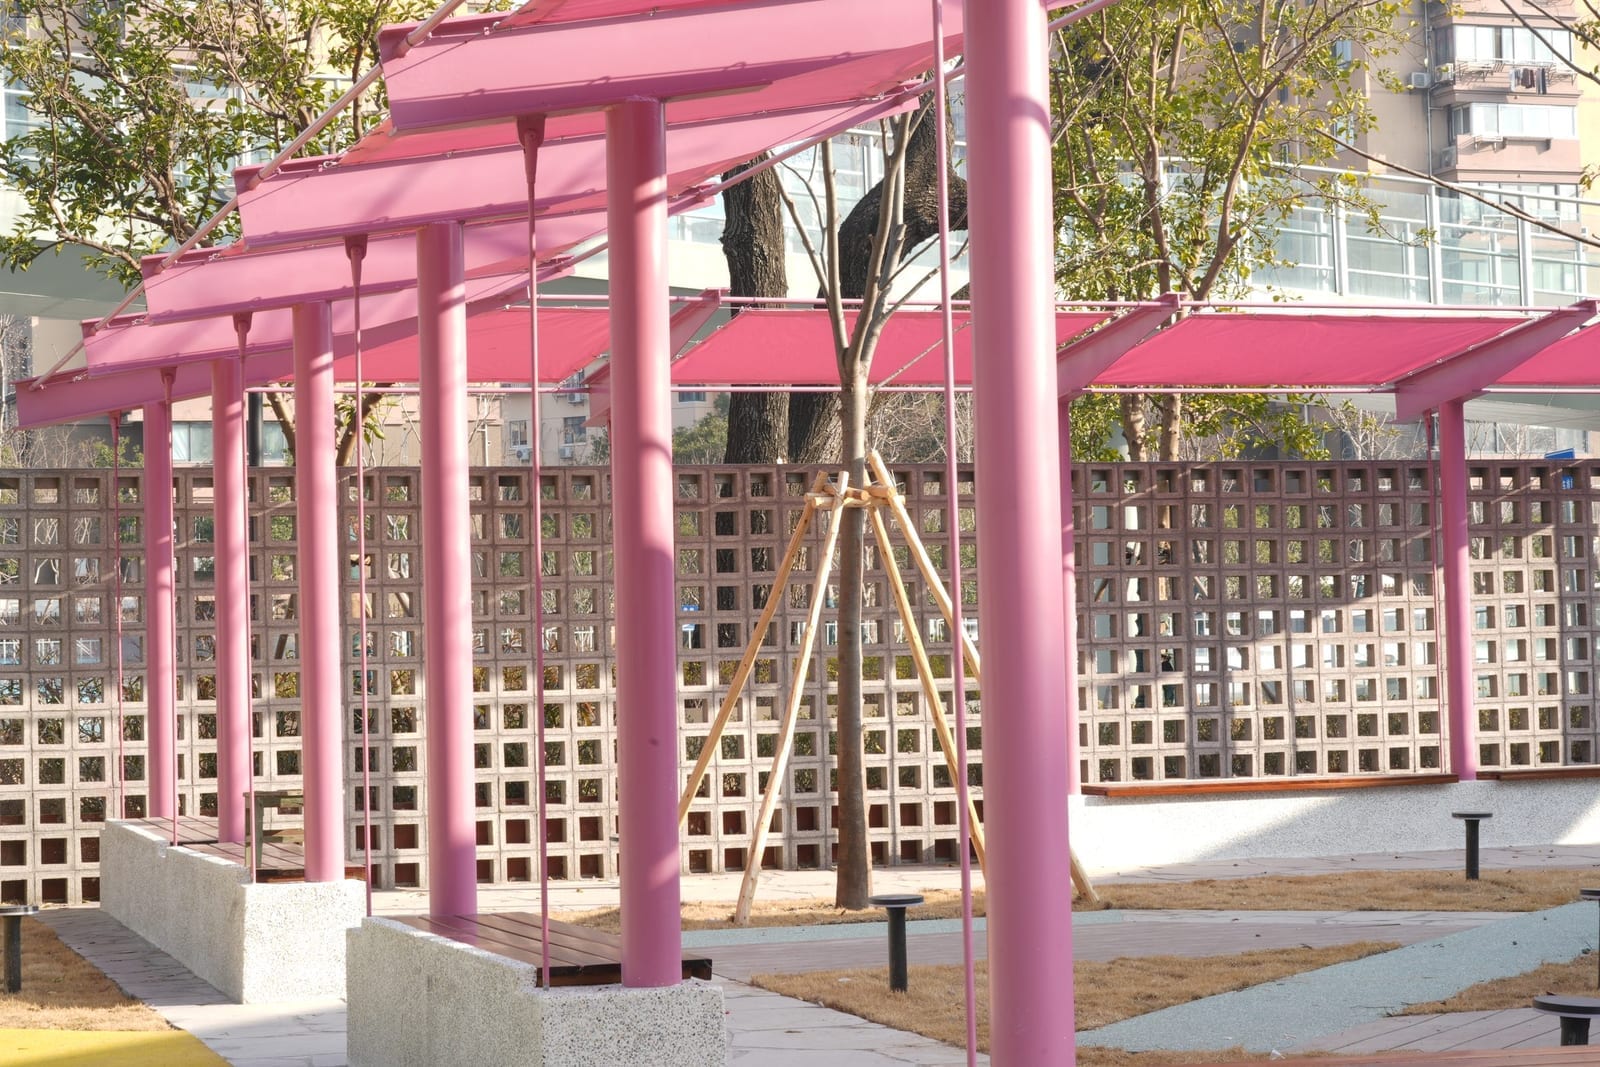
Dongsheng Qiqiao Community Park
A Pink Steel Pergola Network for a Neighbourhood Pocket Park
Fab-Union / Archi-Union · PROFESSIONAL · DESIGN · FAB LAB
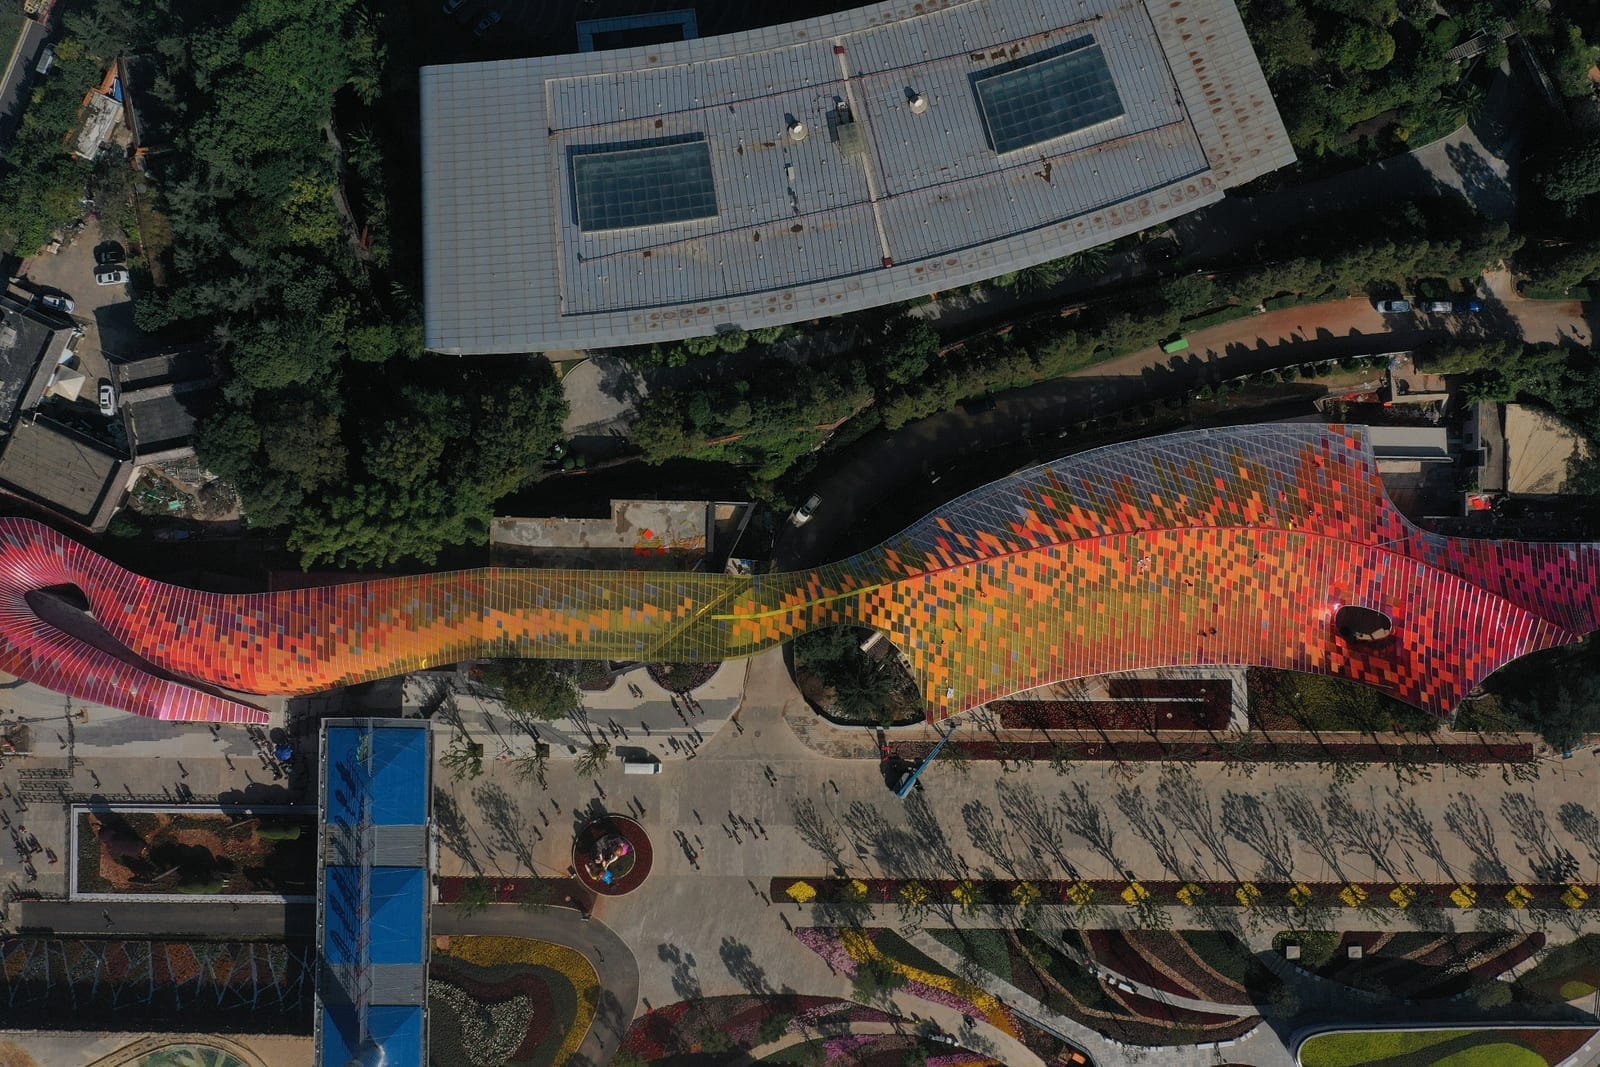
Kunming Expo Park Visitor Service Center
Robotic Brickwork Meets a Generative 3D-Printed Canopy
Flip Studio · PROFESSIONAL · DESIGN
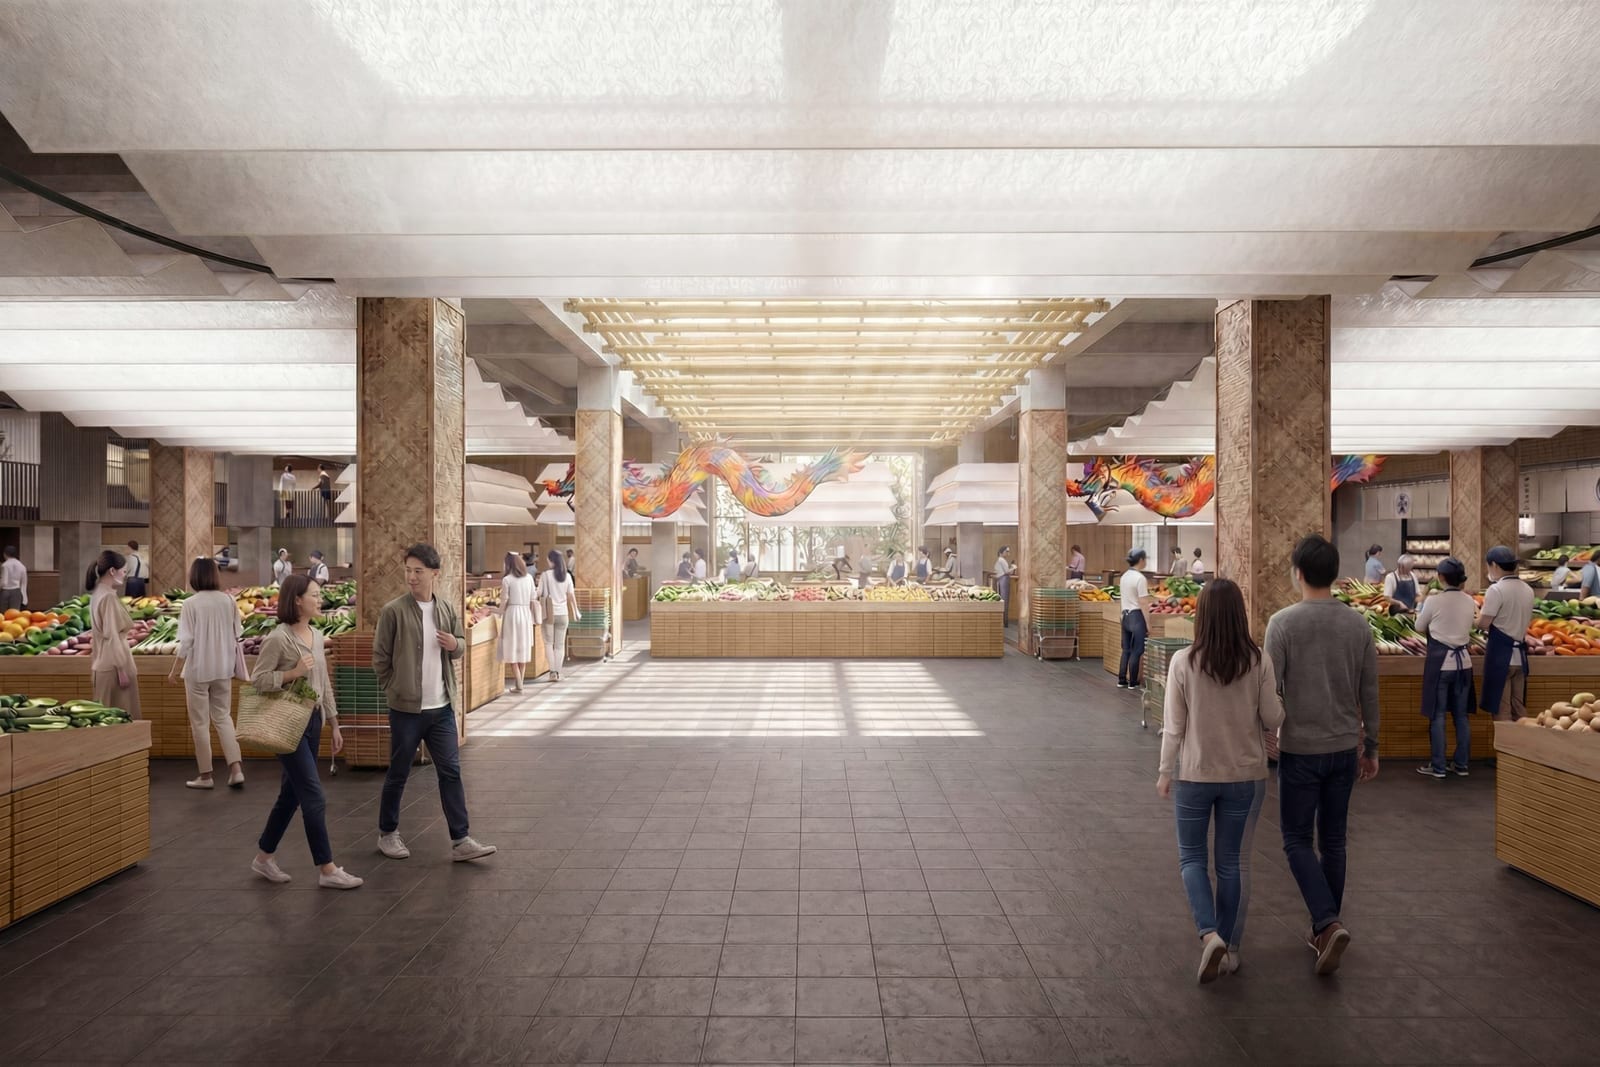
Luxelakes D1 Community Market & Hub
A Hillside Market Hall, Grand Stair 'Classroom' and Neighbourhood Streets