Flip Studio · PROFESSIONAL · DESIGN
Luxelakes D1 Community Market & Hub
A Hillside Market Hall, Grand Stair 'Classroom' and Neighbourhood Streets
- Context
- Flip Studio — Professional Project
- Role
- Intermediate Architect — End-to-End Design & Delivery
- Year
- 2026
- Practice
- DESIGN
- Location
- Luxelakes, Chengdu, Sichuan, China
- Status
- ONGOING
Overview
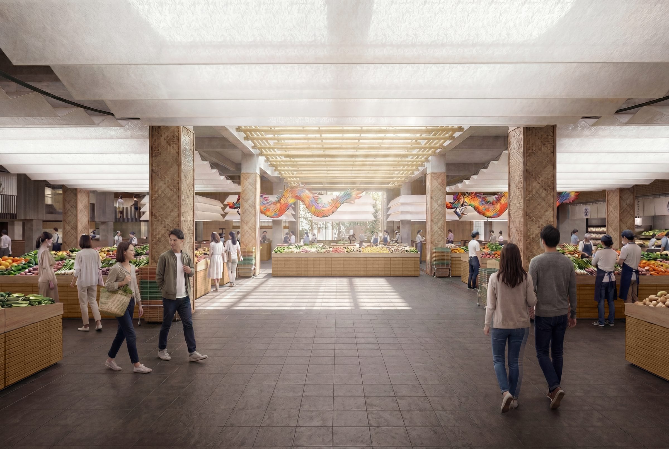
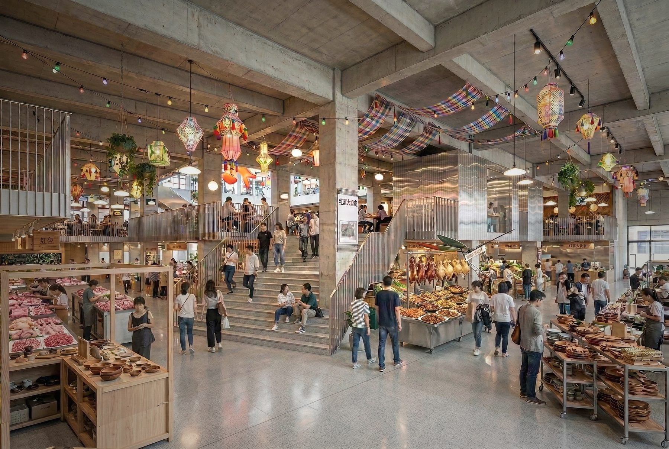
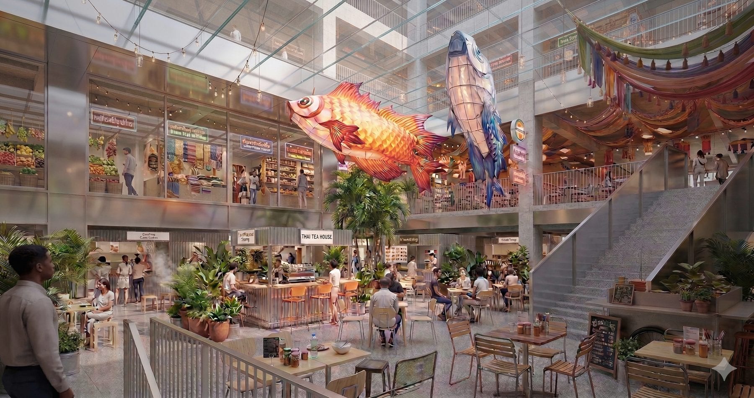
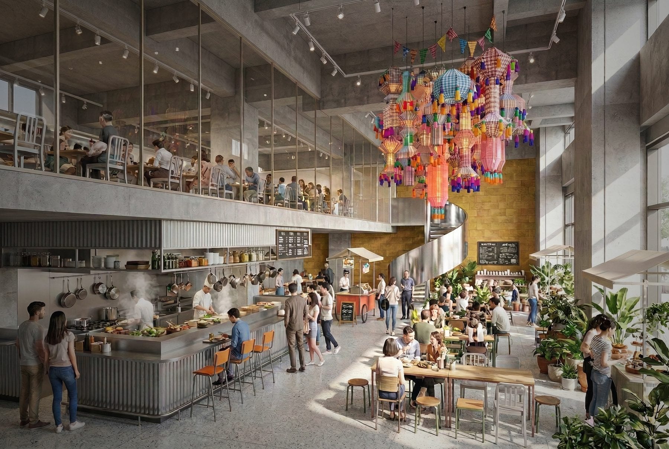
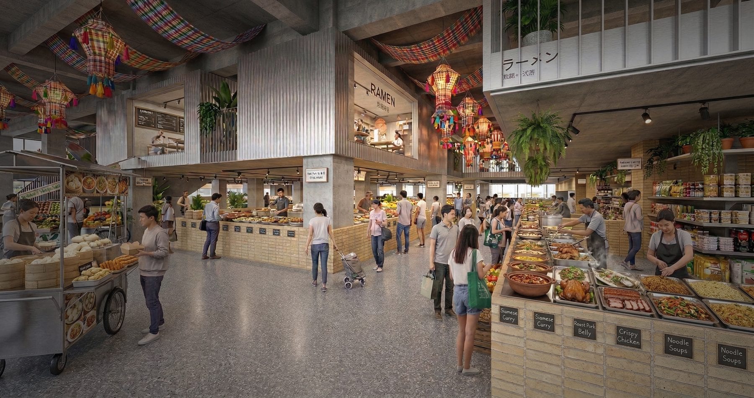
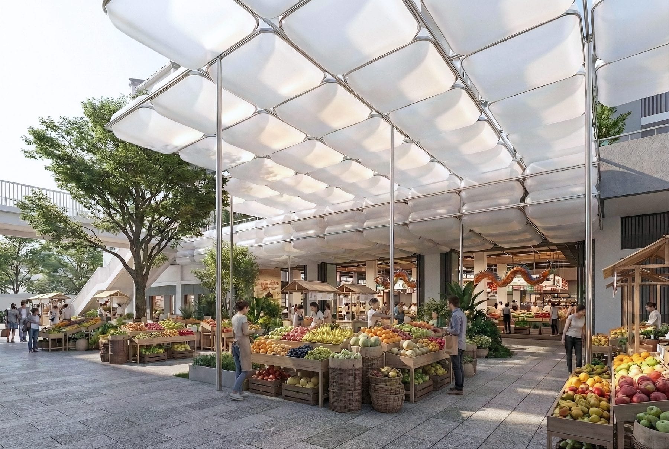
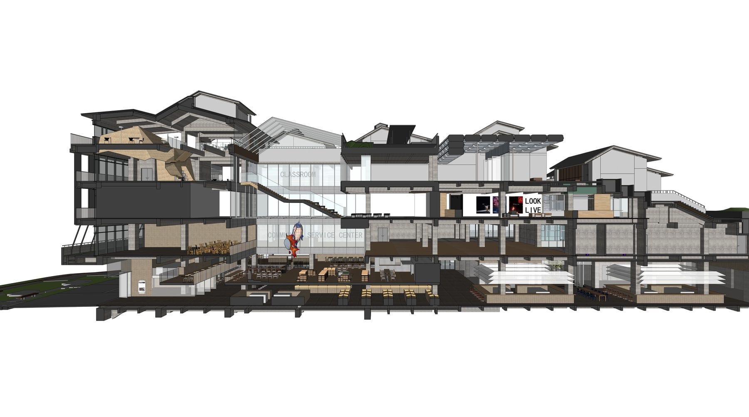
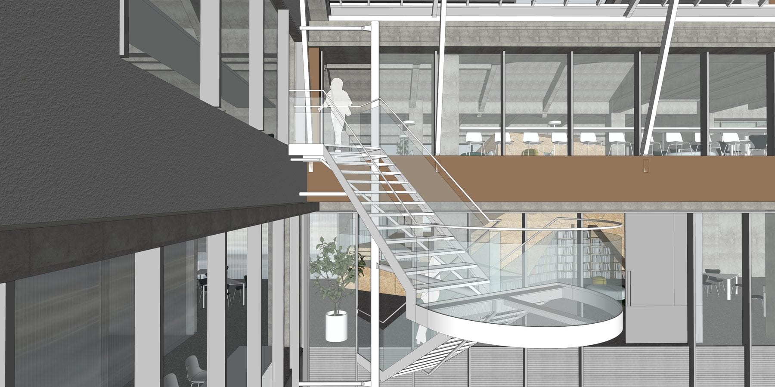
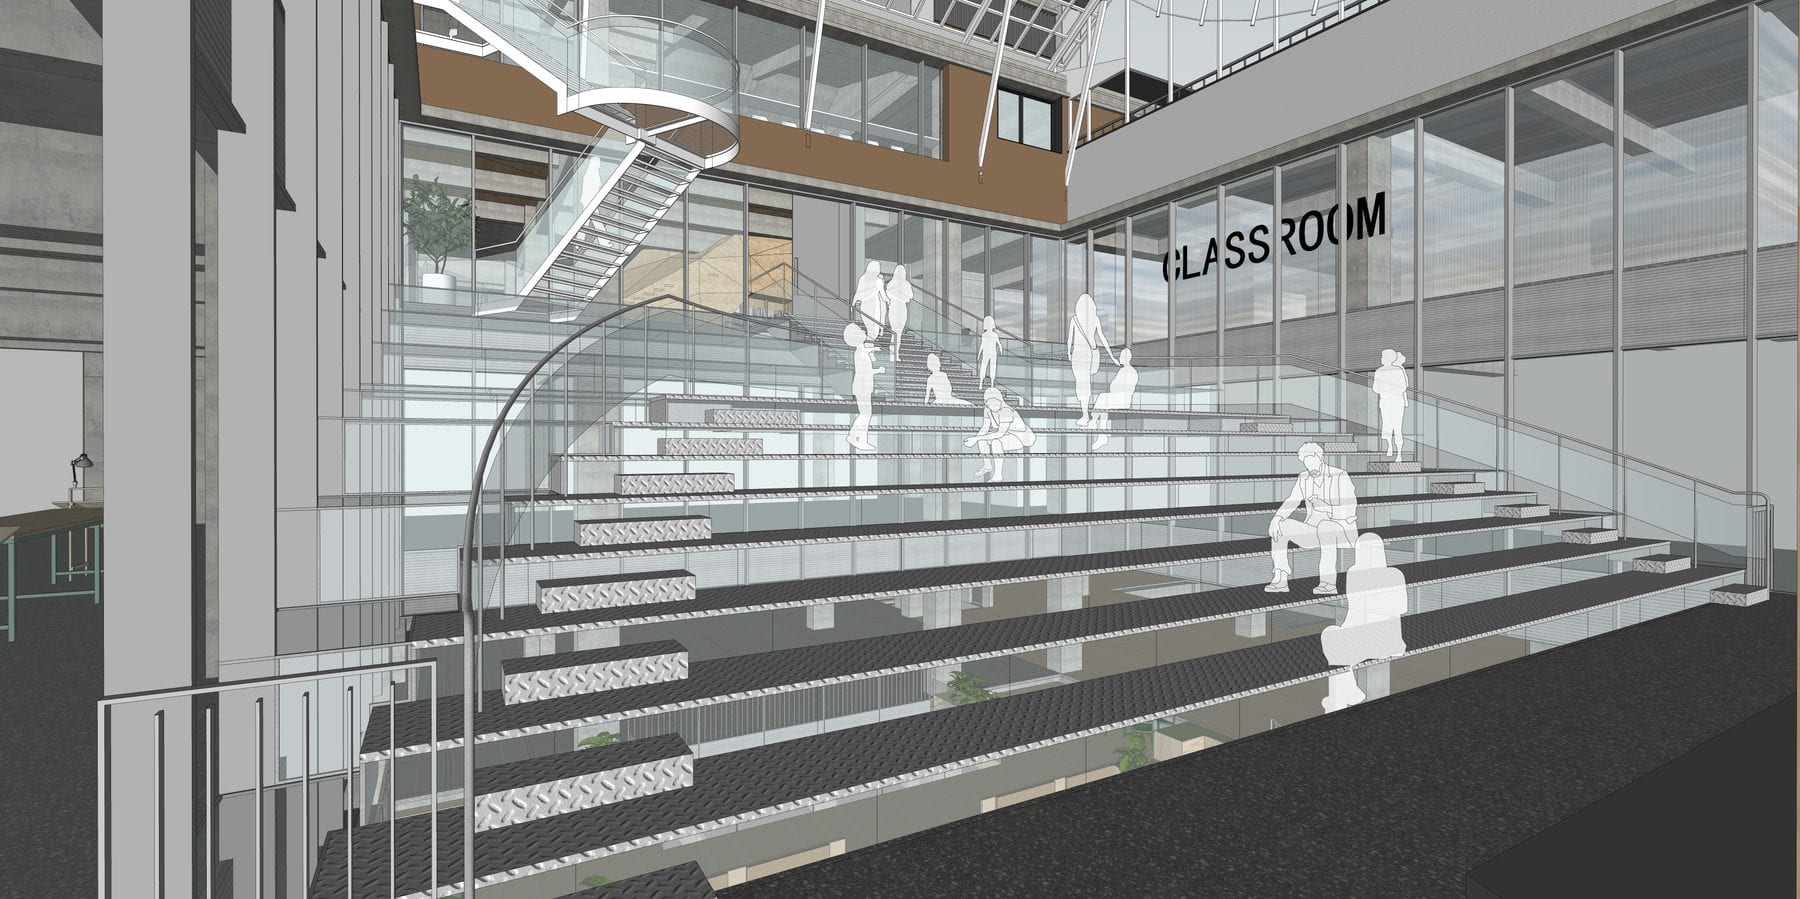
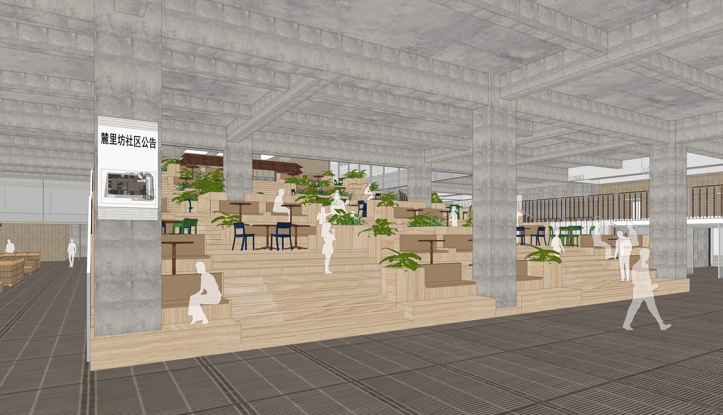
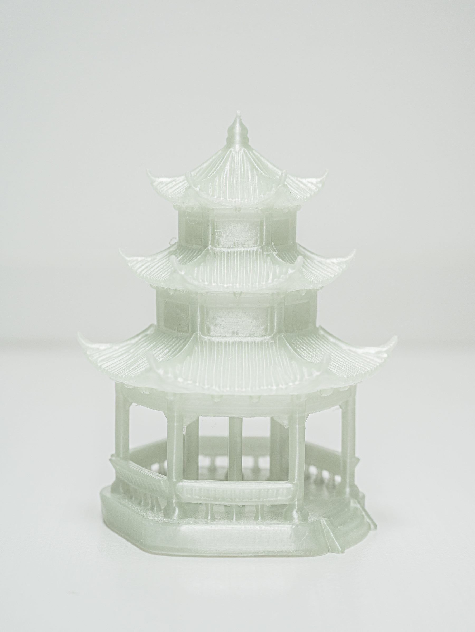
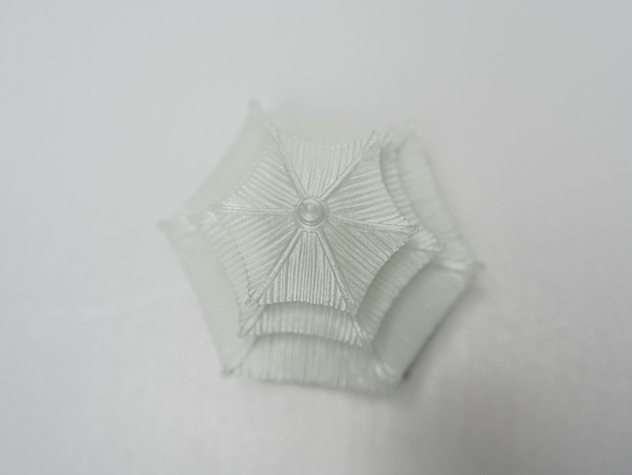
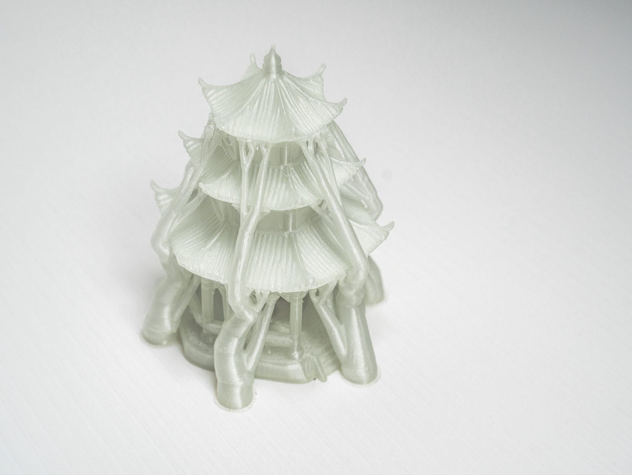
Ongoing design development (presentation rounds 6–10, spring 2026) for the D1 plot at Luxelakes, Chengdu — a community commercial hub organised around a market hall with timber stall islands and fresh-produce displays. A grand stair doubles as a stepped 'classroom'; deli streets, a corner restaurant and pocket tea-and-wine rooms fill the edges; atrium and entrance sequences tie the floors together. Section perspectives and a 3D-printed study model of the landmark pagoda tower accompany the renders. Design development is ongoing.
Responsibilities
- Design development of the market hall and community-hub interiors
- Section-perspective design reviews and physical study models
Methodology
- Section-perspective-driven design reviews across presentation rounds
- 3D-printed physical study models for the landmark tower
Related
Flip Studio · PROFESSIONAL · DESIGN
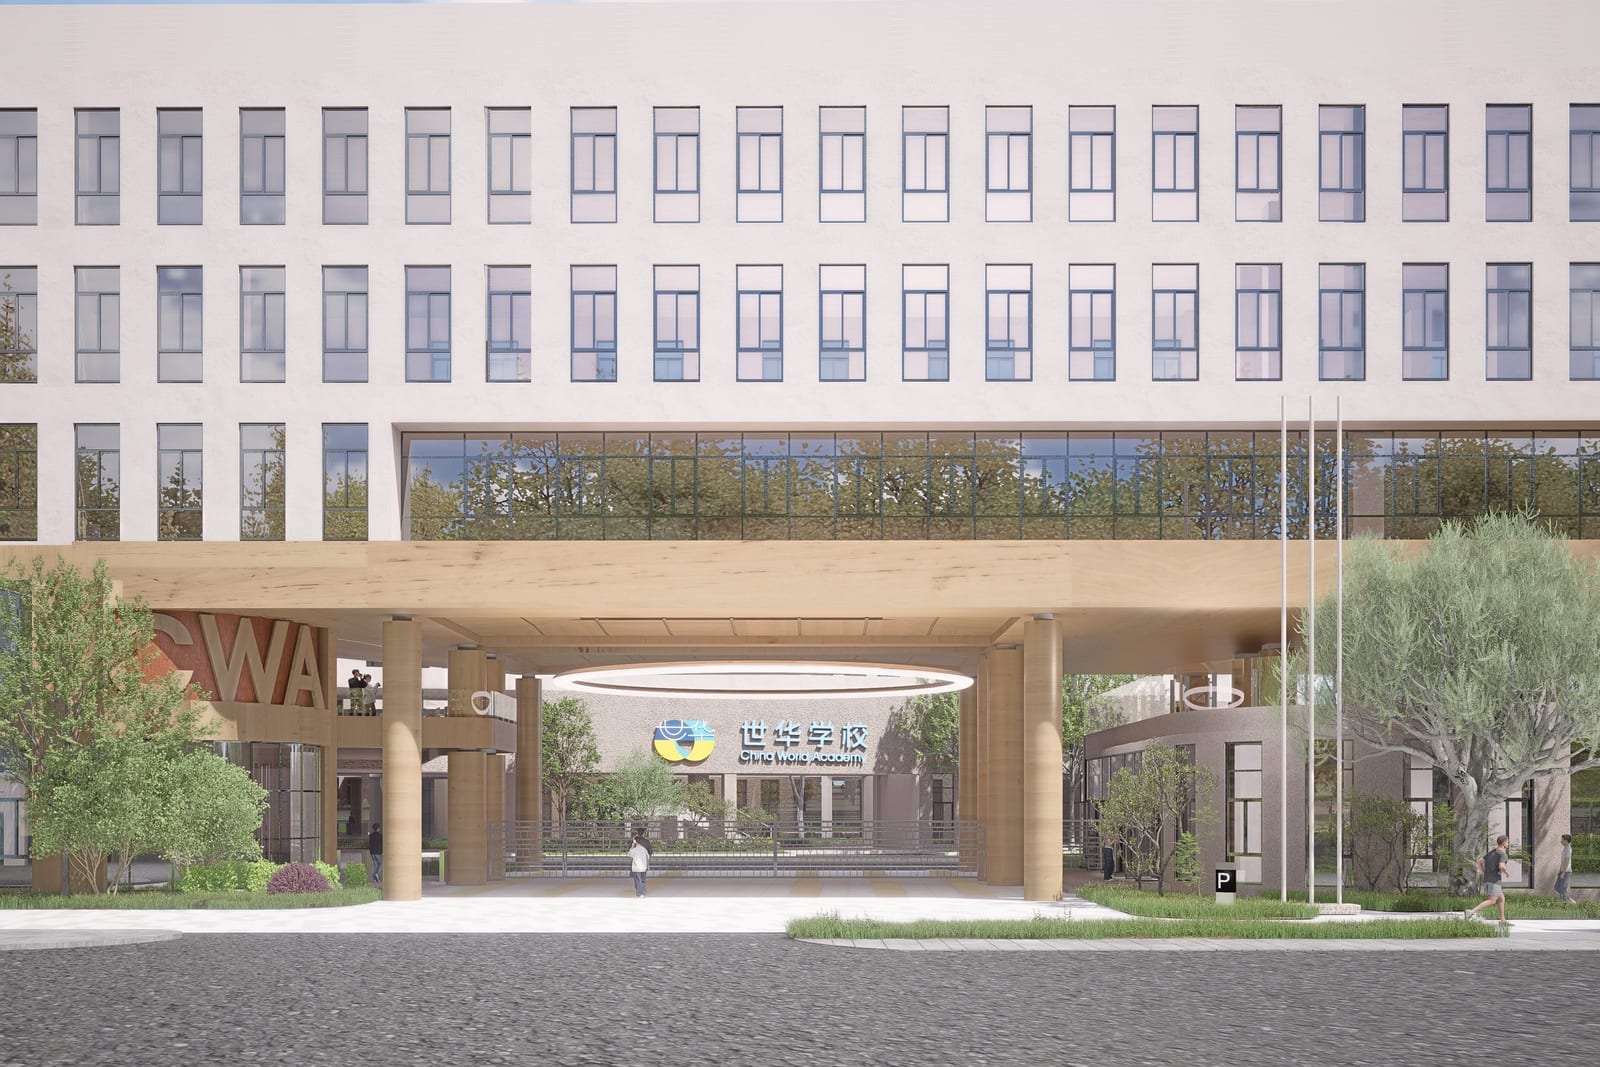
China World Academy Campus Renewal
Entrance Colonnade, Grand Stair & C-Shaped Walkway
Flip Studio · PROFESSIONAL · DESIGN
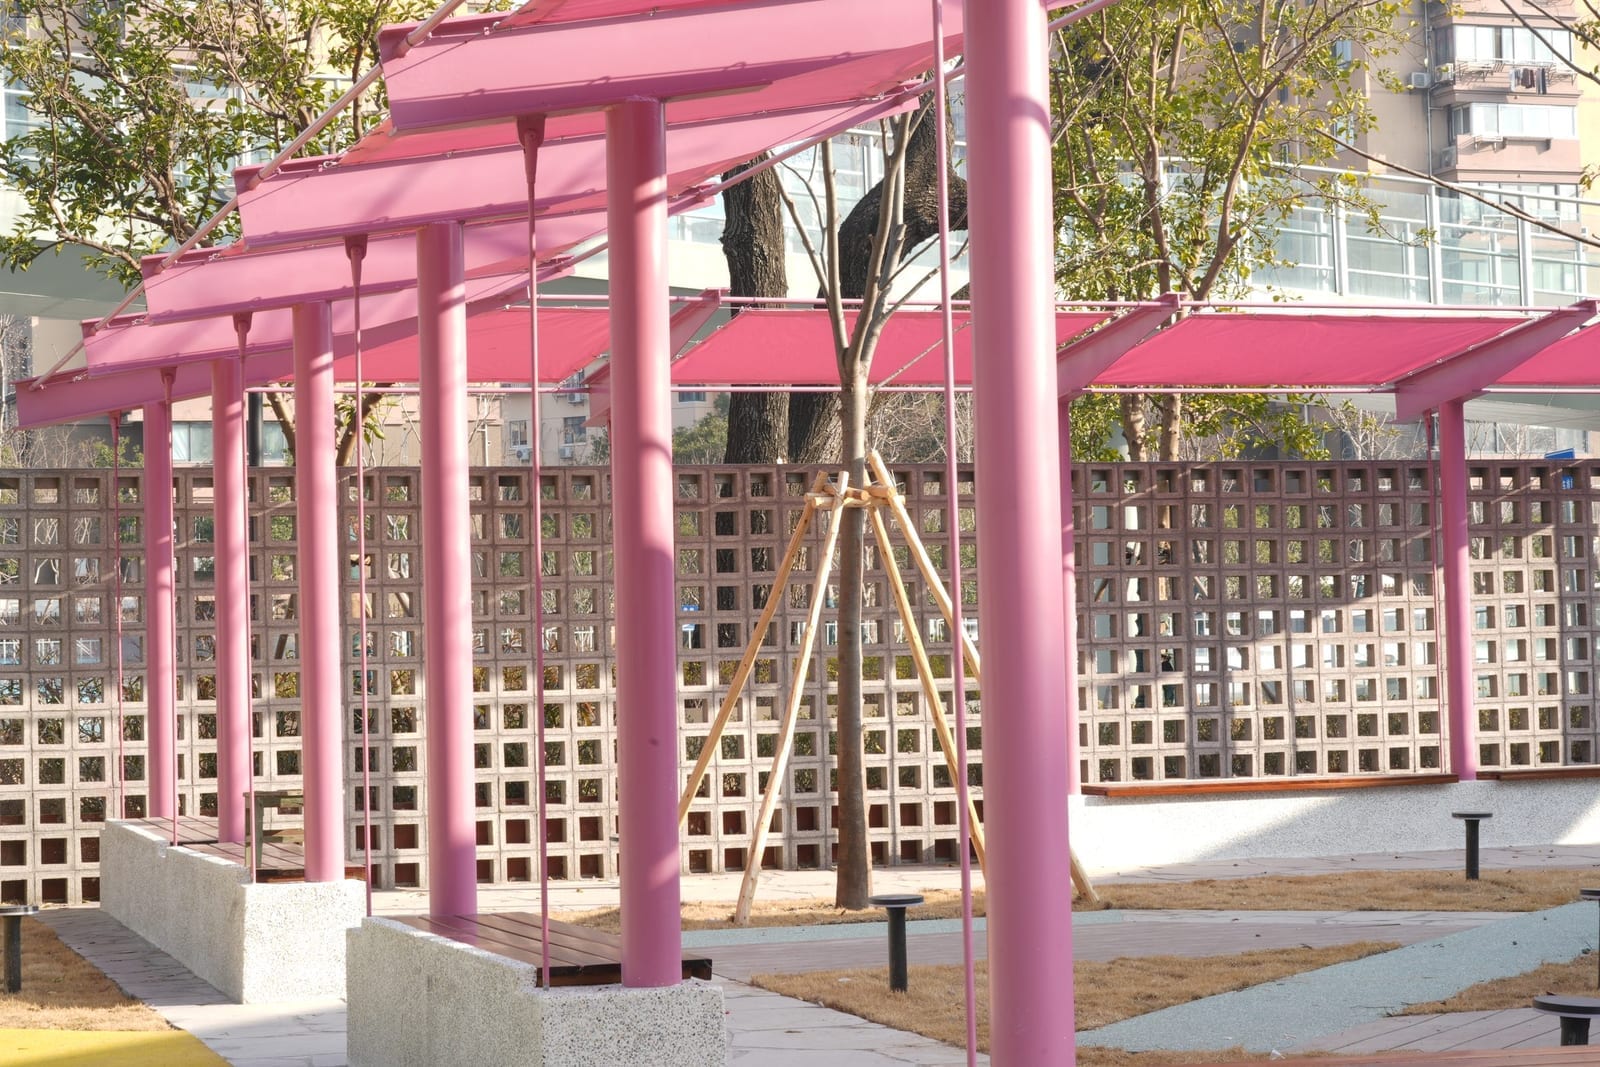
Dongsheng Qiqiao Community Park
A Pink Steel Pergola Network for a Neighbourhood Pocket Park
Fab-Union / Archi-Union · PROFESSIONAL · DESIGN · FAB LAB
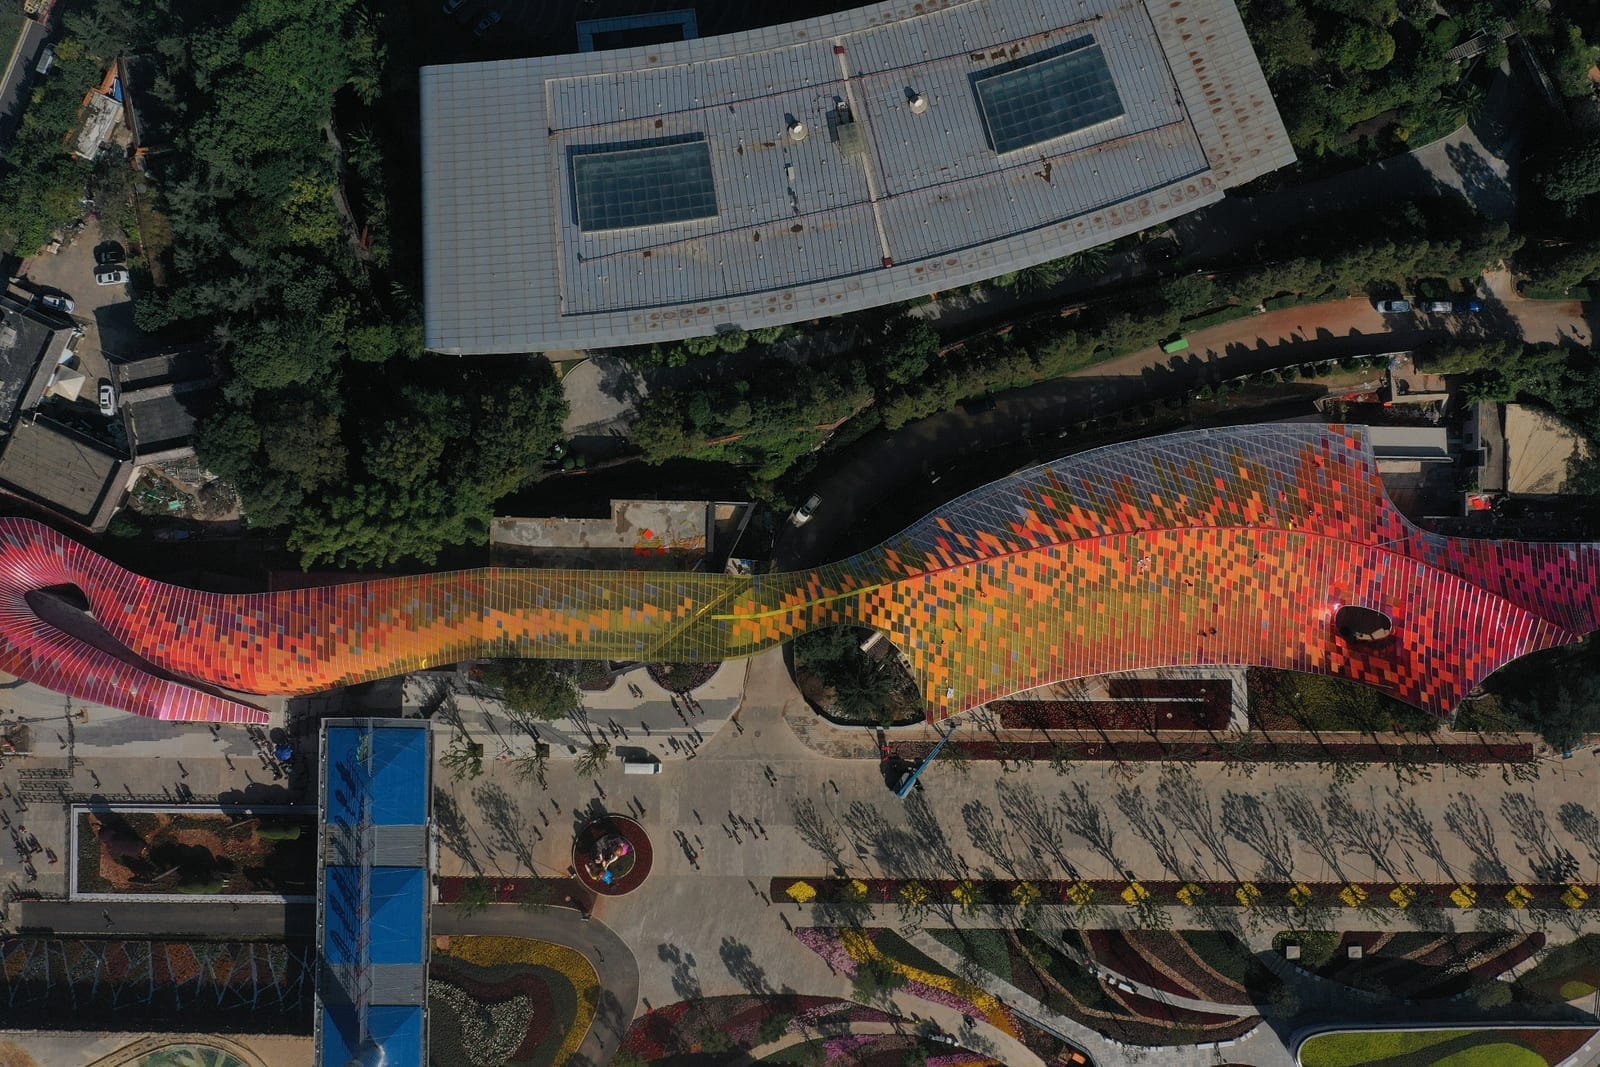
Kunming Expo Park Visitor Service Center
Robotic Brickwork Meets a Generative 3D-Printed Canopy