Flip Studio · PROFESSIONAL · DESIGN
China World Academy Campus Renewal
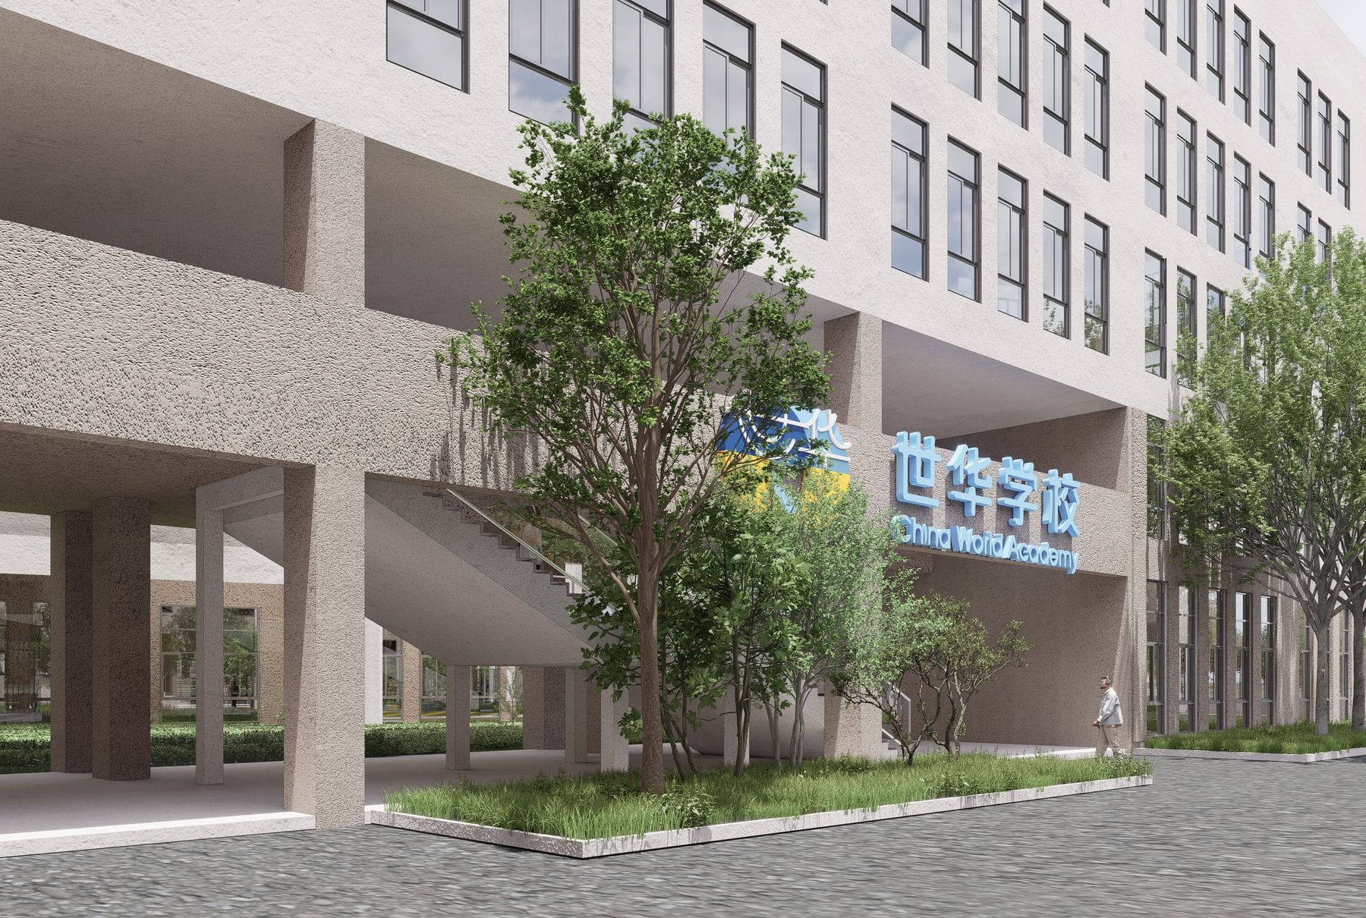
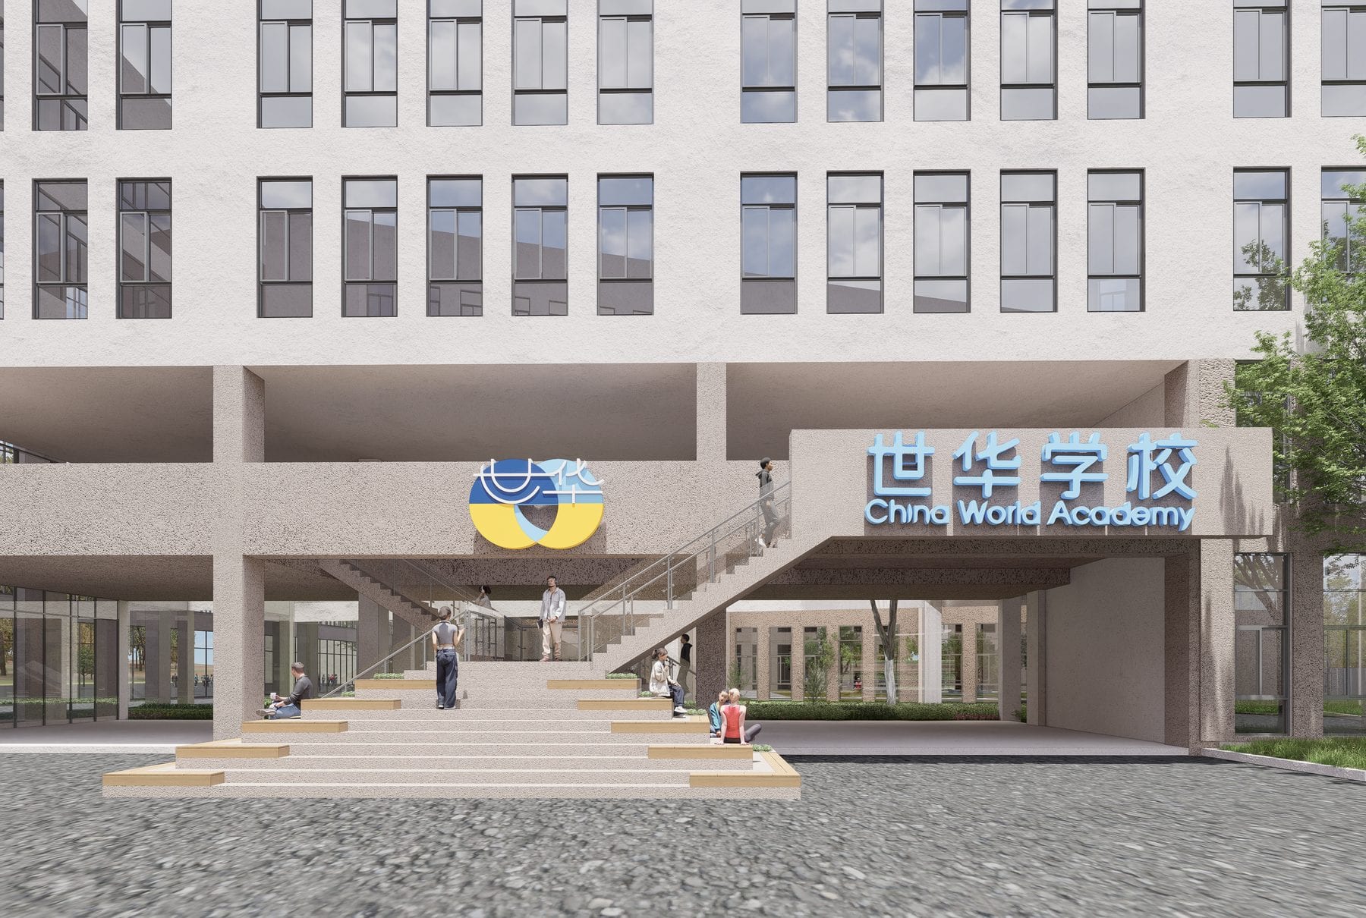
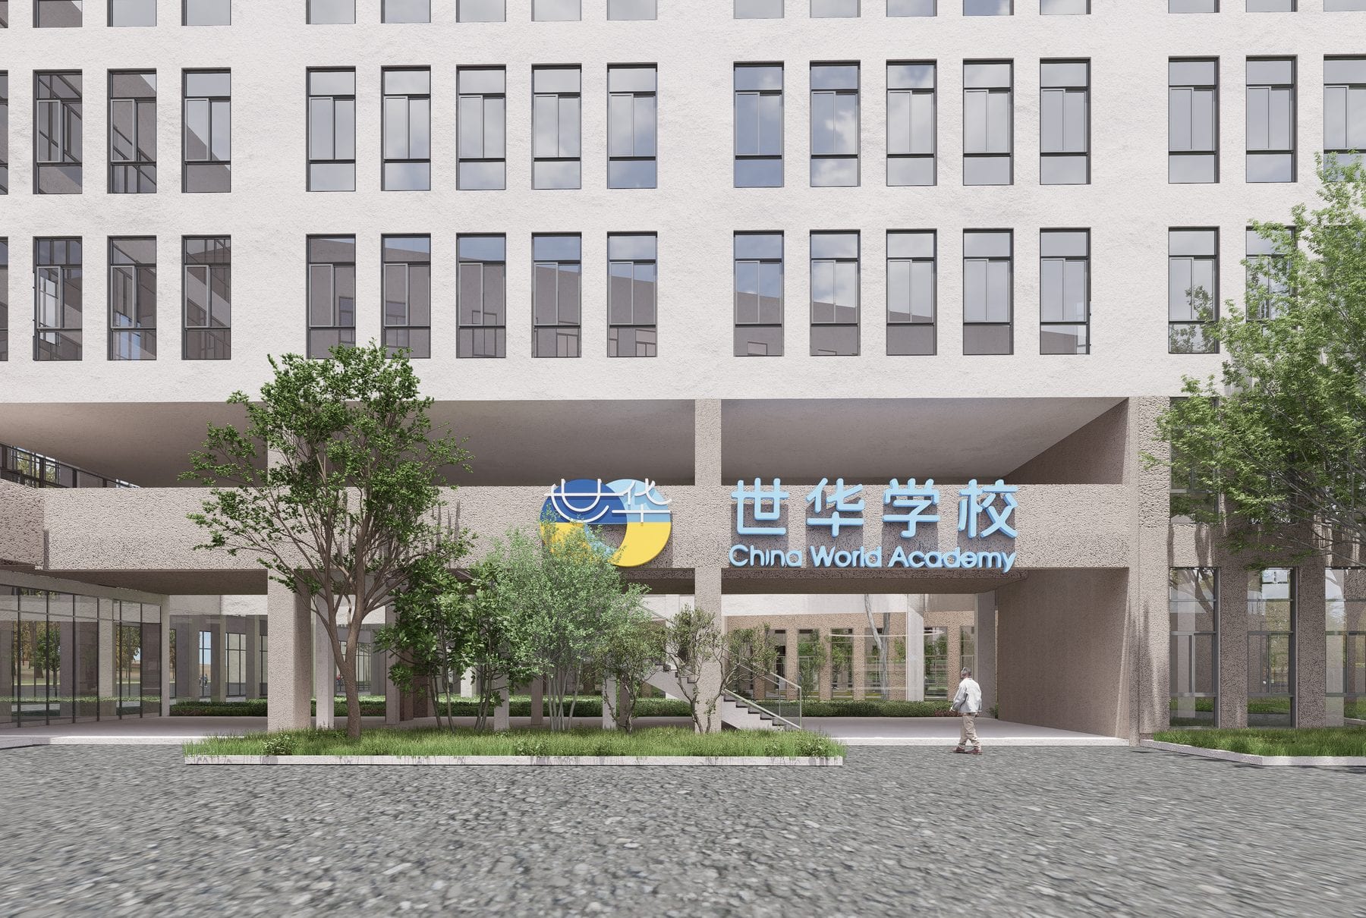
Entrance Colonnade, Grand Stair & C-Shaped Walkway
- Context
- Flip Studio — Professional Project
- Role
- Intermediate Architect — End-to-End Design & Delivery
- Year
- 2025
- Practice
- DESIGN
- Location
- China World Academy (世华学校), China
- Status
- COMPLETED
Overview
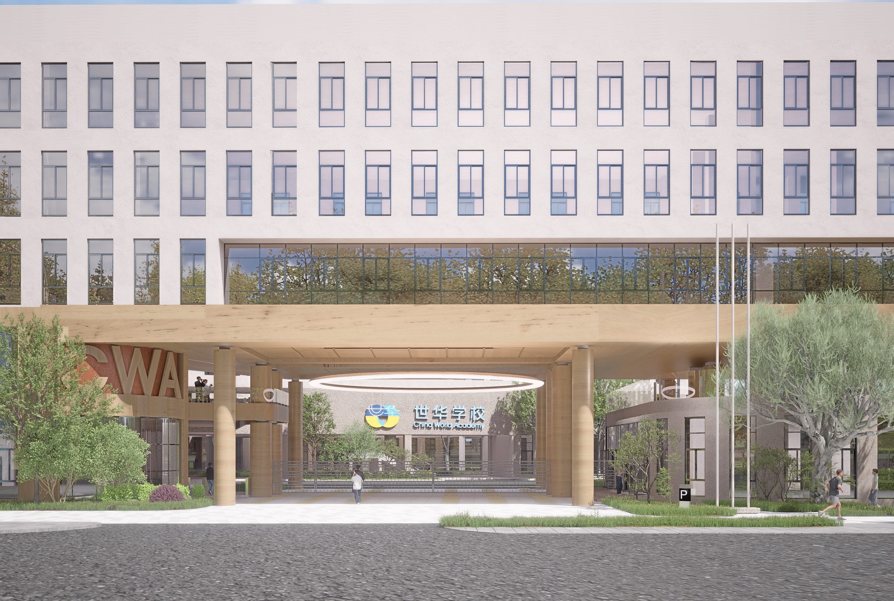
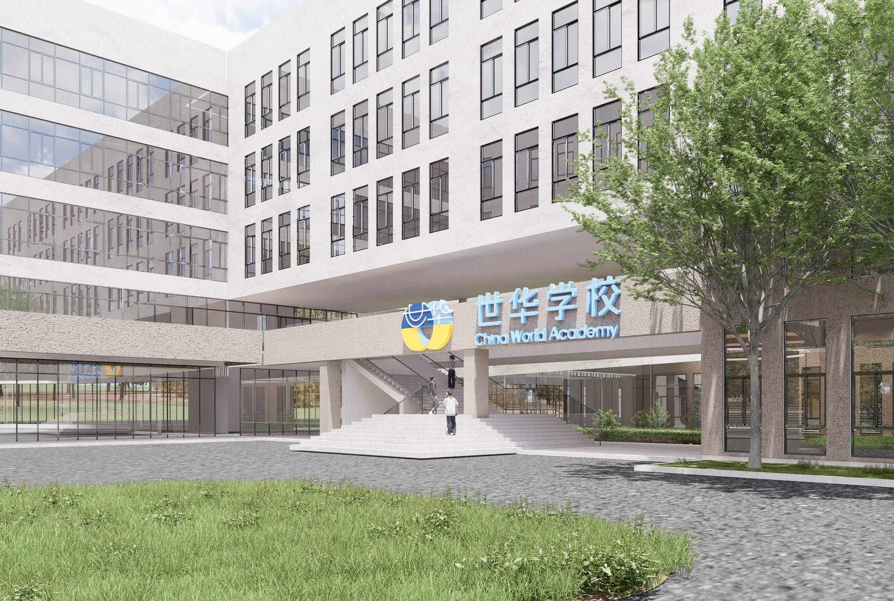
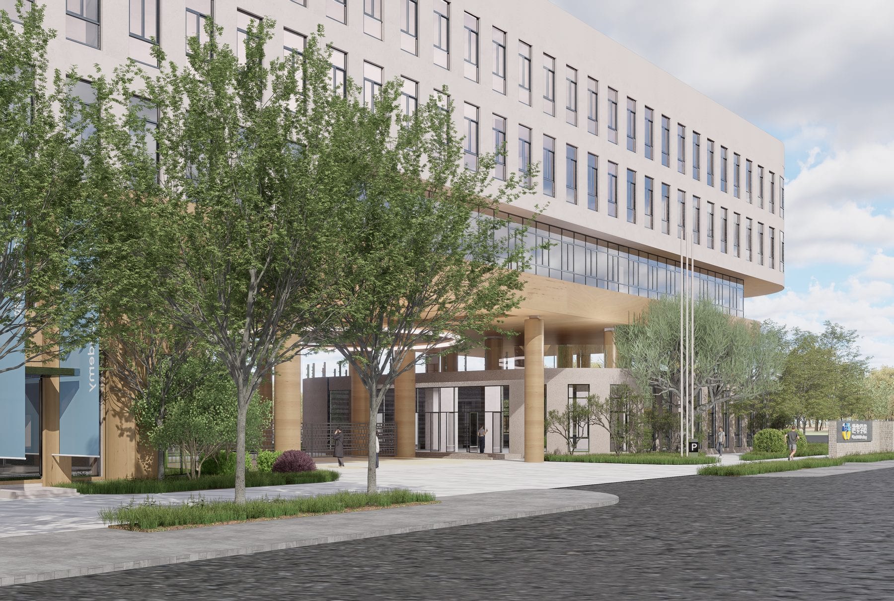
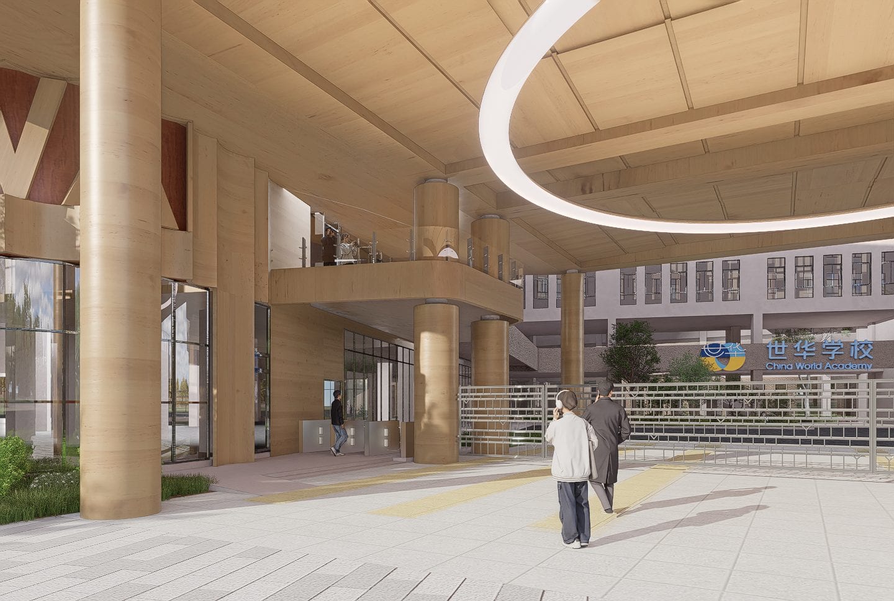
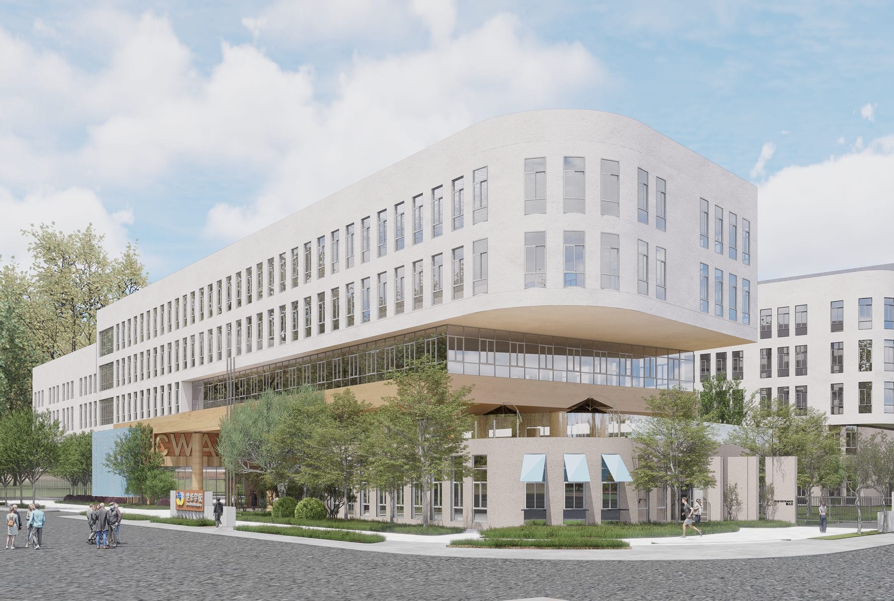
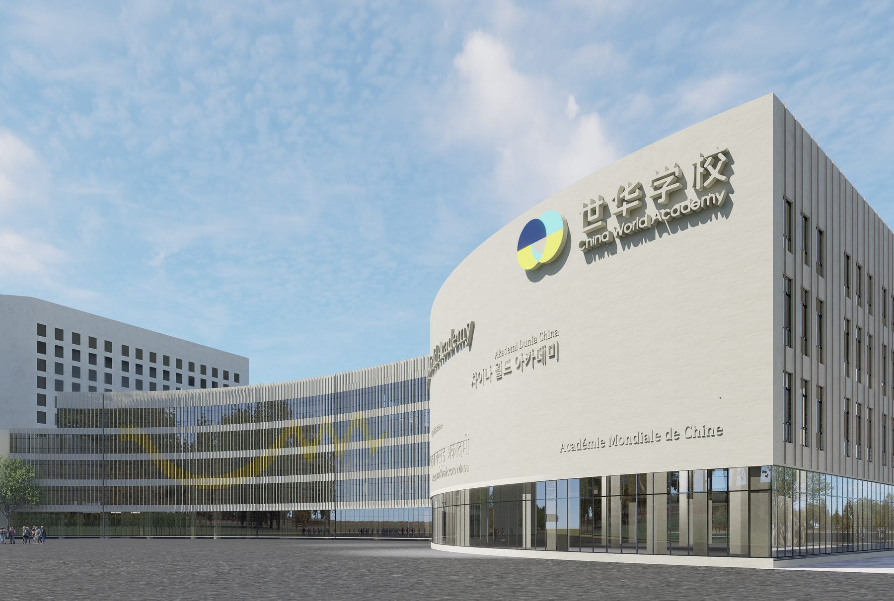
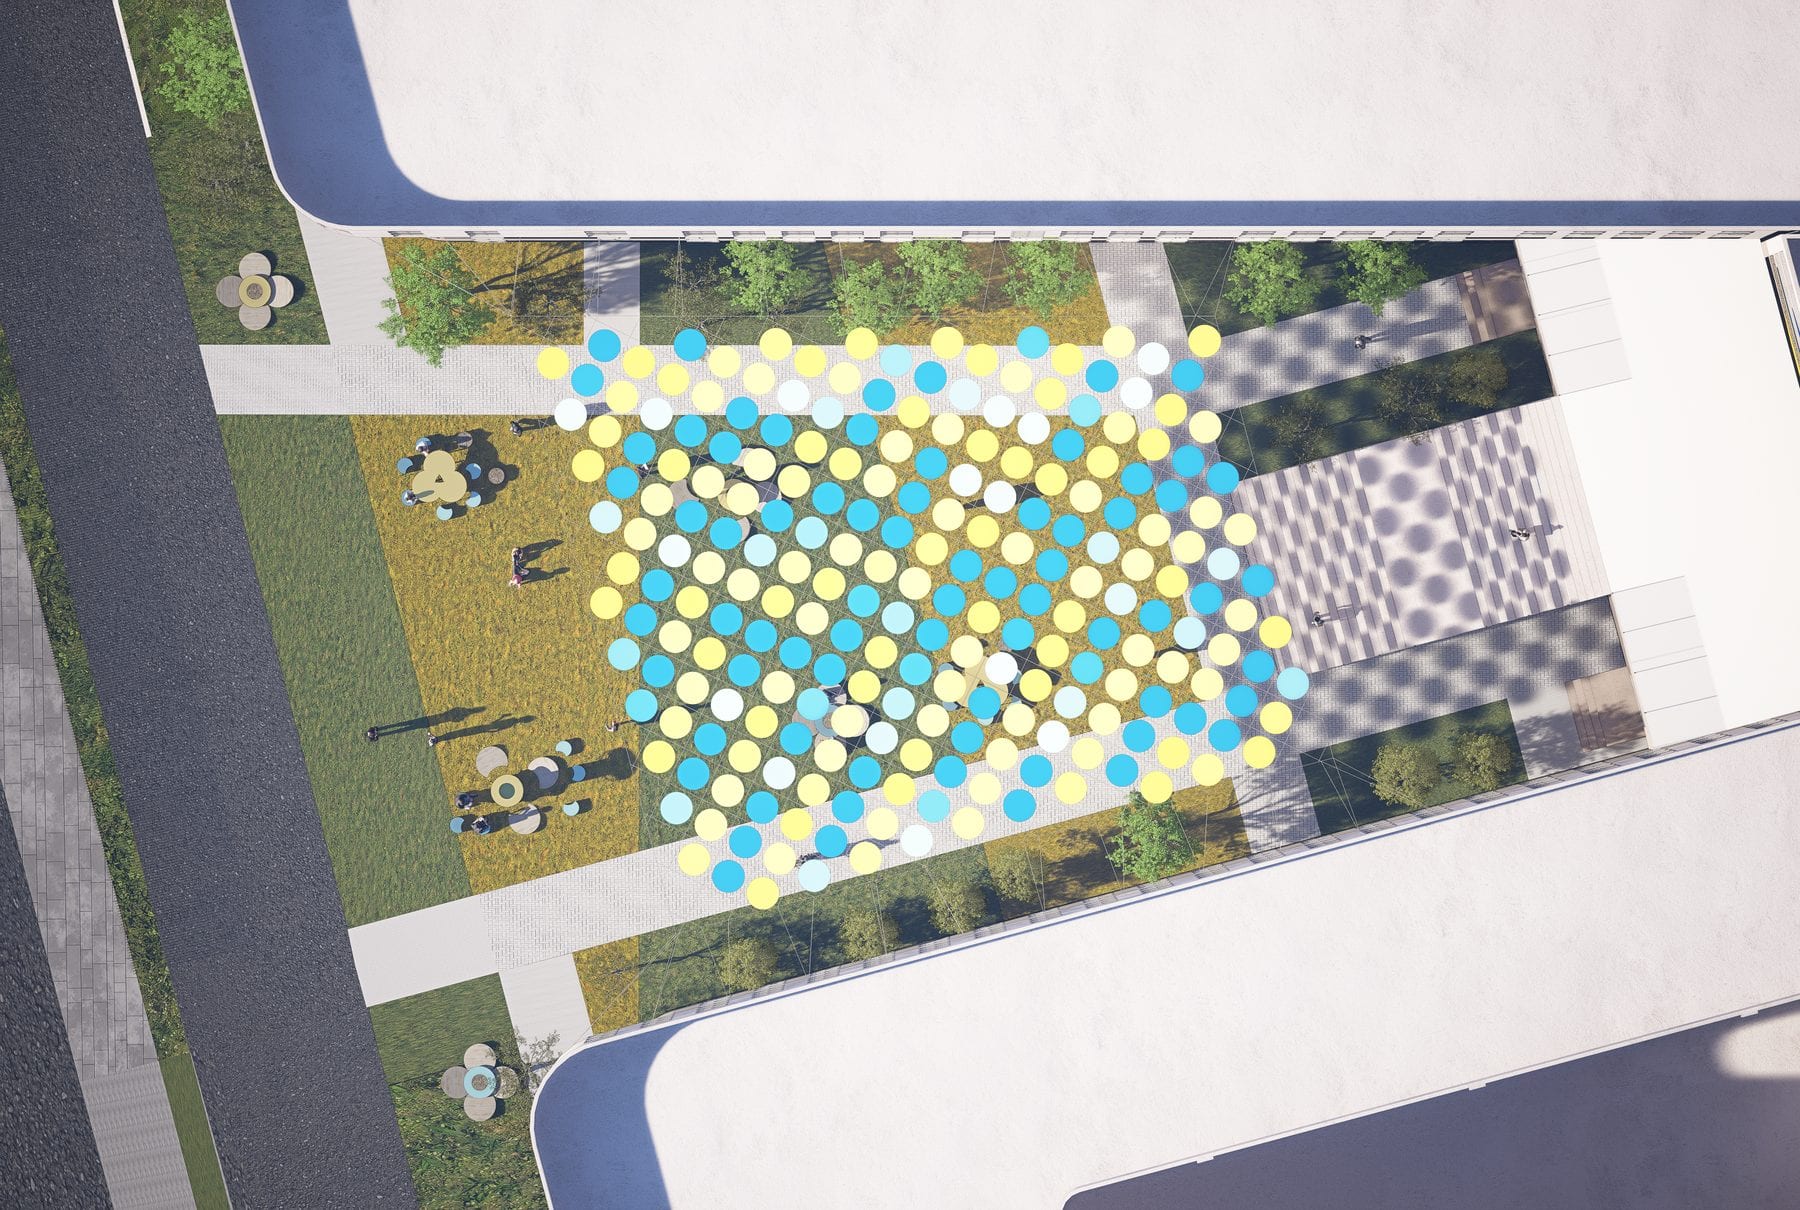
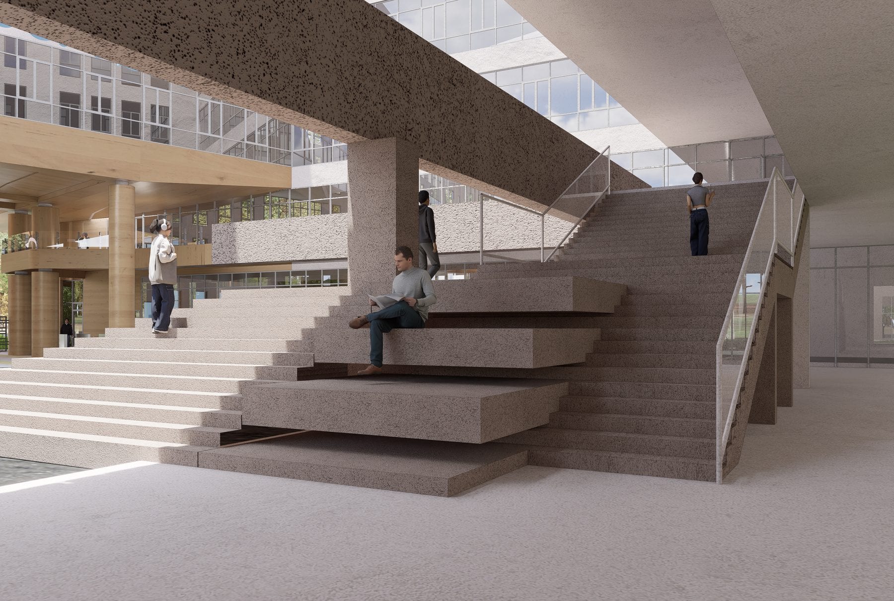
Design proposals for the China World Academy campus, developed through three presentation rounds in 2025. The scheme gives the school a new face: an entrance colonnade with a warm timber soffit and a circular ring-light canopy in front of the existing teaching block, plus a grand exterior stair paired with a C-shaped elevated walkway that stitches the courtyard to the DT classrooms and the swimming-pool foyer. Fair-faced concrete and timber characterise the new circulation pieces. Design-stage renders shown.

Responsibilities
- Design of the grand-stair and C-shaped walkway system
- Entrance colonnade and courtyard sequence design development
Related
Flip Studio · PROFESSIONAL · DESIGN
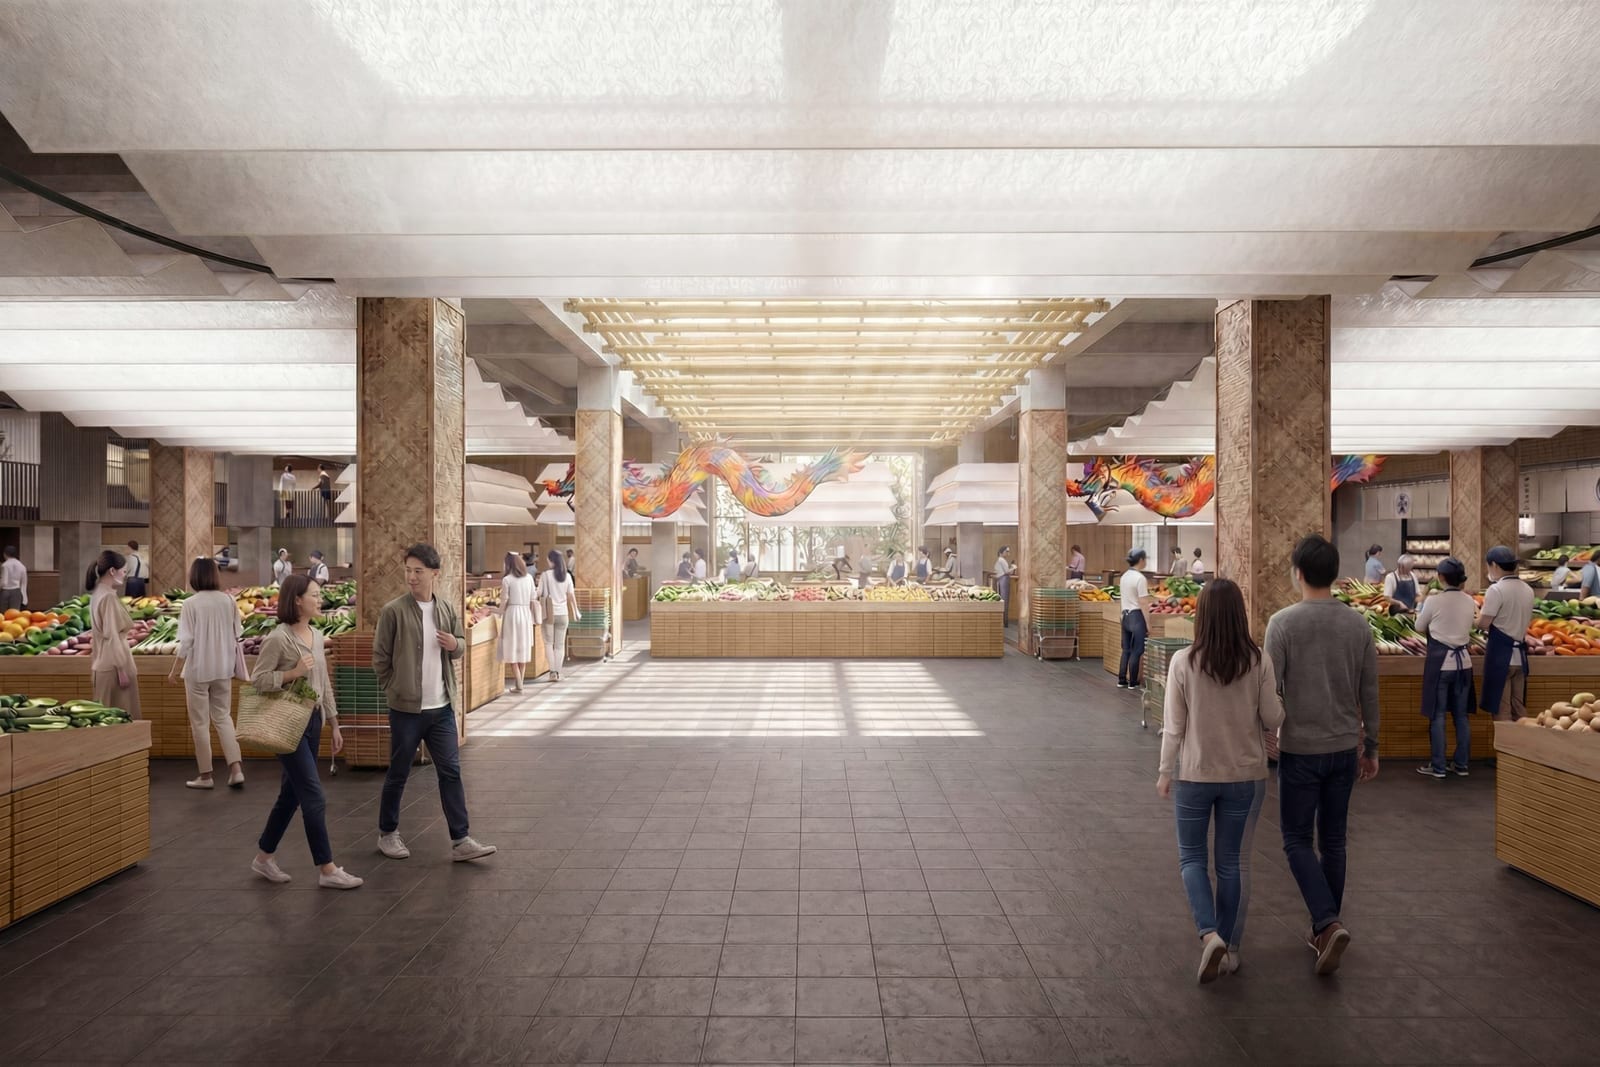
Luxelakes D1 Community Market & Hub
A Hillside Market Hall, Grand Stair 'Classroom' and Neighbourhood Streets
Flip Studio · PROFESSIONAL · DESIGN
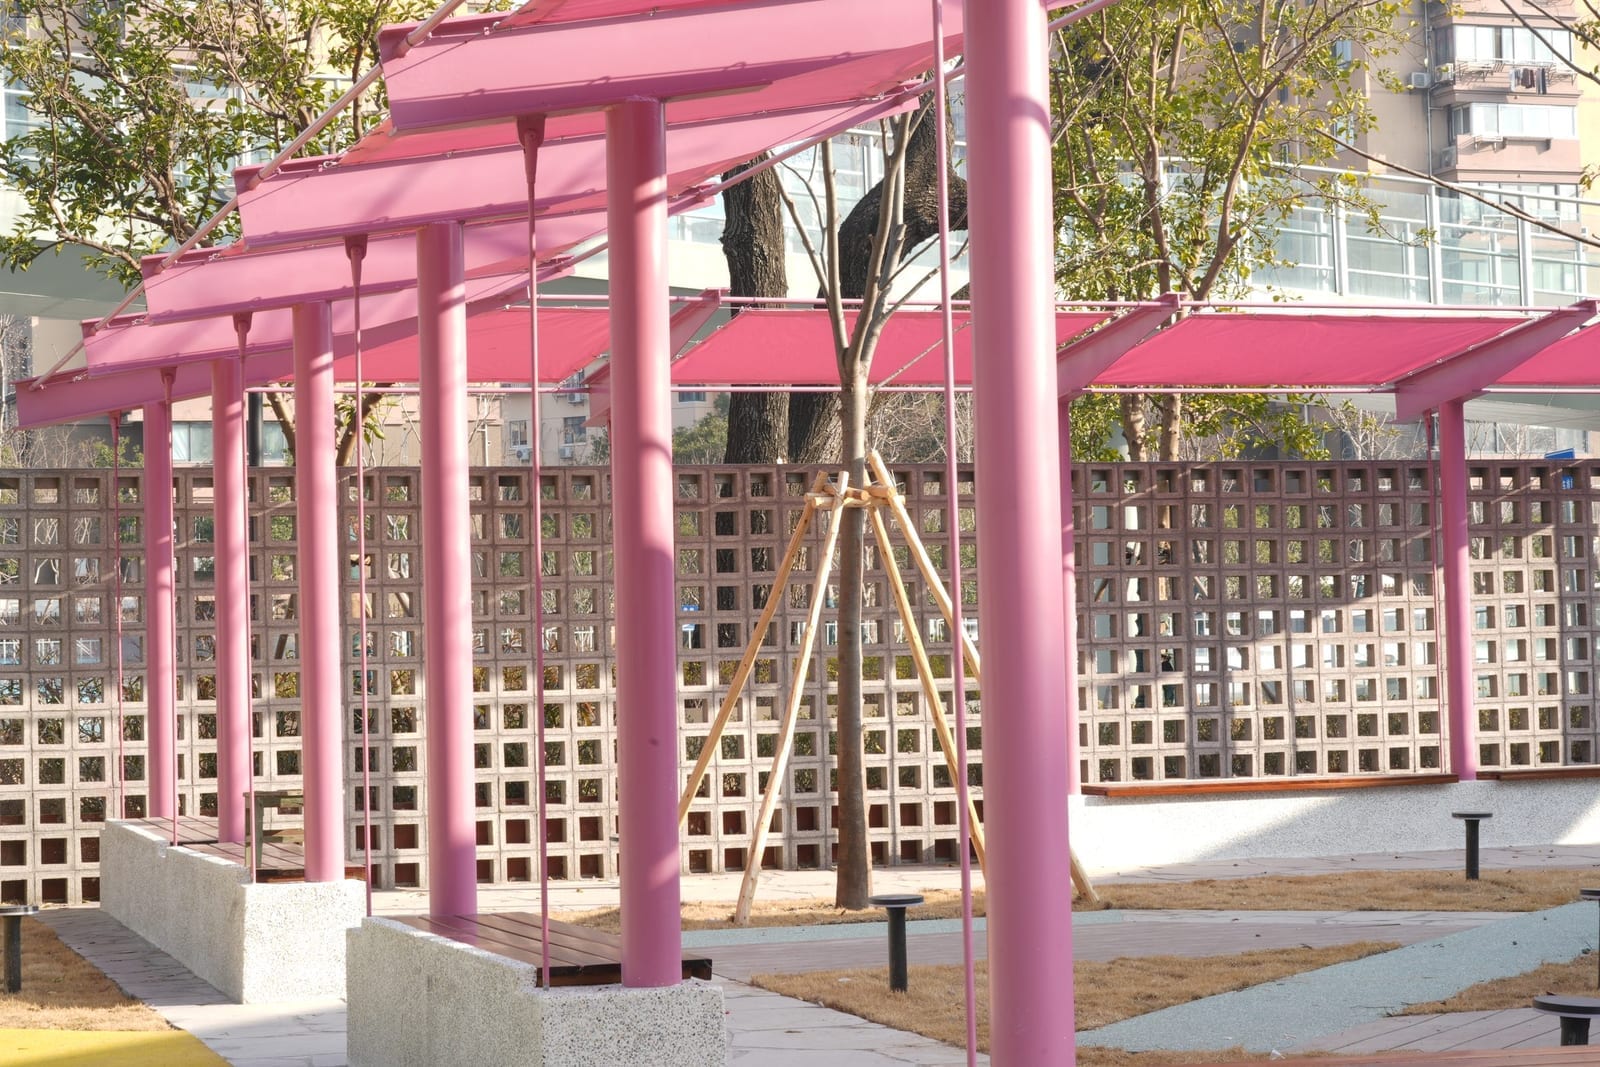
Dongsheng Qiqiao Community Park
A Pink Steel Pergola Network for a Neighbourhood Pocket Park
Fab-Union / Archi-Union · PROFESSIONAL · DESIGN · FAB LAB
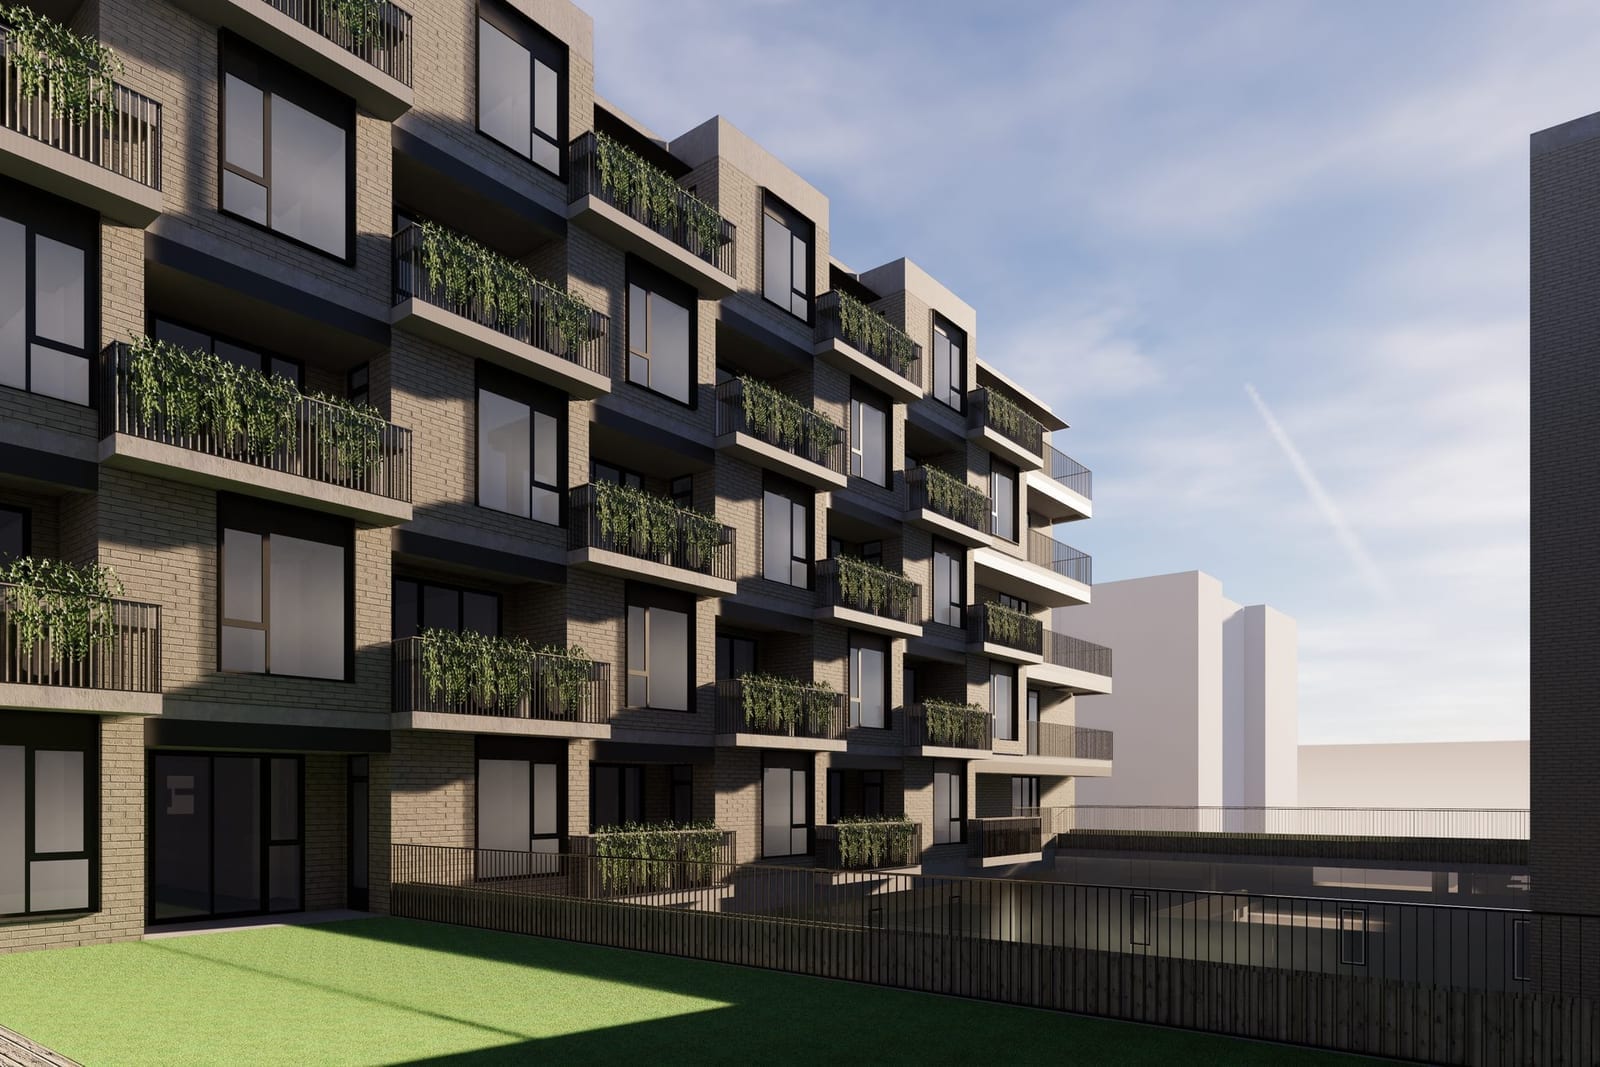
Luoxiu Road Elderly Care Home
Staggered Balconies & Parametric Brick Facade Studies