Flip Studio · PROFESSIONAL · DESIGN
Wuhan Luxelakes Visitor Center Interior
A Retail Hall, Café and Lounge Sequence Around an Information Counter
- Context
- Flip Studio — Professional Project
- Role
- Intermediate Architect — End-to-End Design & Delivery
- Year
- 2026
- Practice
- DESIGN
- Location
- Wuhan Luxe Lakes, Wuhan, Hubei, China
- Status
- ONGOING
Overview
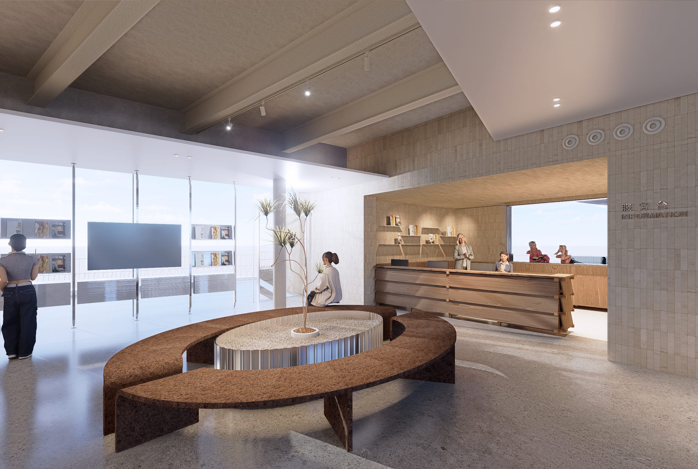
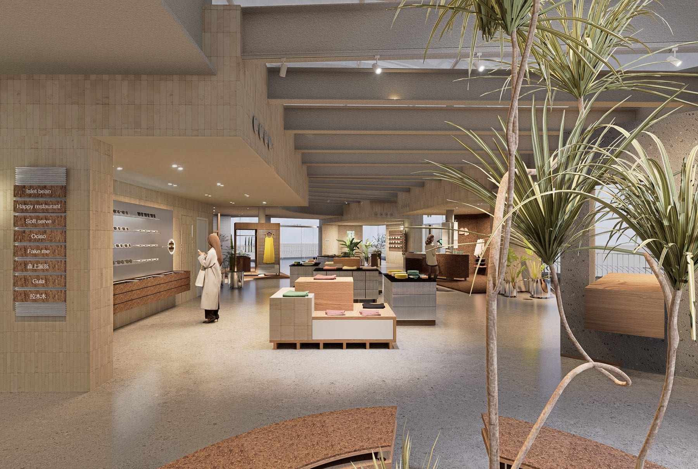
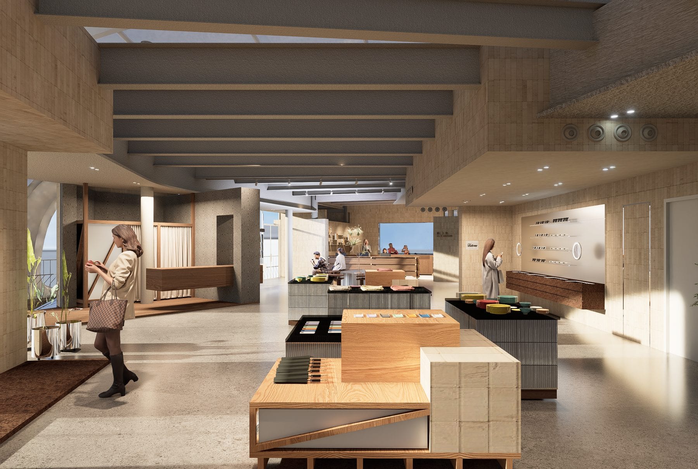
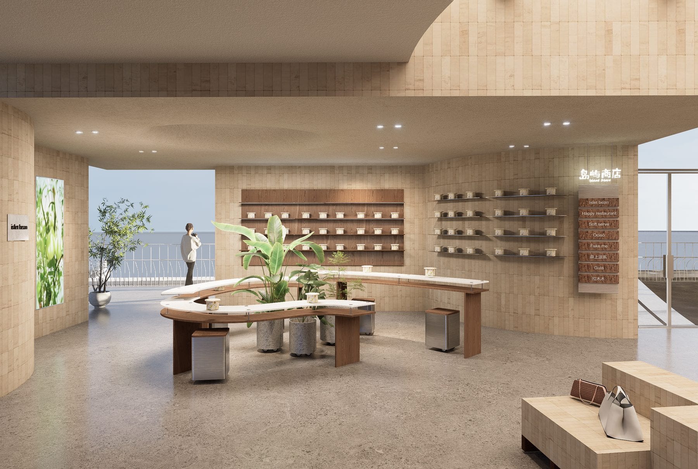
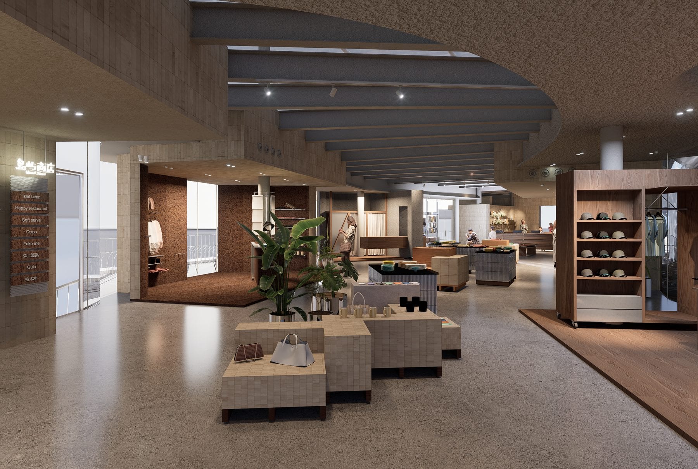
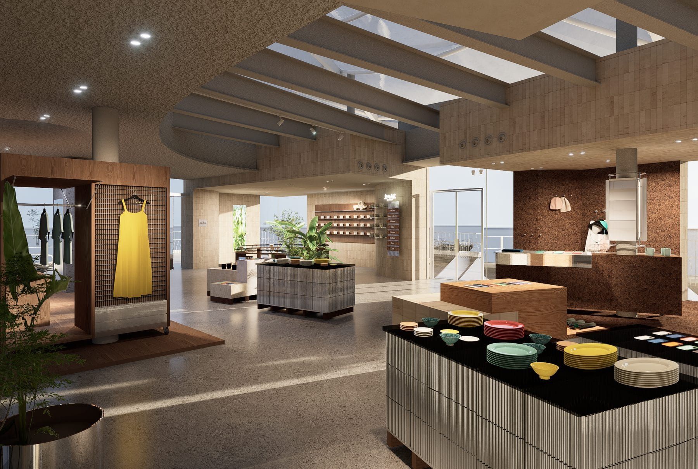
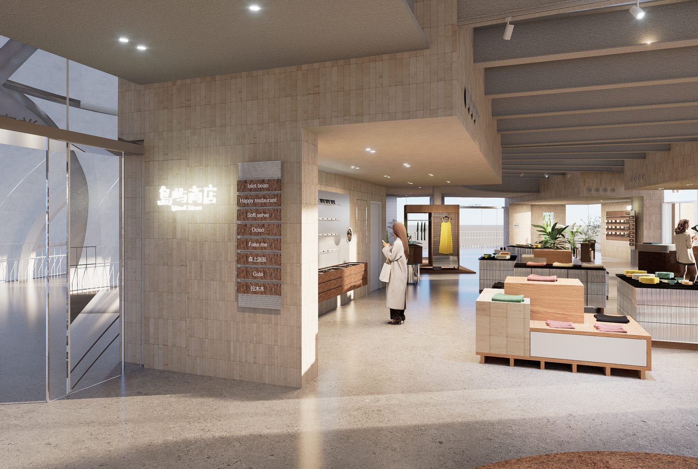
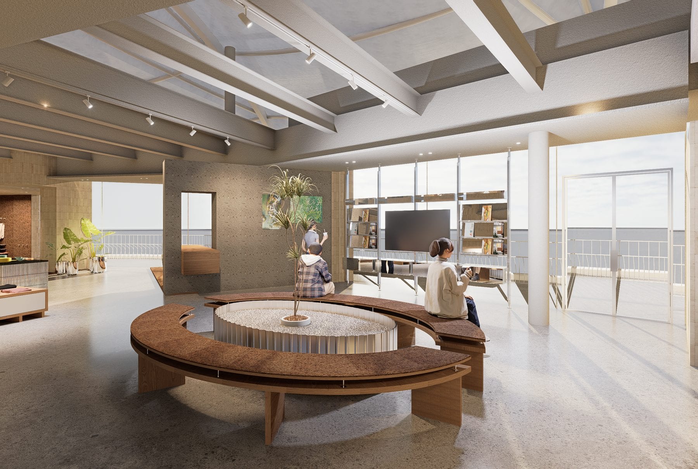
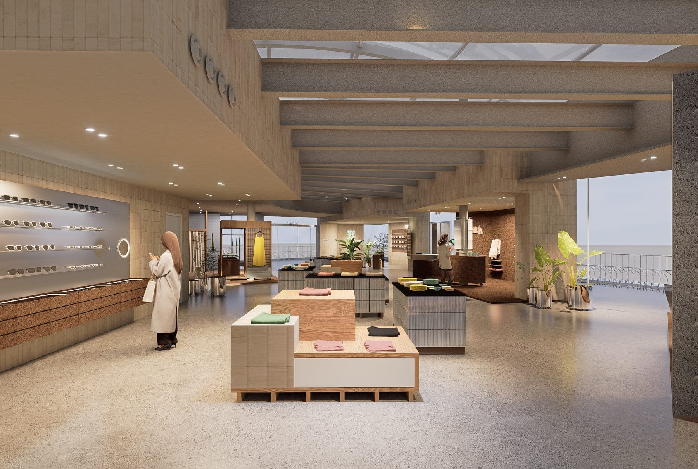
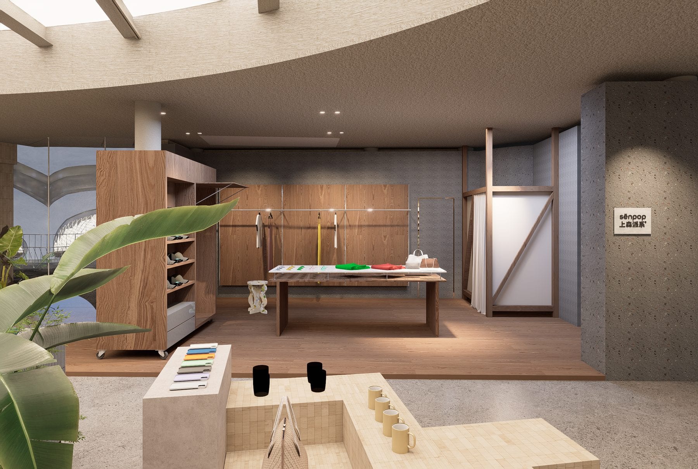
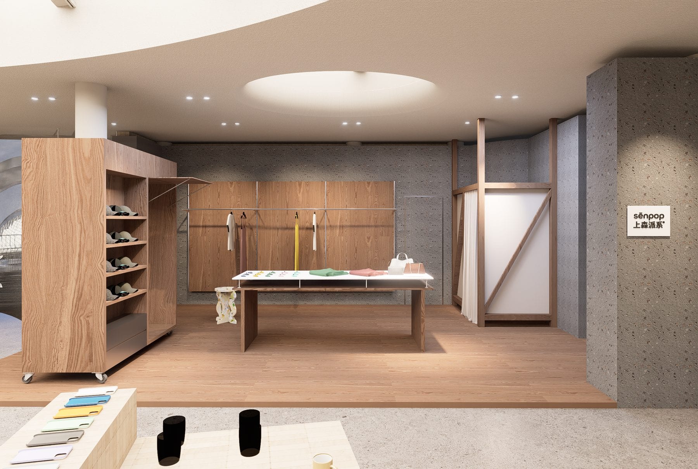
Concept design (presentation rounds 21–22, spring 2026) for the interior of the visitor center at Wuhan Luxe Lakes. The sequence is organised around a timber information counter ringed by a curved cork-and-wood bench and planter; a high retail hall with indoor palms opens beside it, with a café and juice bar, clothing display corners and window-side lounge seating along the route. Warm timber shelving, stone counters and soft cove lighting carry one material family through the hall, shop units and rest areas. Design development is ongoing.
Responsibilities
- Interior concept design of the visitor-center retail, café and lounge sequence
- Design development through consecutive presentation rounds
Methodology
- Full-space render studies for each design round
- Continuous material palette across retail, service and rest areas
Related
Fab-Union / Archi-Union · PROFESSIONAL · DESIGN · FAB LAB
Kunming Expo Park Visitor Service Center
Robotic Brickwork Meets a Generative 3D-Printed Canopy
Flip Studio · PROFESSIONAL · DESIGN
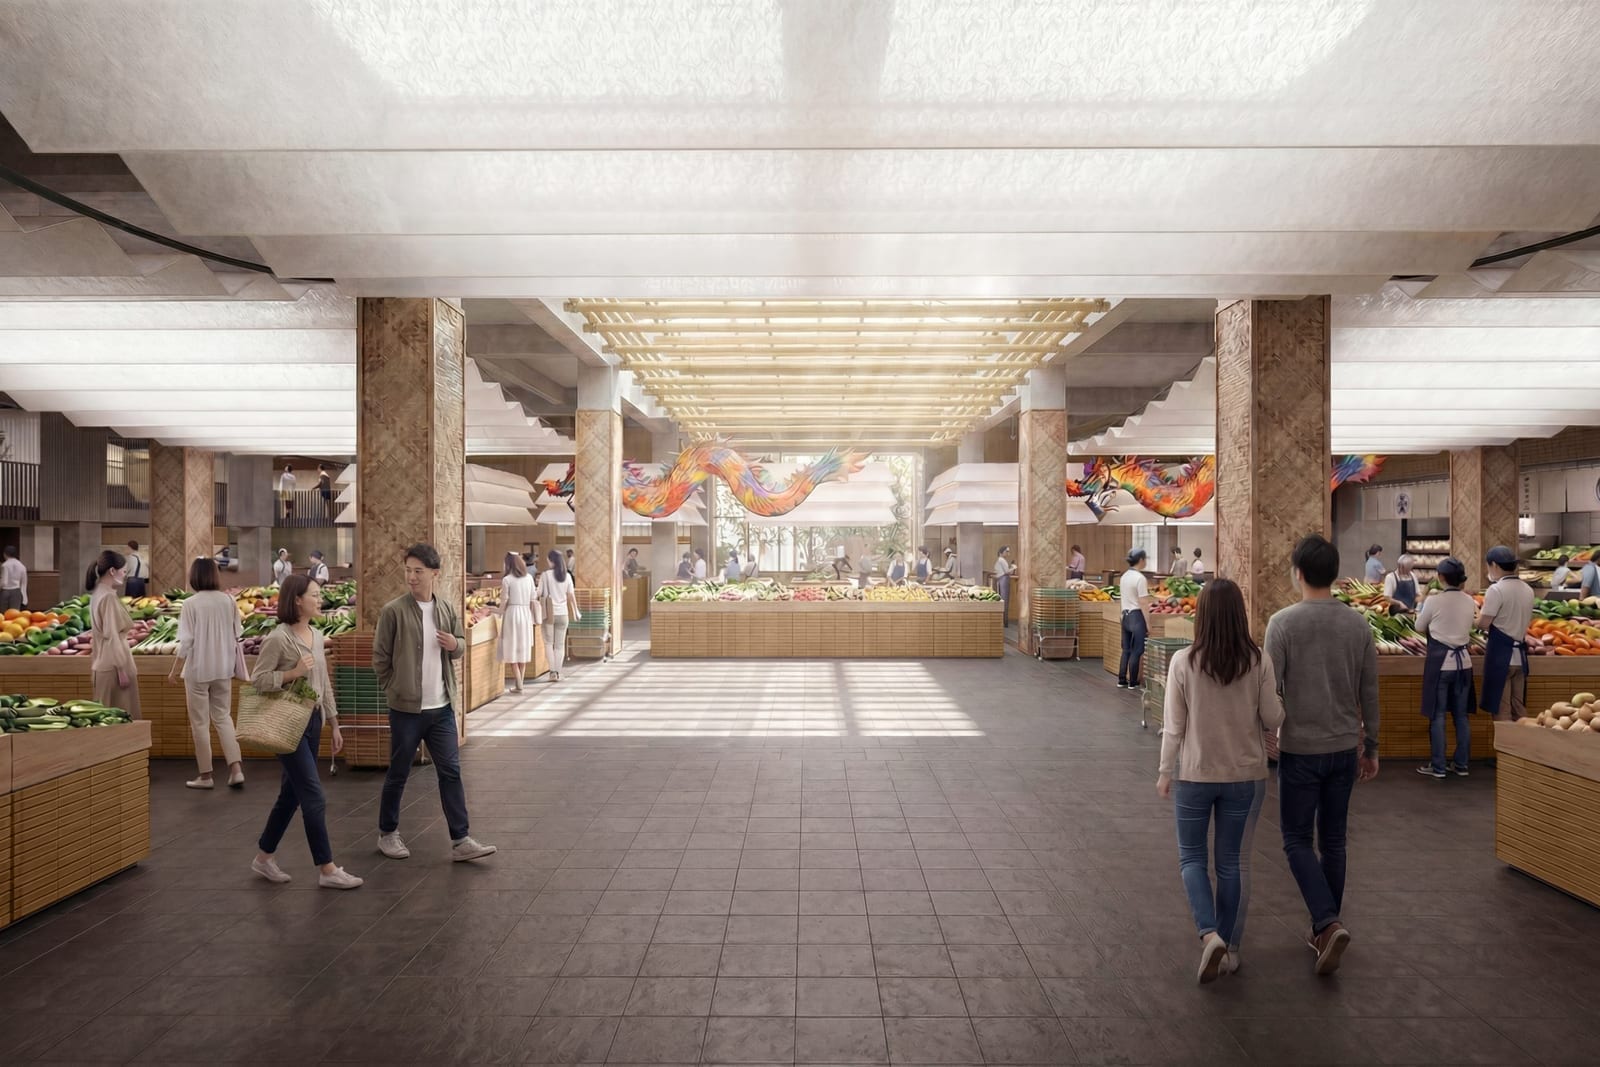
Luxelakes D1 Community Market & Hub
A Hillside Market Hall, Grand Stair 'Classroom' and Neighbourhood Streets
Flip Studio · PROFESSIONAL · DESIGN
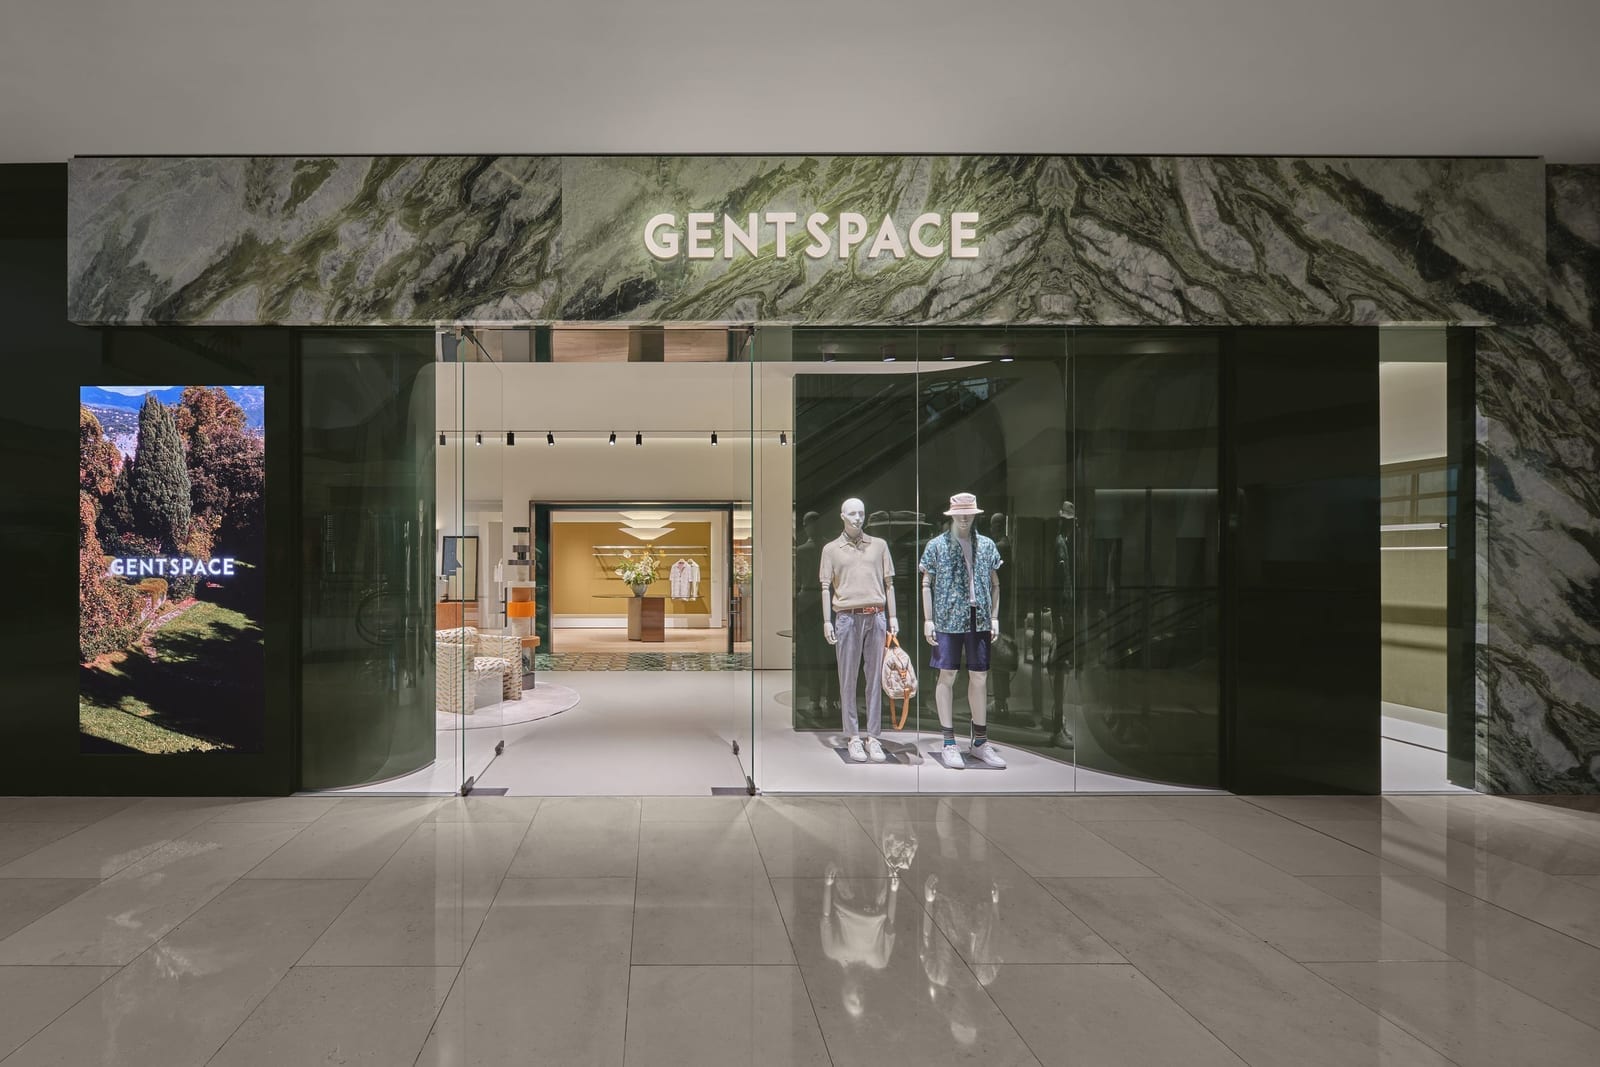
GENTSPACE Guiyang MixC Store
Green Marble Shopfront & Gallery-Like Retail Interior