Skip to content
ZEYN

Flip Studio · 职业项目 · 设计

混 KHAOS 餐厅

赤陶砖与彩色树脂长桌的建成室内

背景
Flip Studio — 职业项目
角色
中级建筑师——端到端设计与交付
年份
2025
实践
设计
状态
已建成
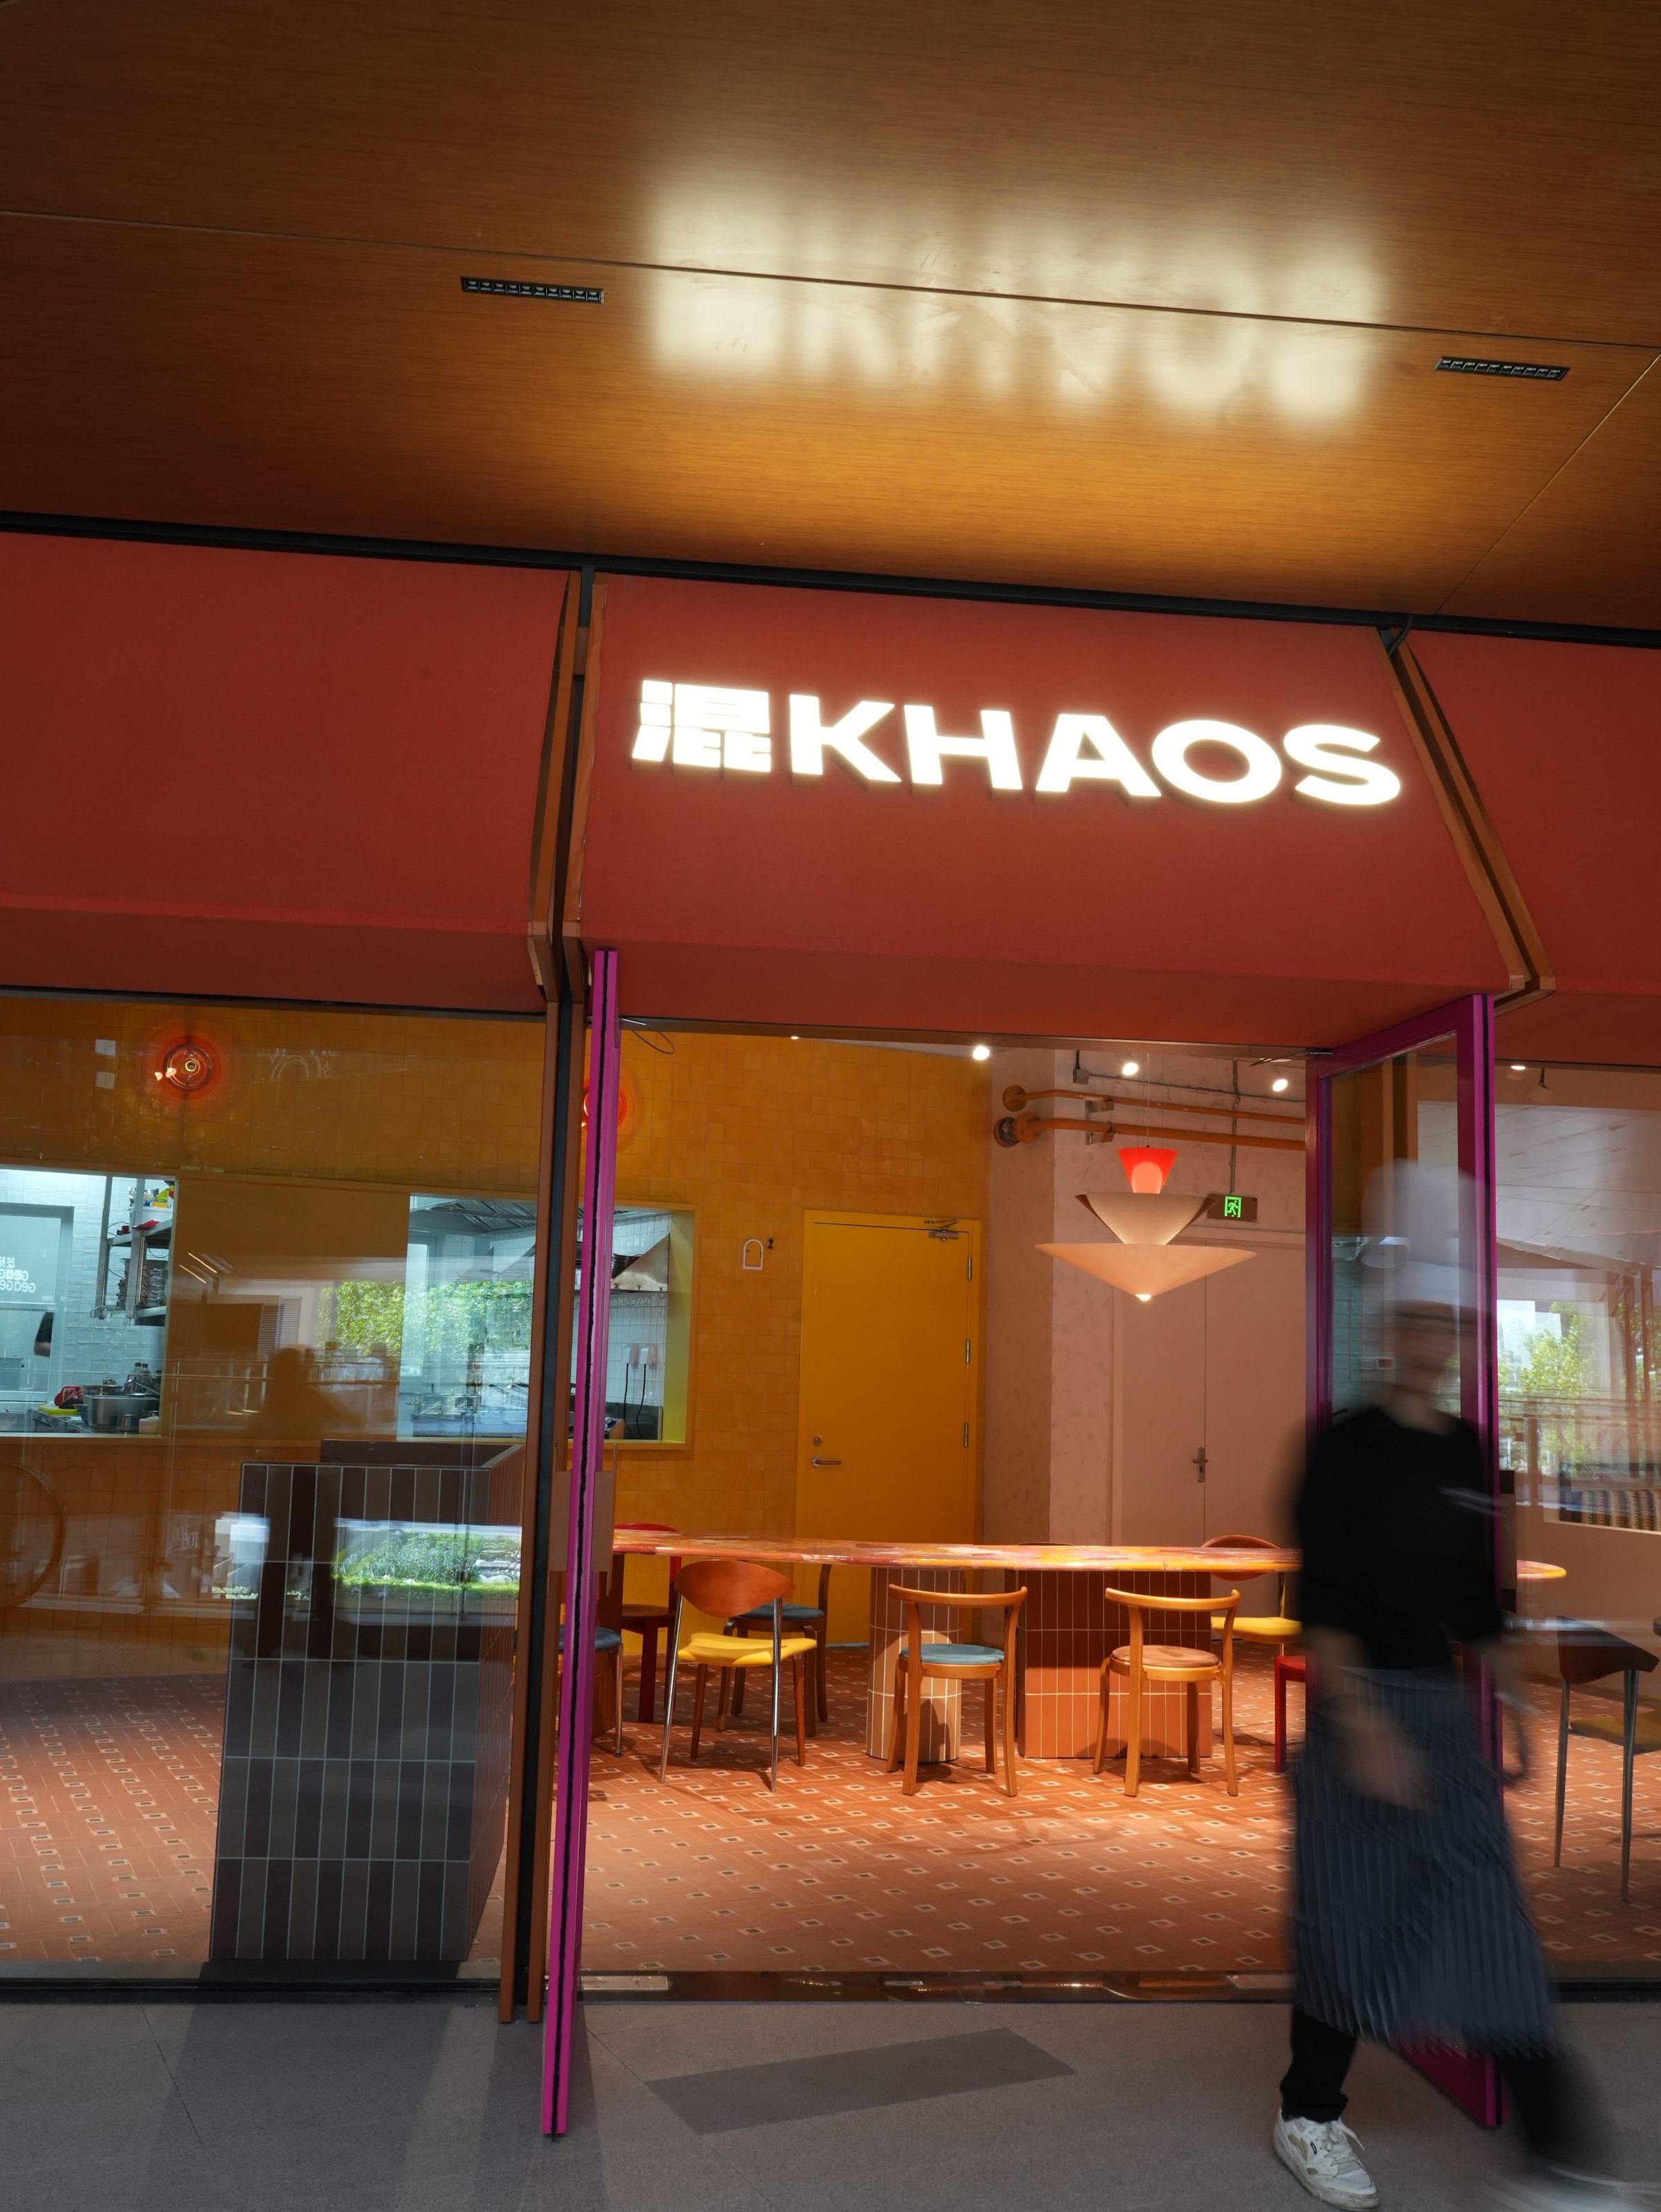
The 混KHAOS storefront with illuminated sign at dusk

项目简介

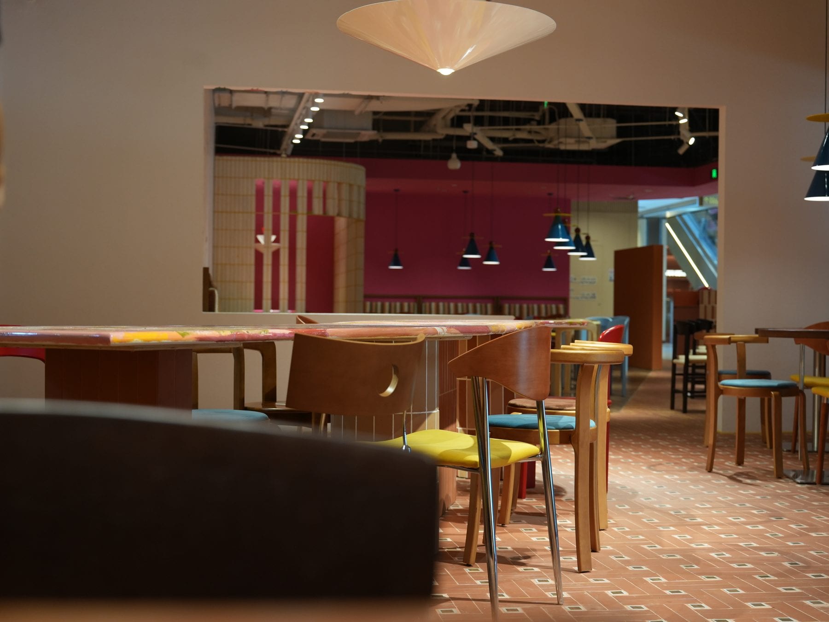
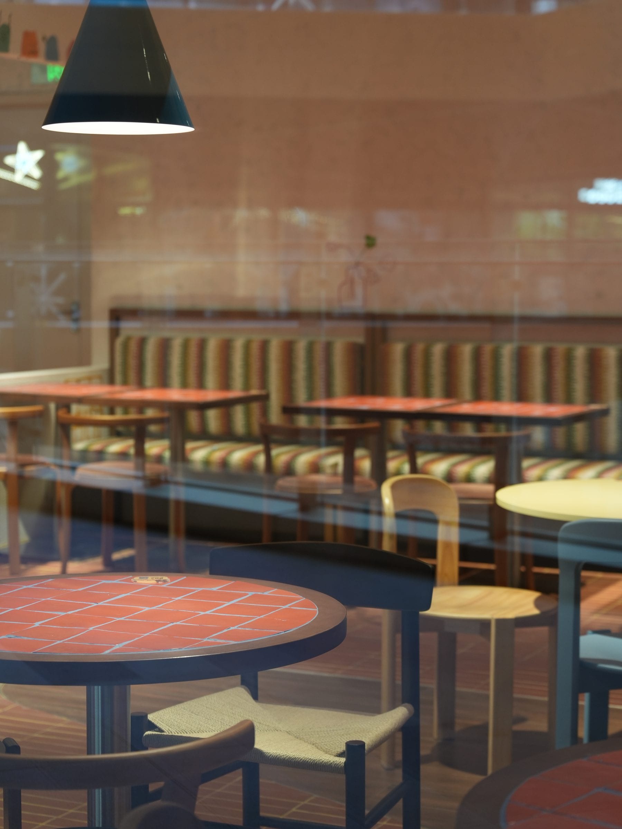
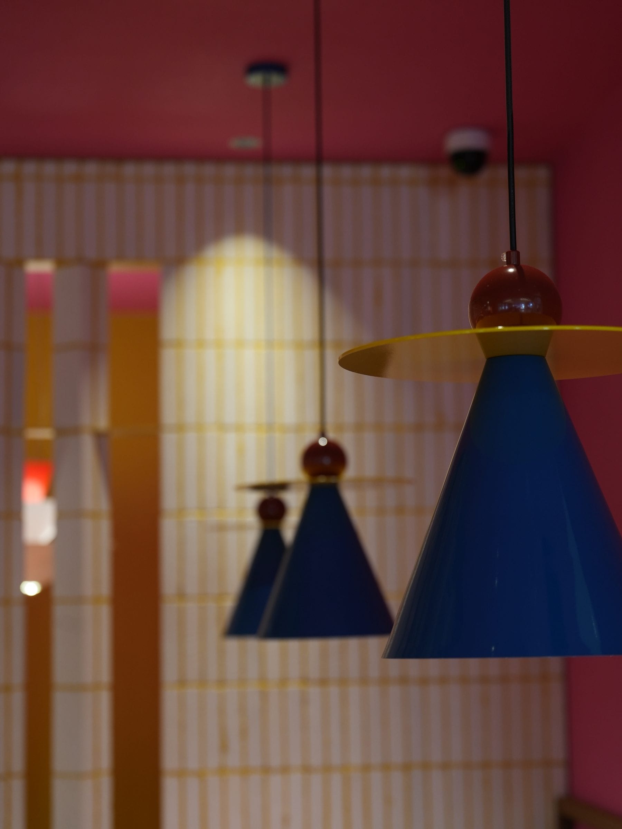
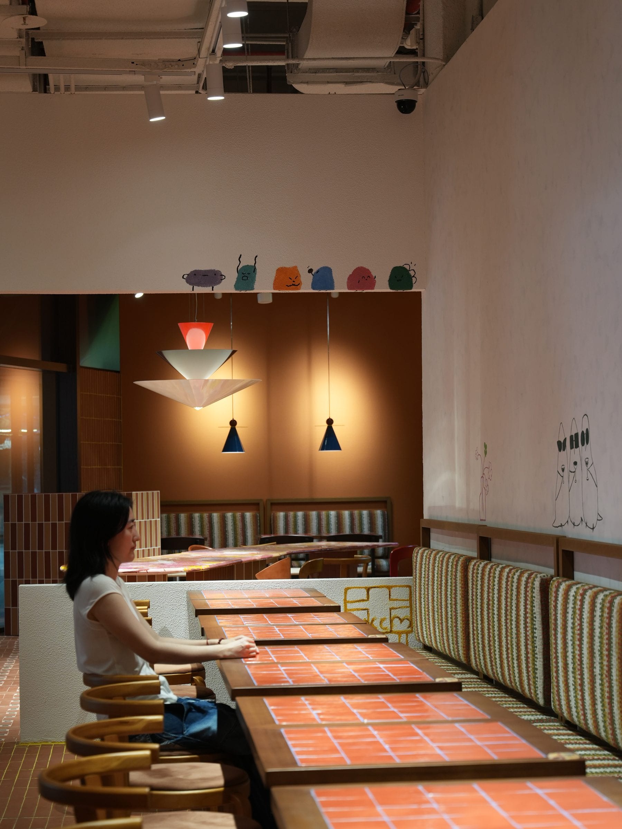
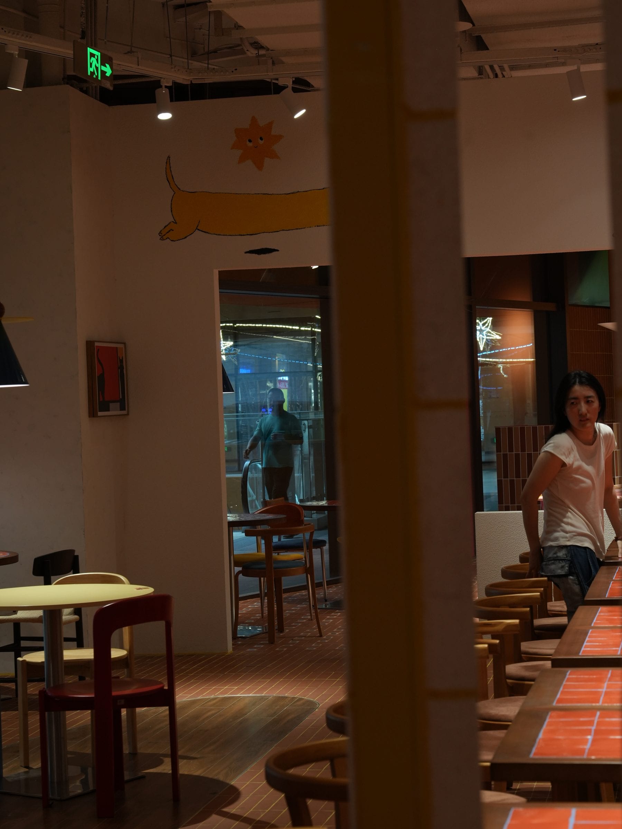
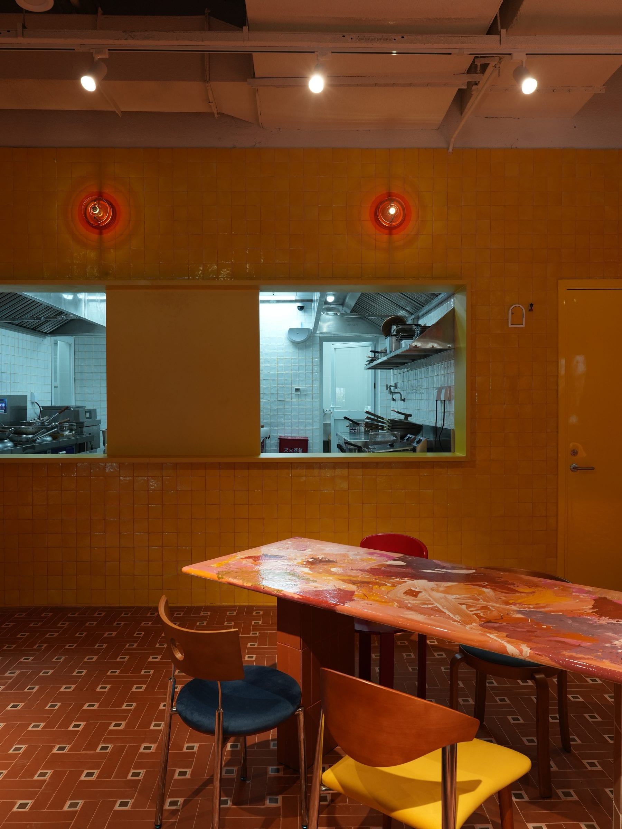
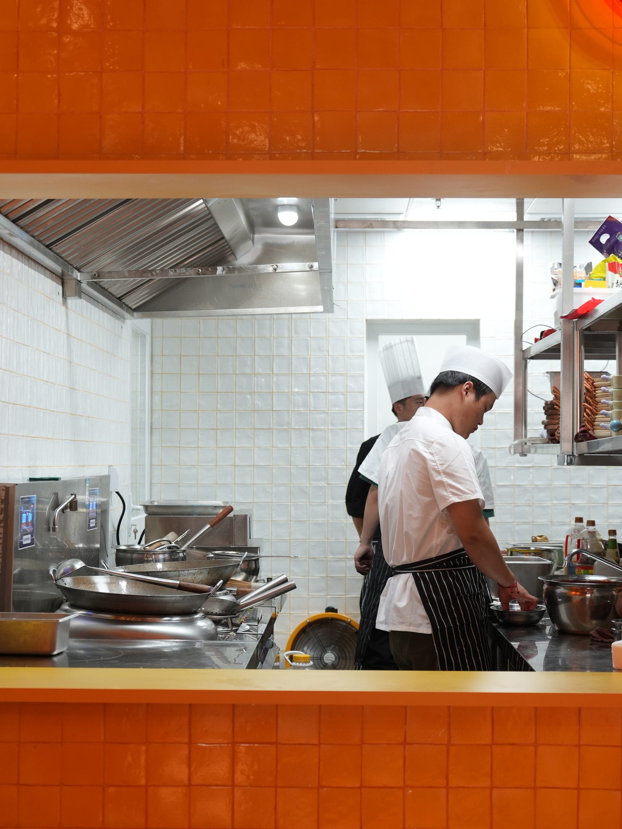
休闲餐厅混 KHAOS 的建成室内。赤陶地砖与粉色竖纹砖墙铺陈温暖基调;定制共享长桌以多彩涡纹树脂浇筑;钴蓝与赭黄色的锥形吊灯悬于卡座之上;开放厨房藏于橙色瓷砖出餐口之后。发光的「混KHAOS」招牌以同款红砖面朝街道。
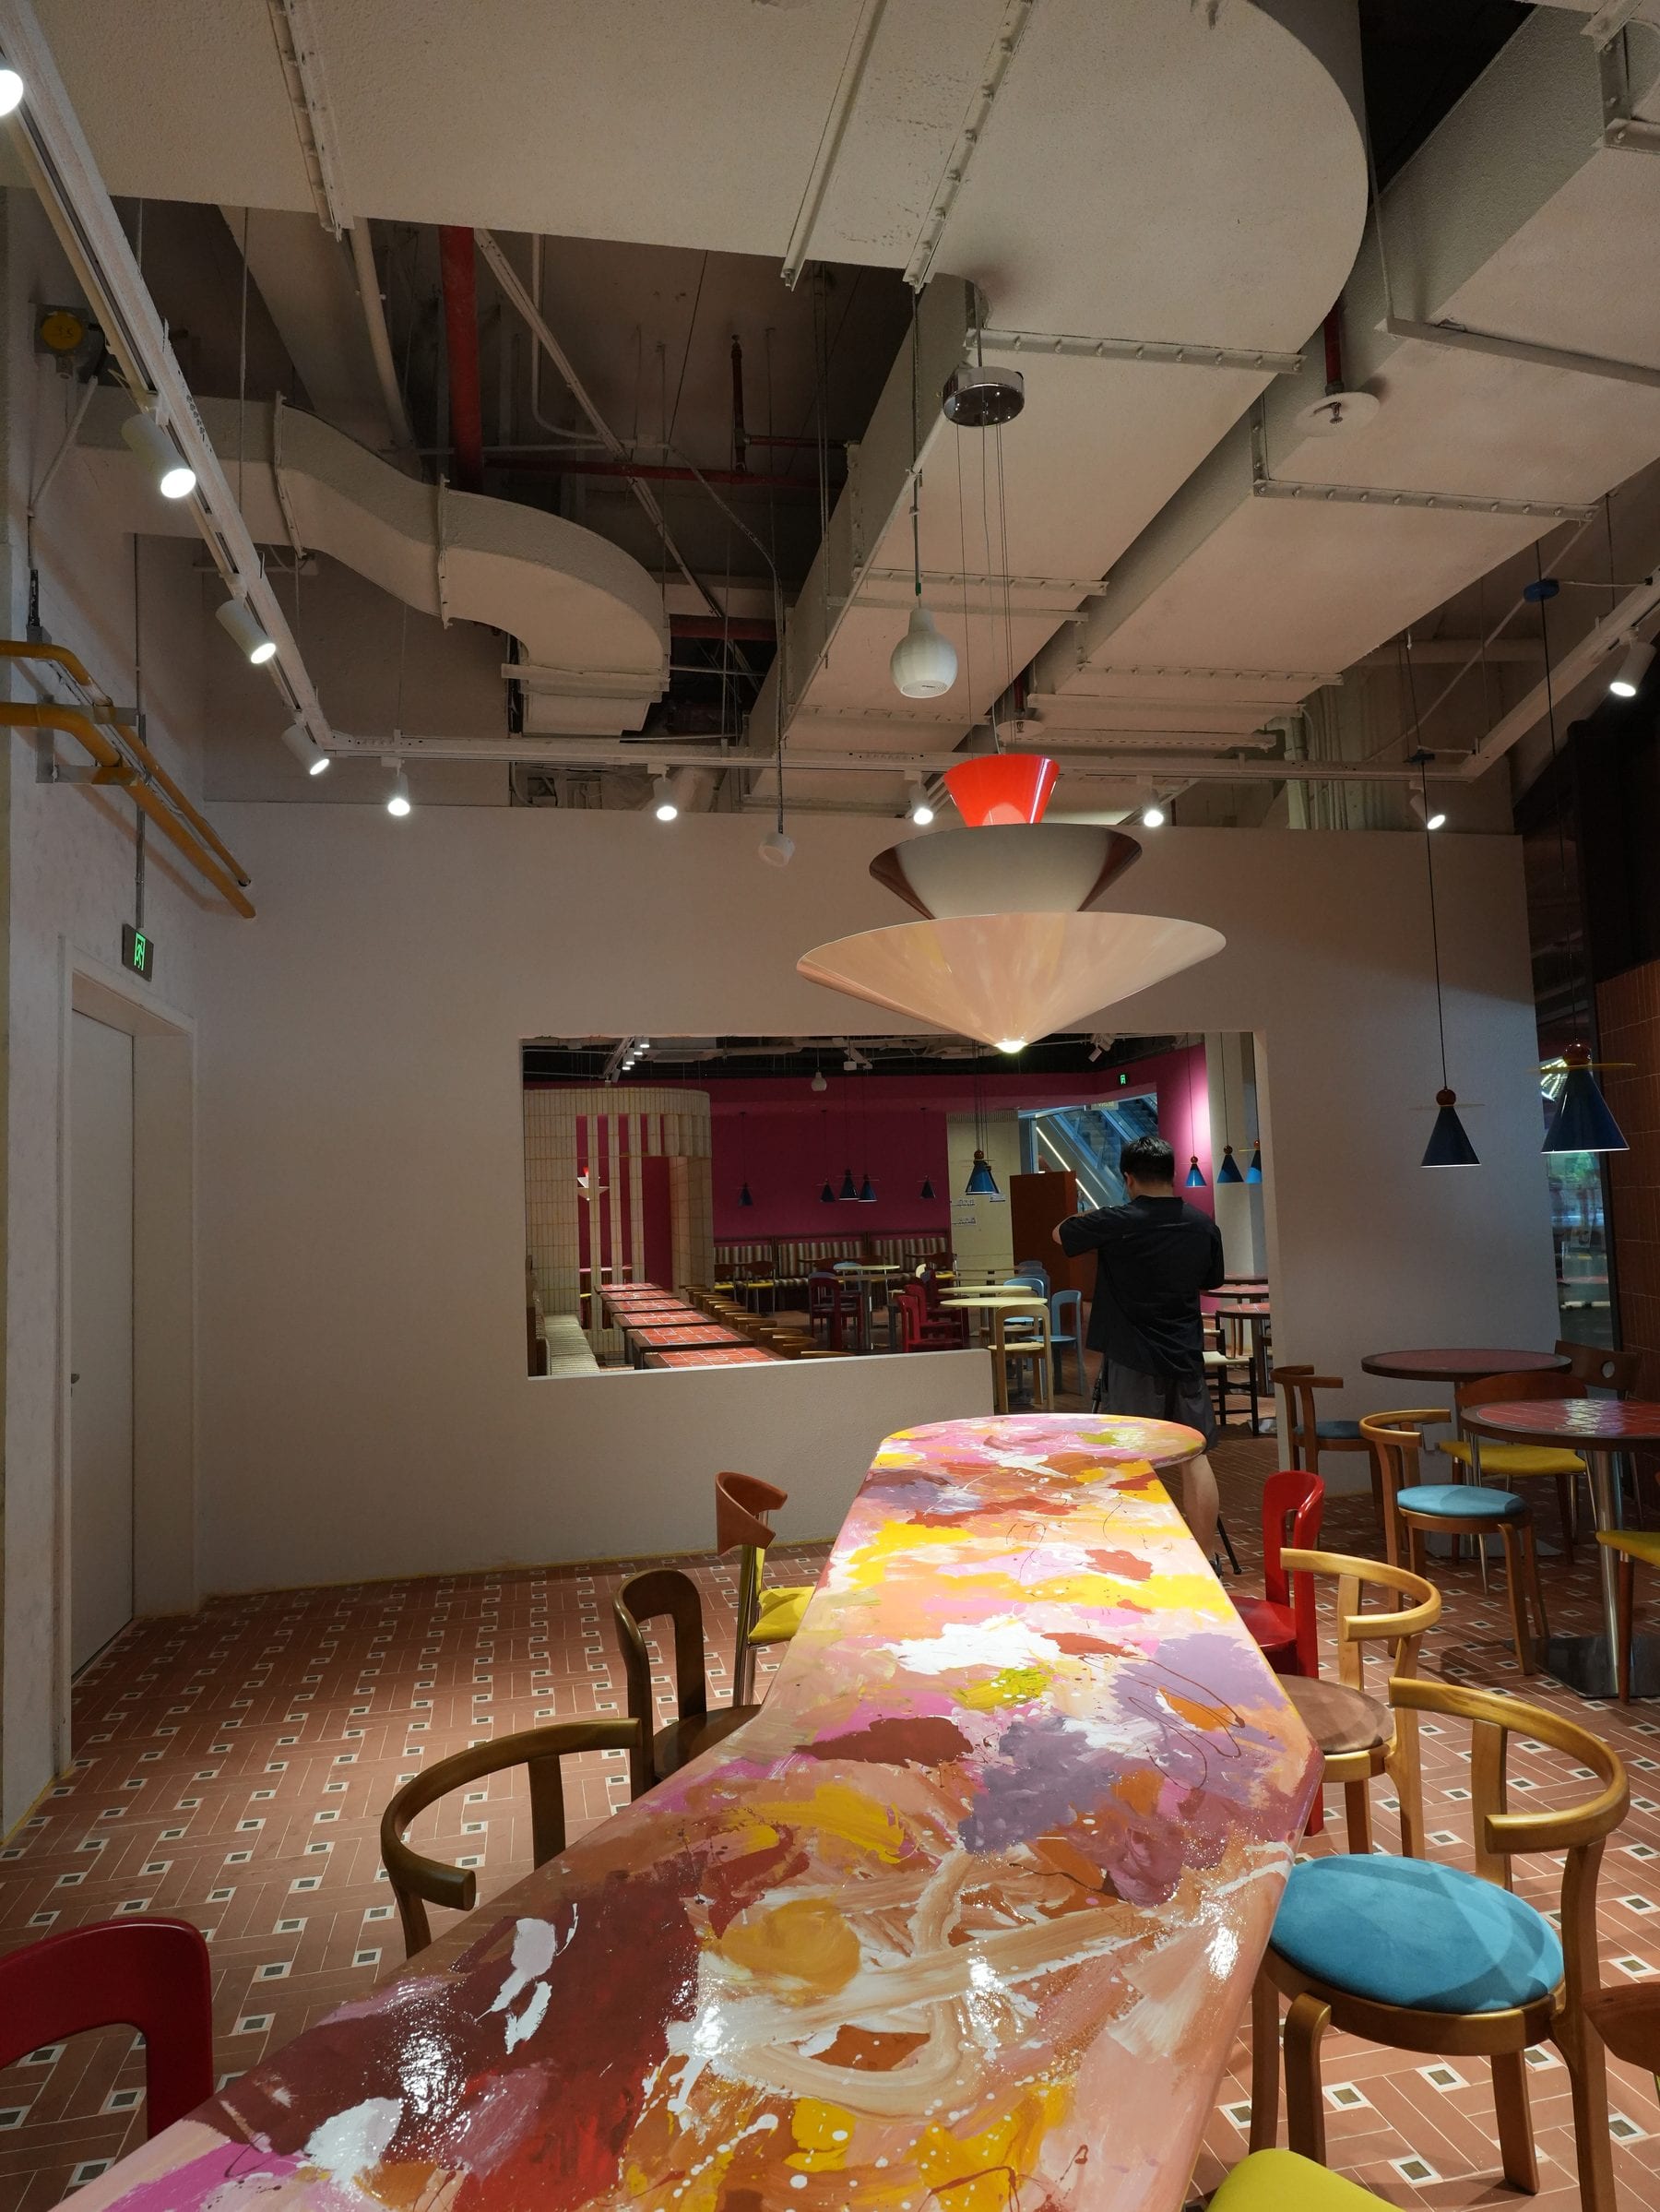
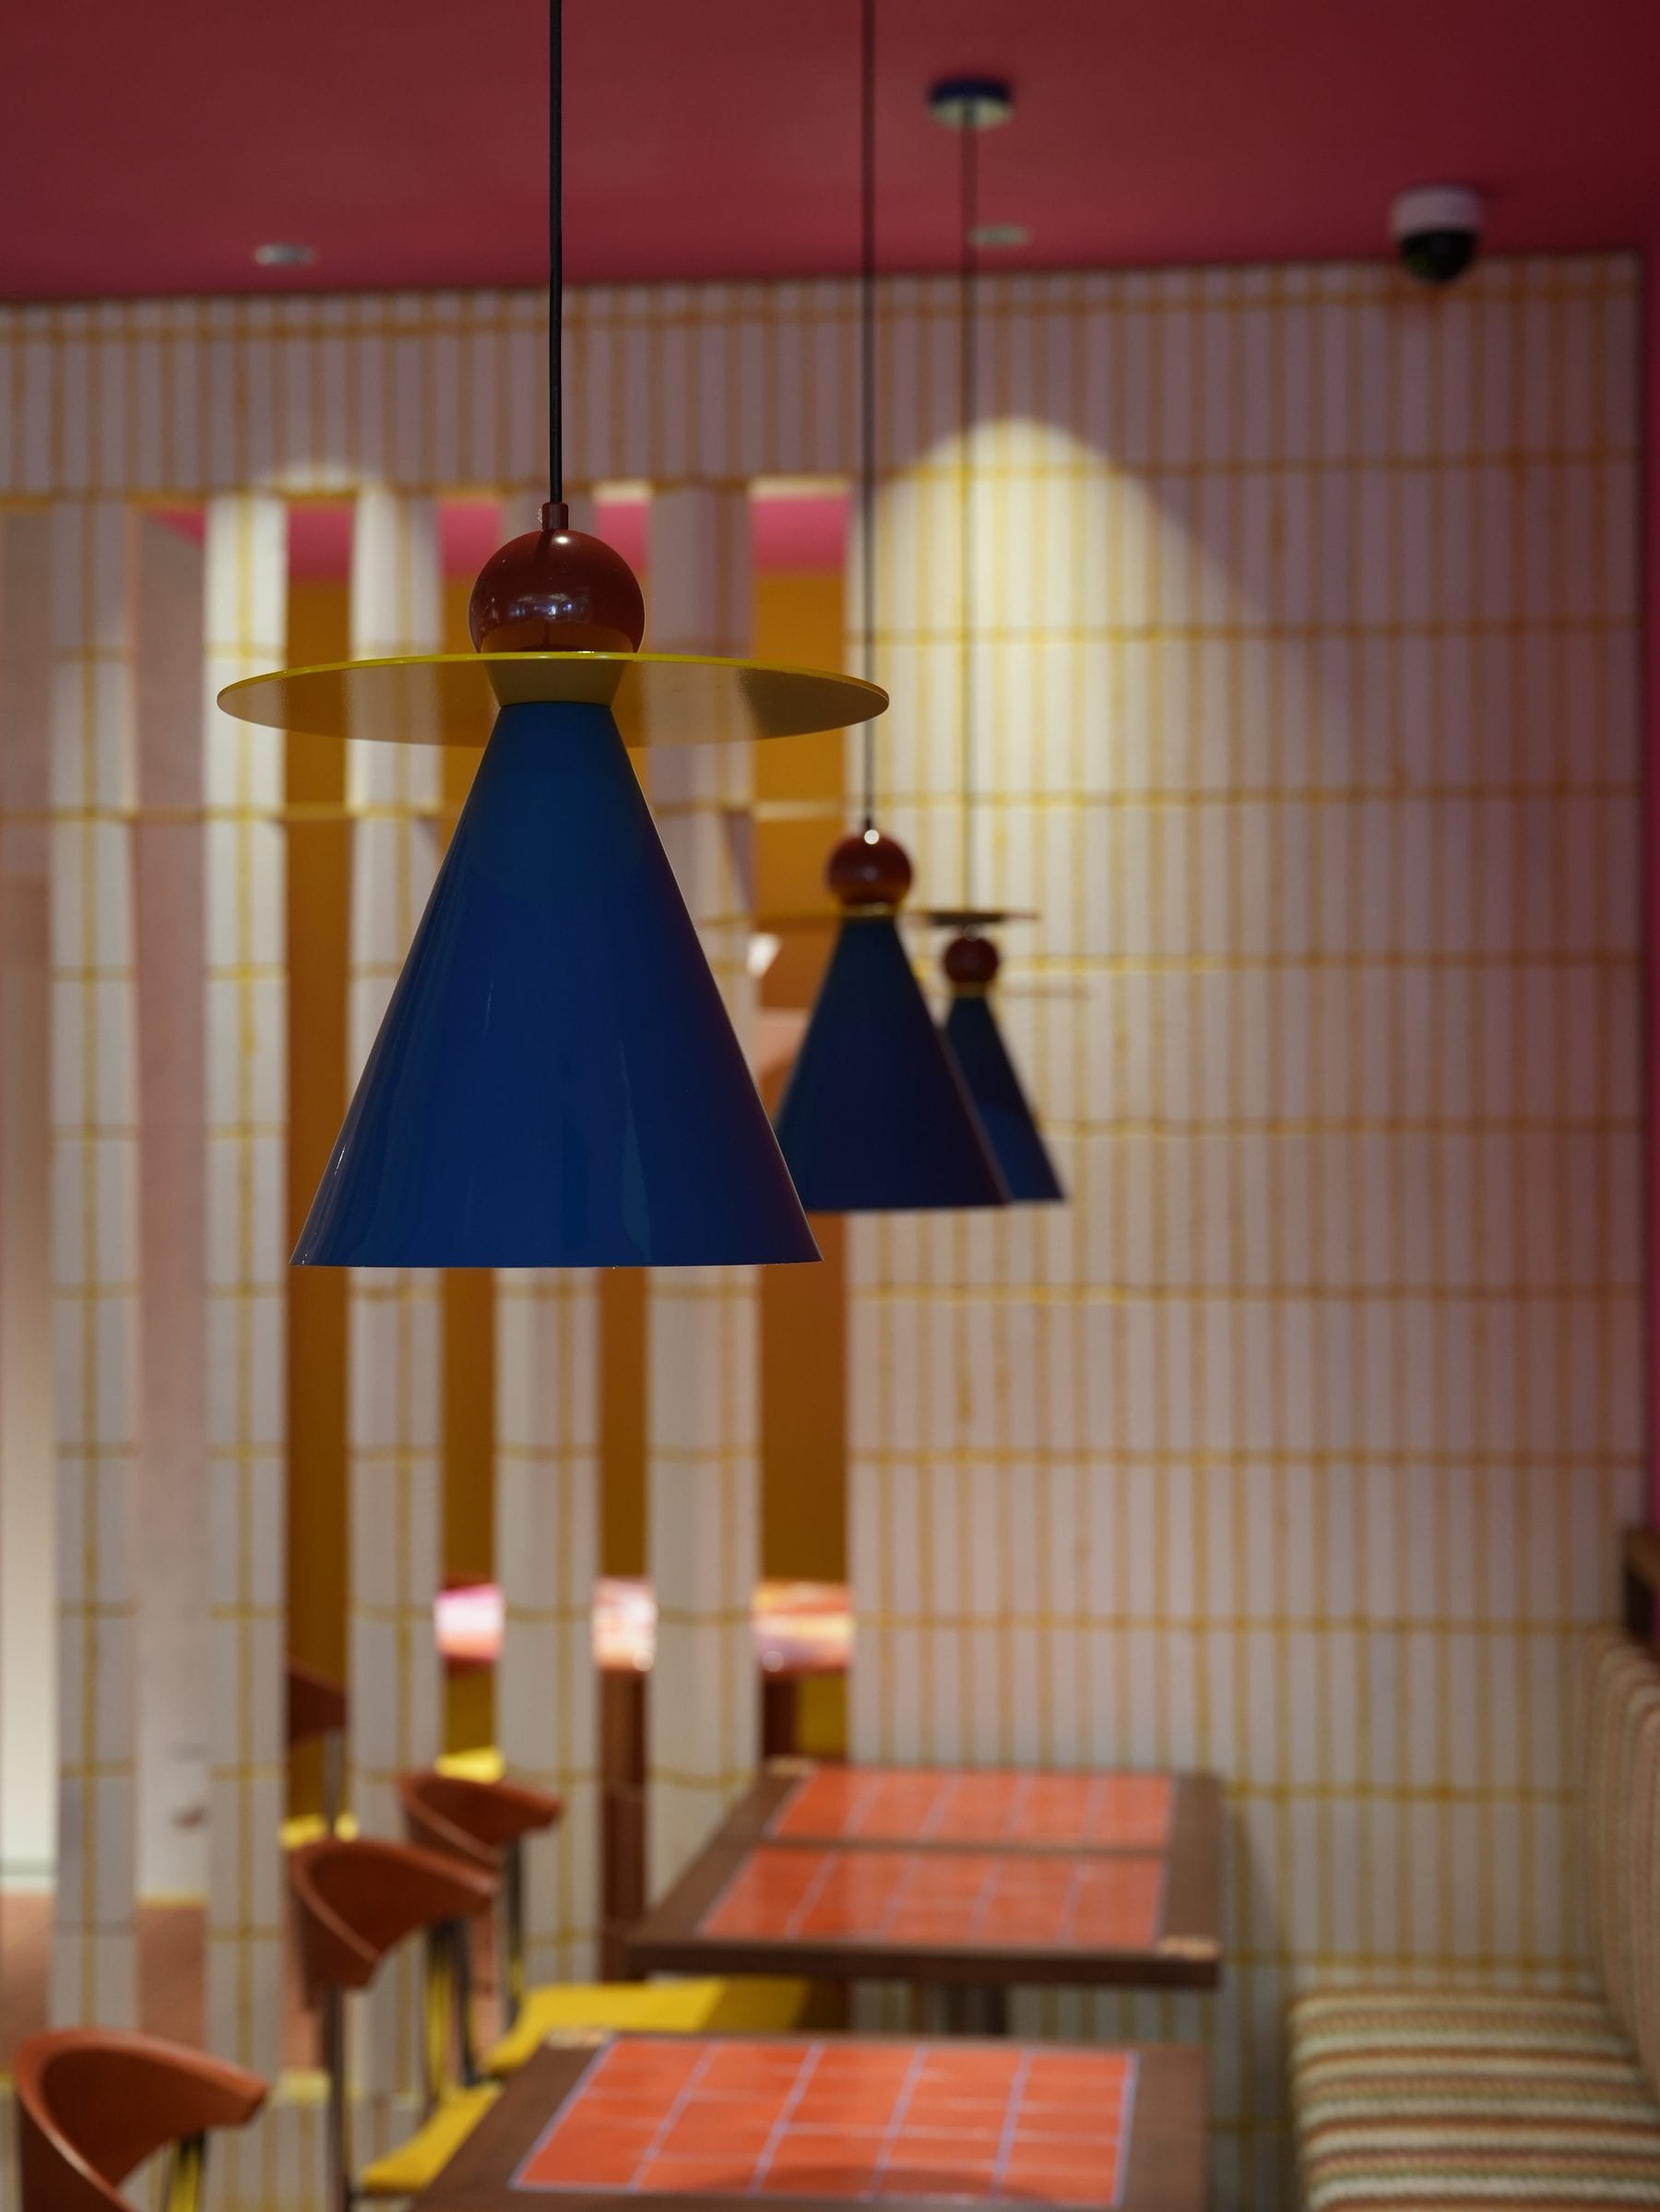
Communal table cast in swirling multicoloured resinCobalt-blue conical pendants over a pink-tiled nook
The main dining hall with terracotta tile floorBanquette seating along the dining room
Close-up of the blue and ochre pendant lampsBanquette wall with sculptural white lamp
Dining hall with exposed brick piersThe yellow private room with resin communal table
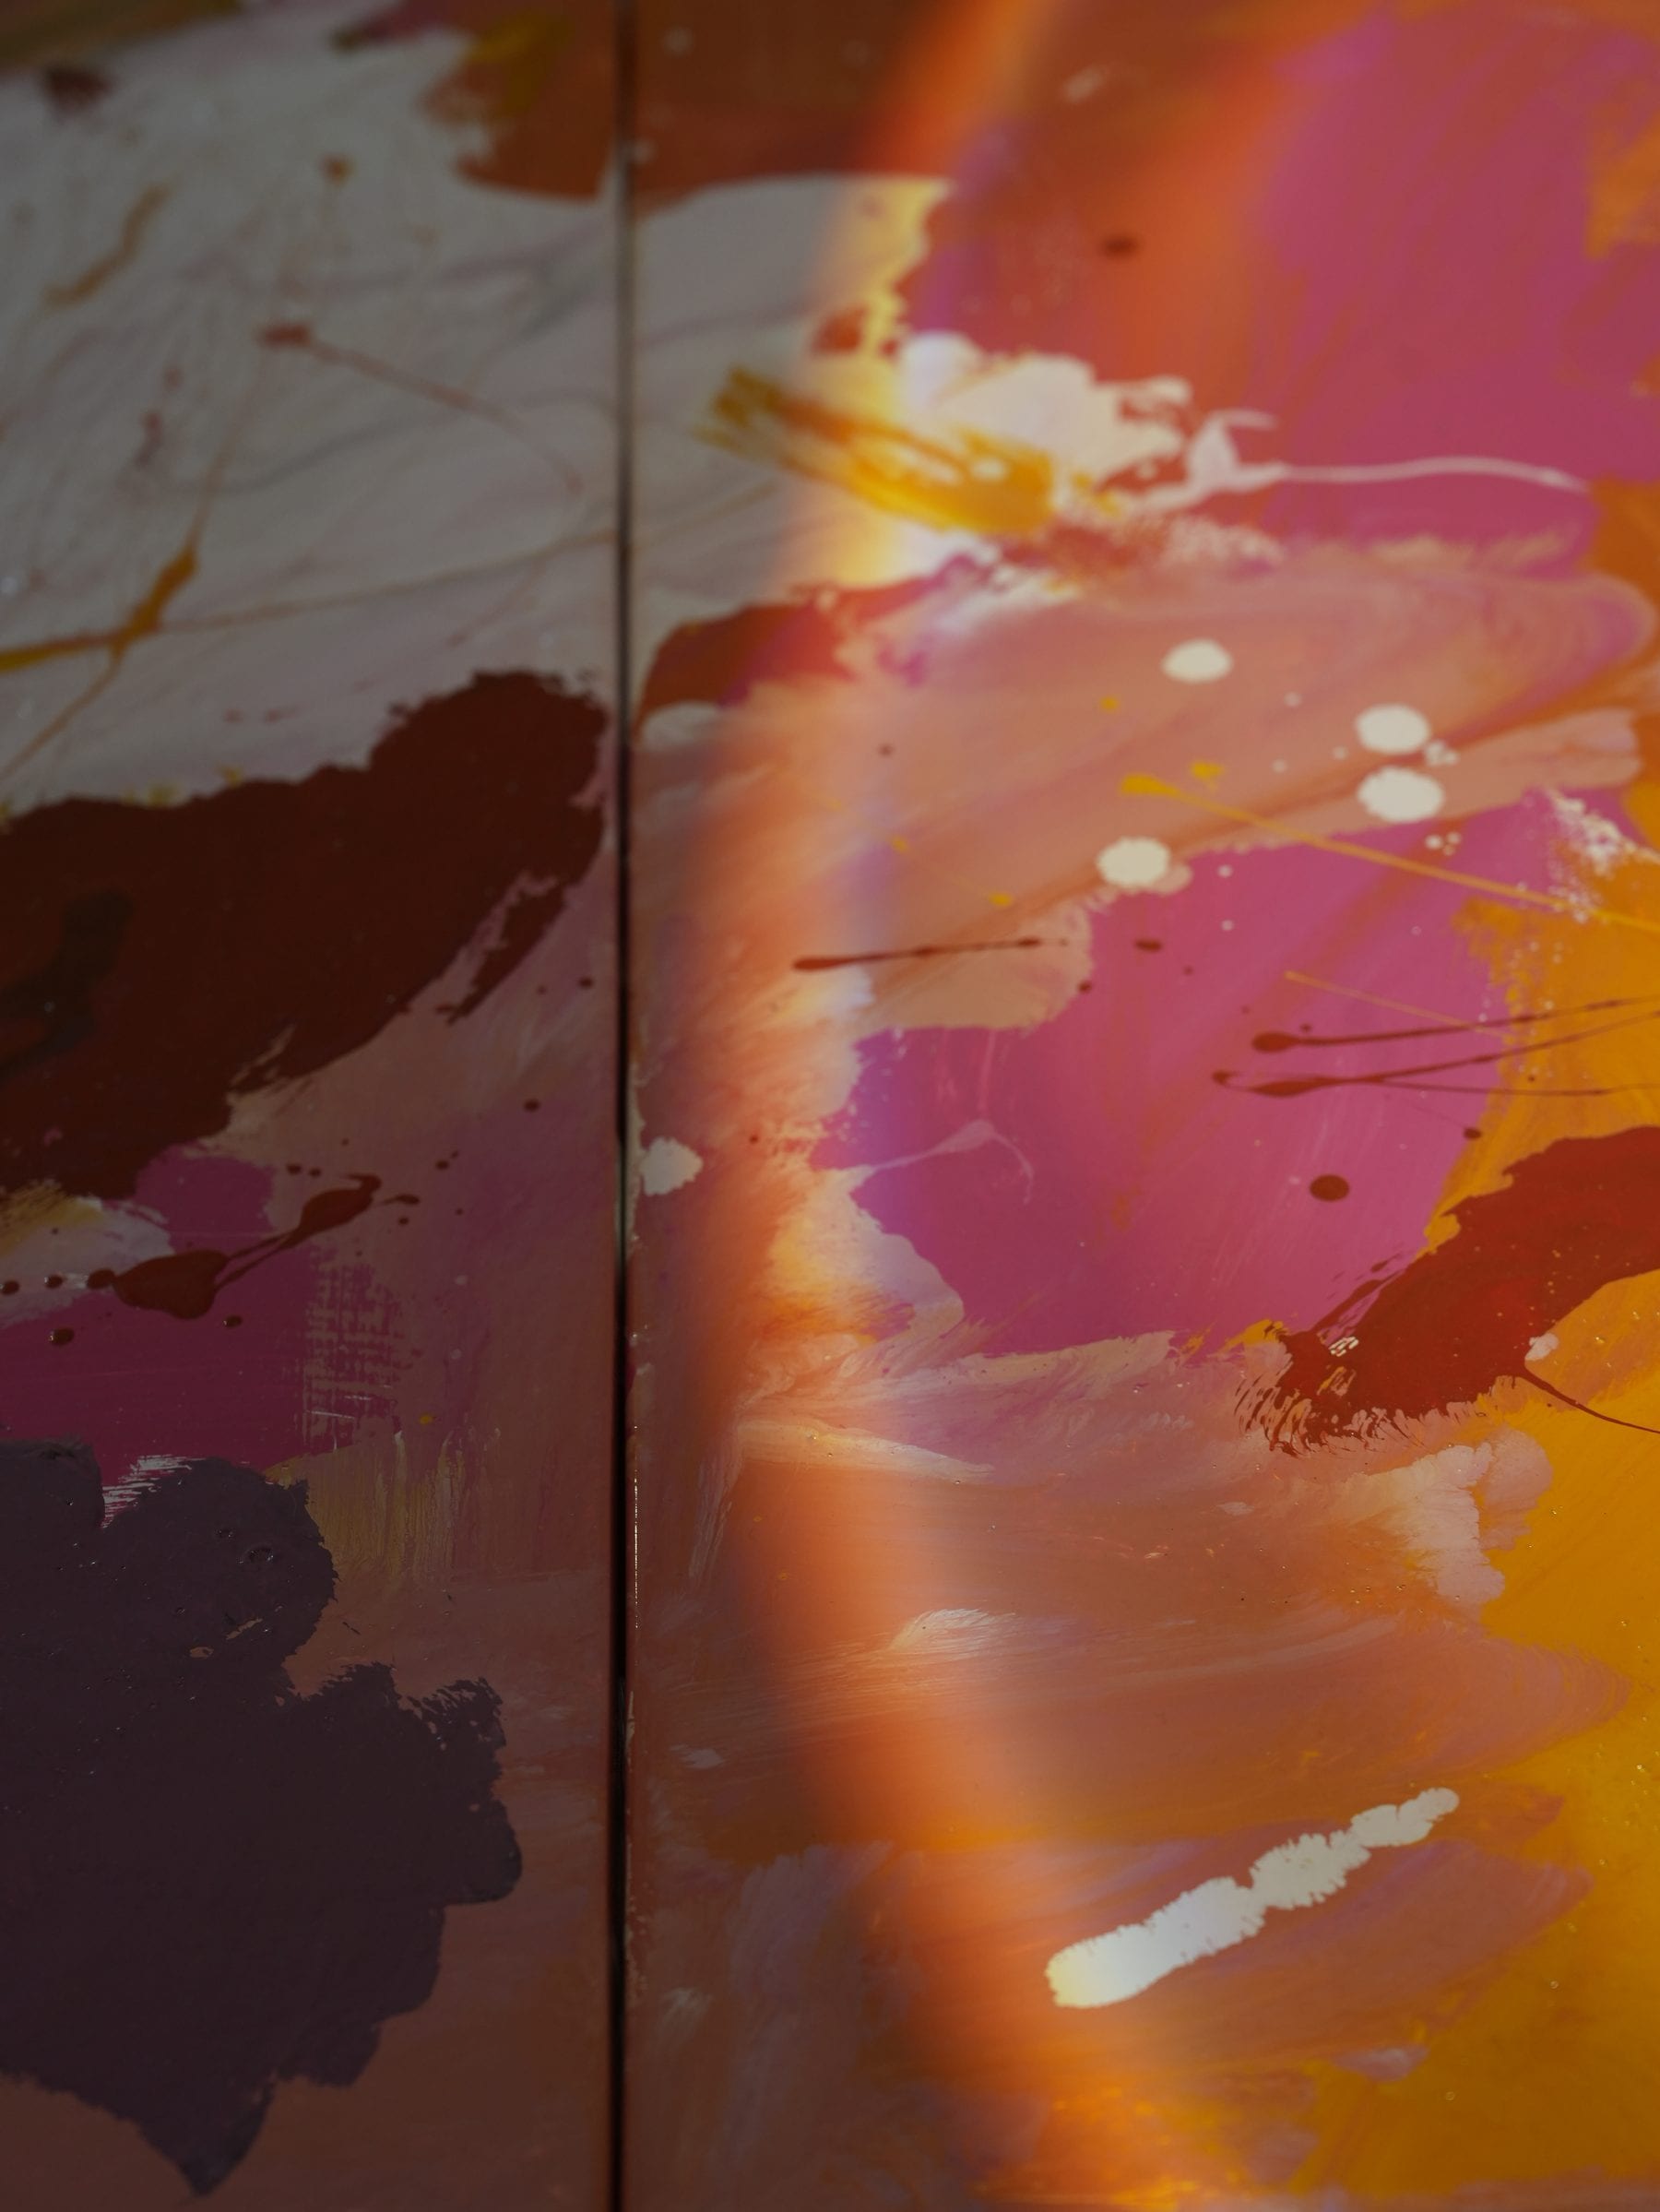
Chefs at work behind the orange-tiled kitchen passDetail of the multicoloured resin tabletop

职责

  • 从概念到施工深化的室内设计
  • 定制家具设计——多彩树脂共享长桌
  • 建成摄影