Skip to content
ZEYN

Flip Studio · 职业项目 · 设计

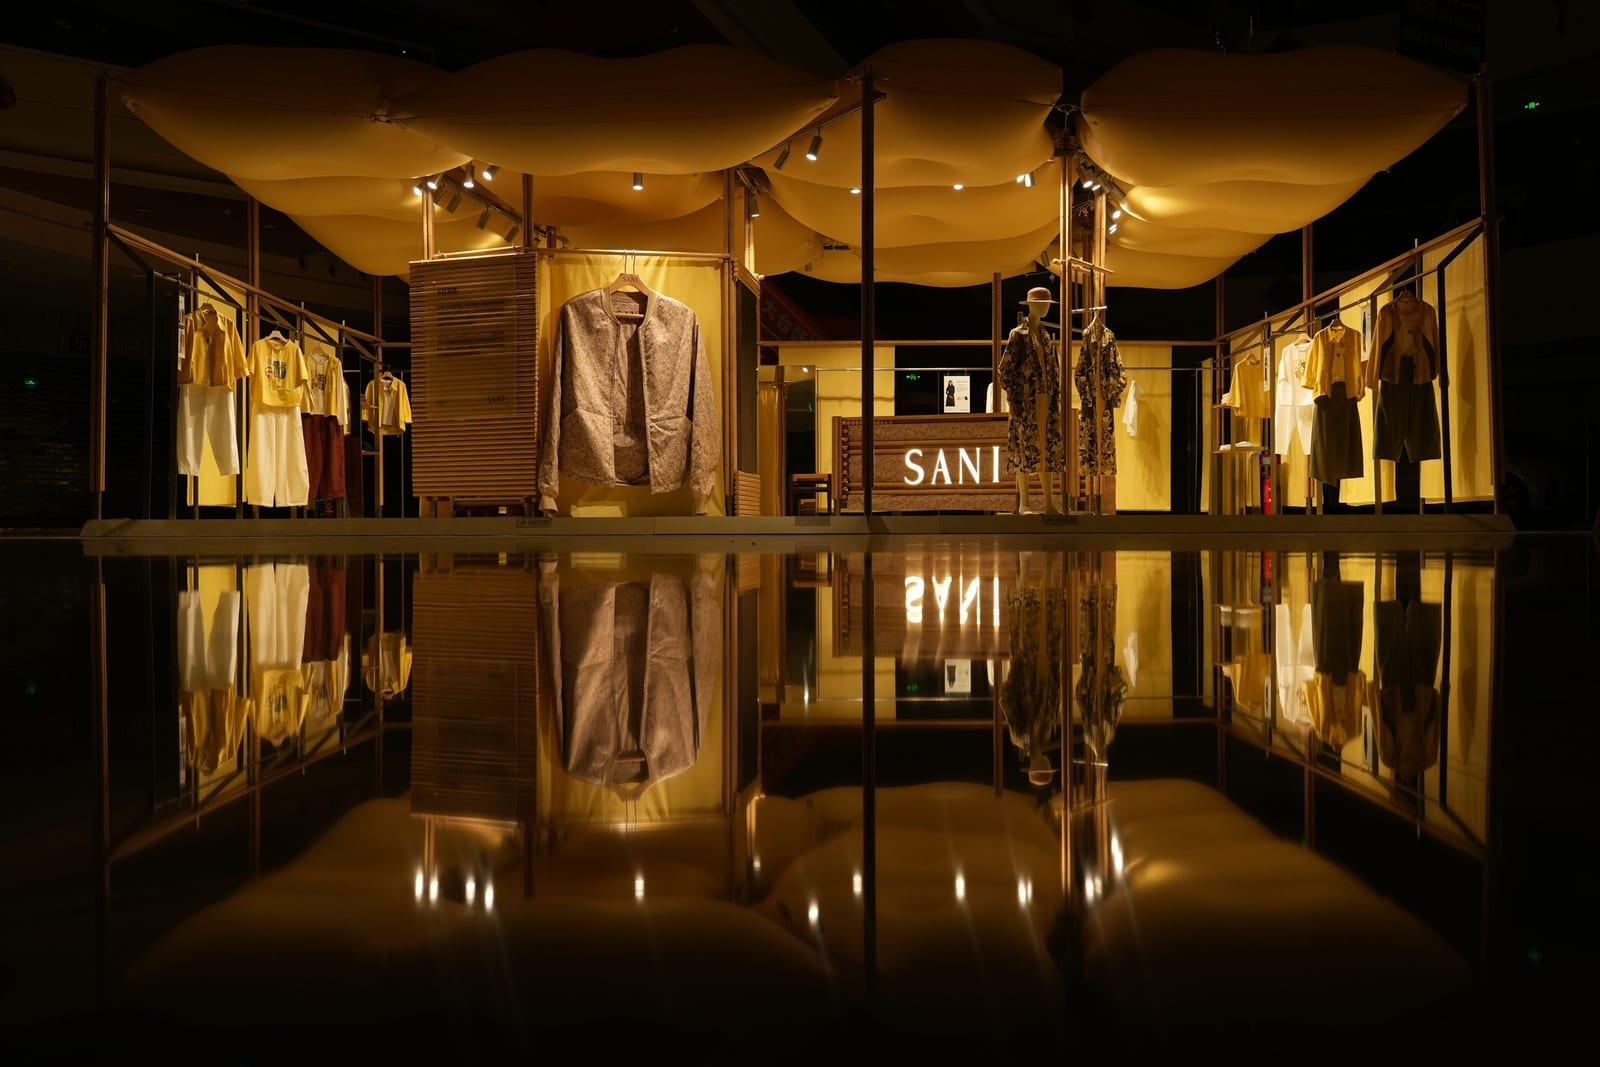
SANI 西安赛格店

奶白与绿釉砖的室内设计方案

背景
Flip Studio — 职业项目
角色
中级建筑师——端到端设计与交付
年份
2025
实践
设计
地点
中国陕西西安赛格国际购物中心
状态
已建成
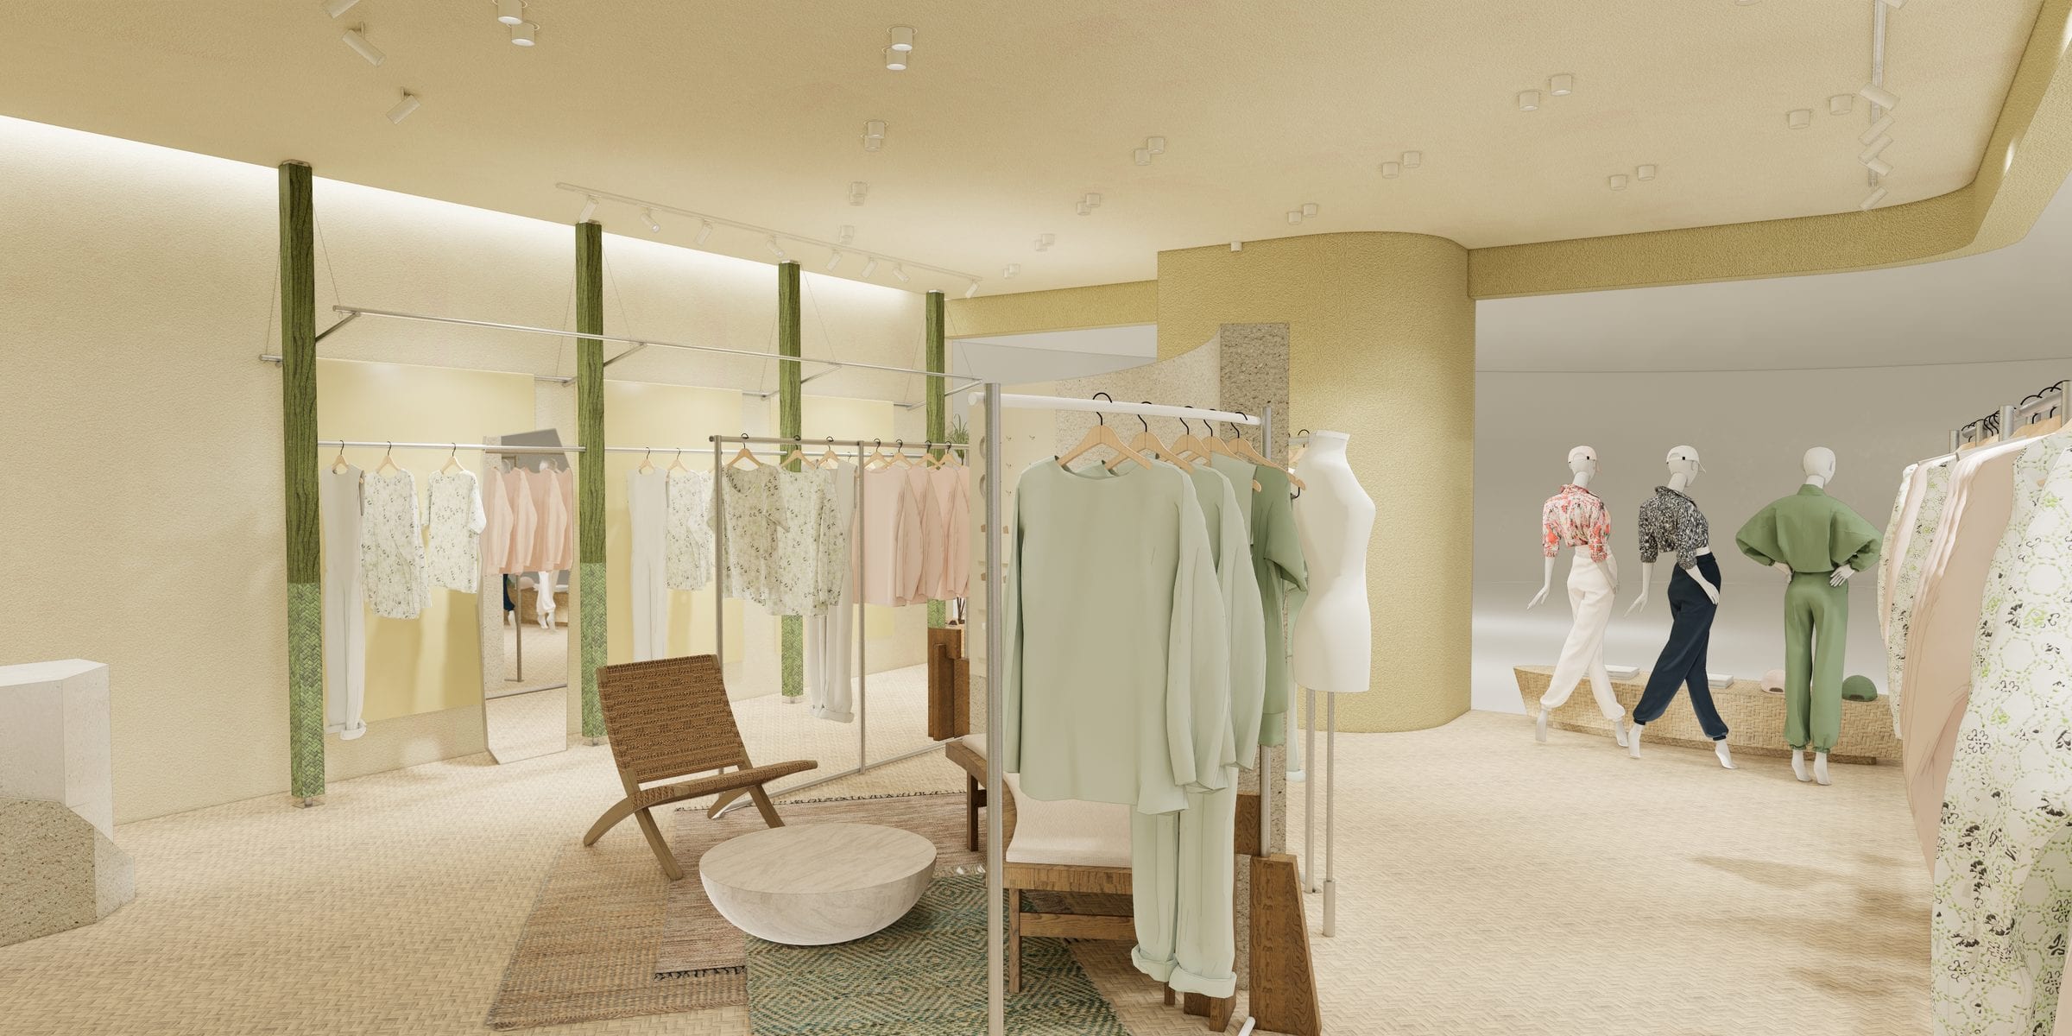
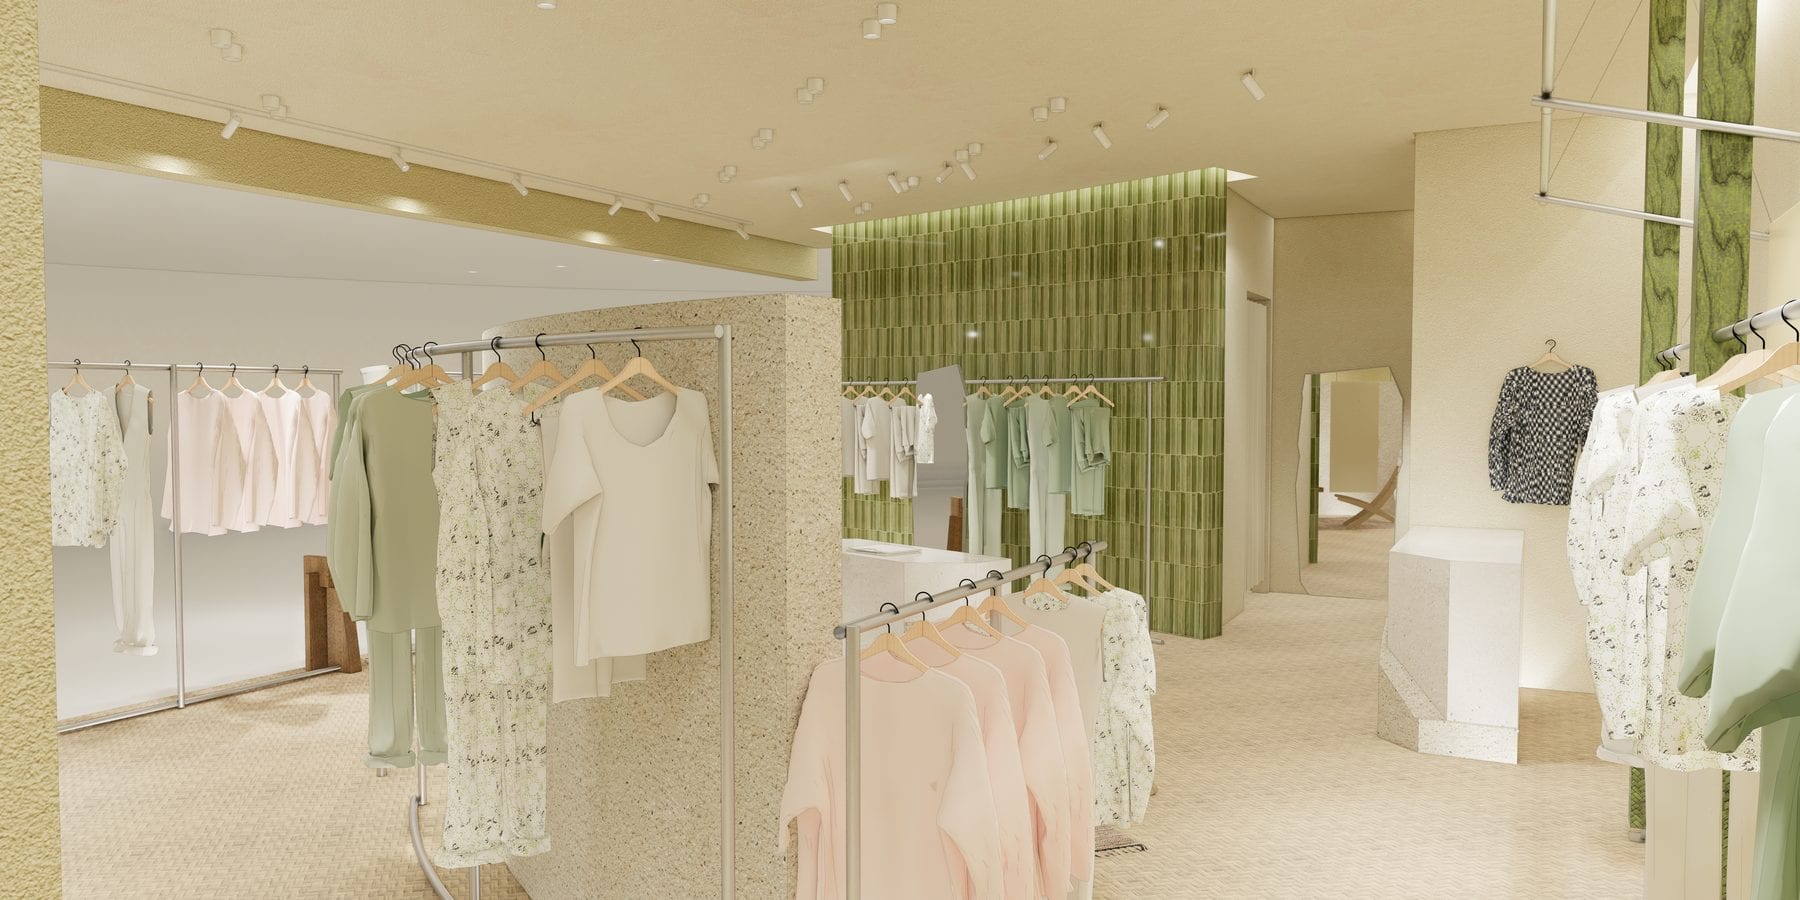
The retail hall with cream walls, granite display wall and green columns

项目简介

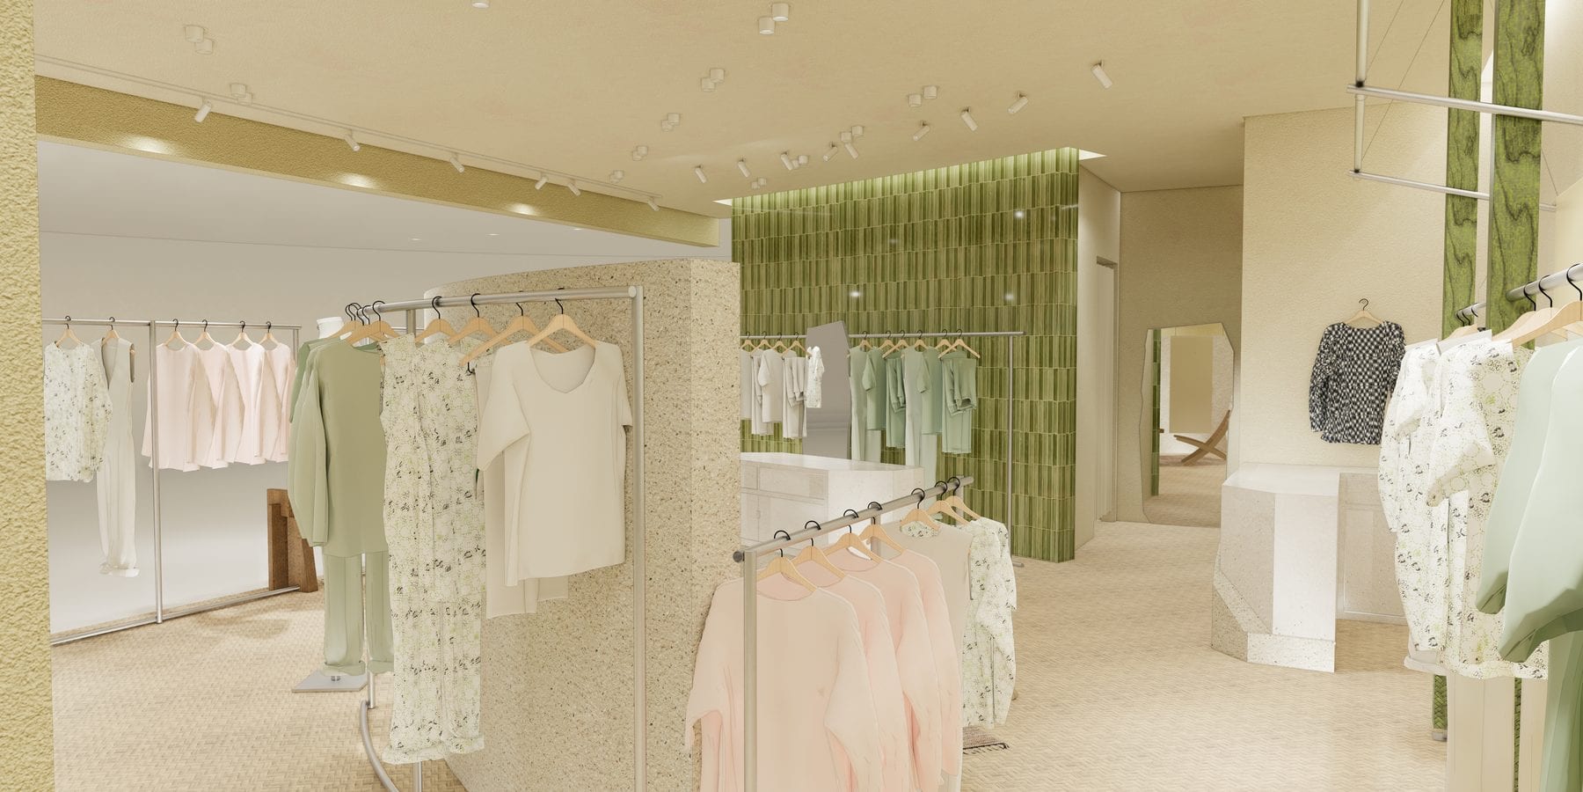
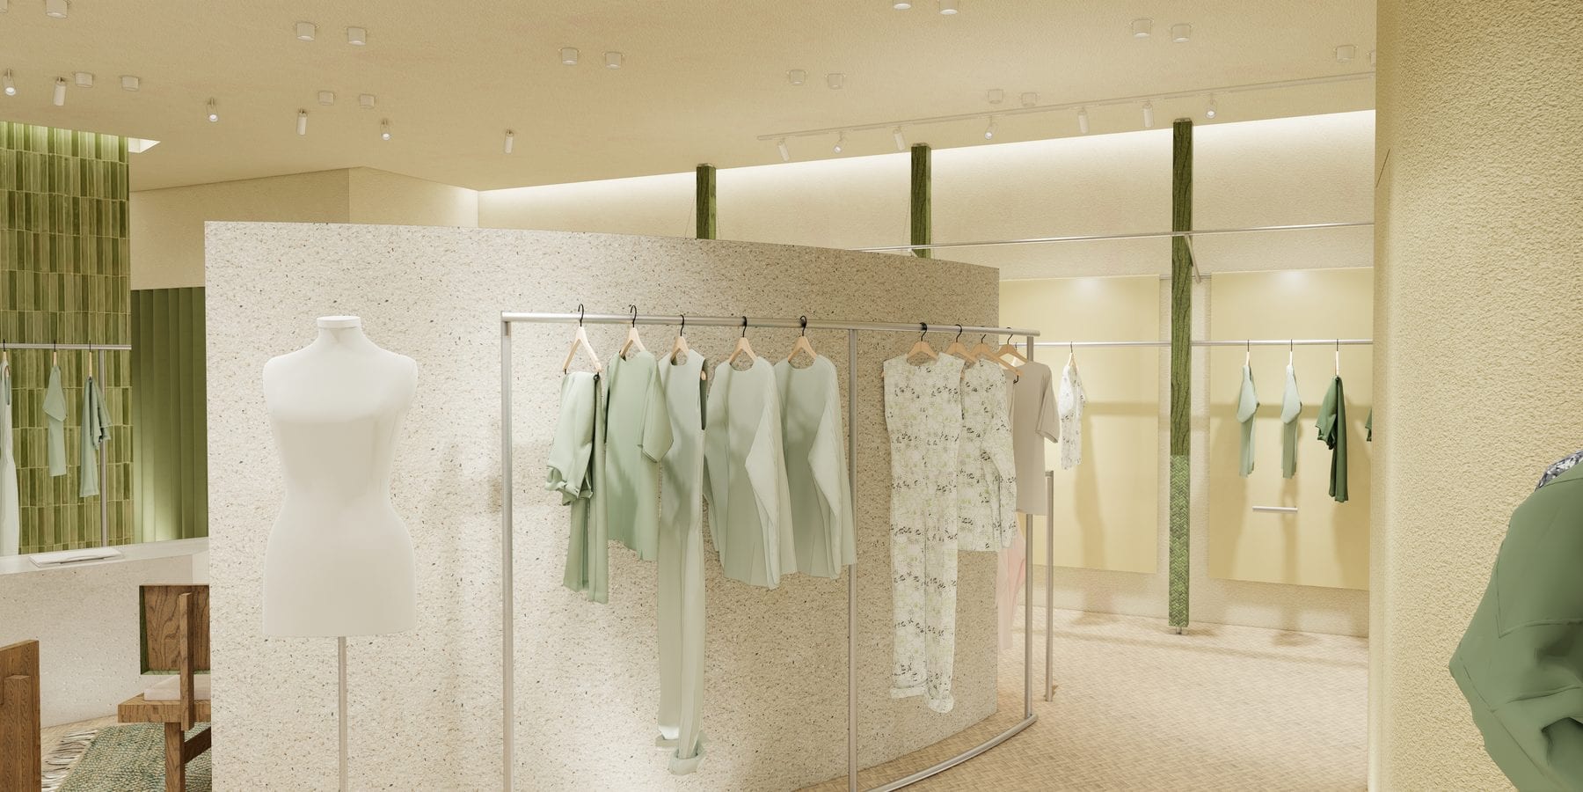
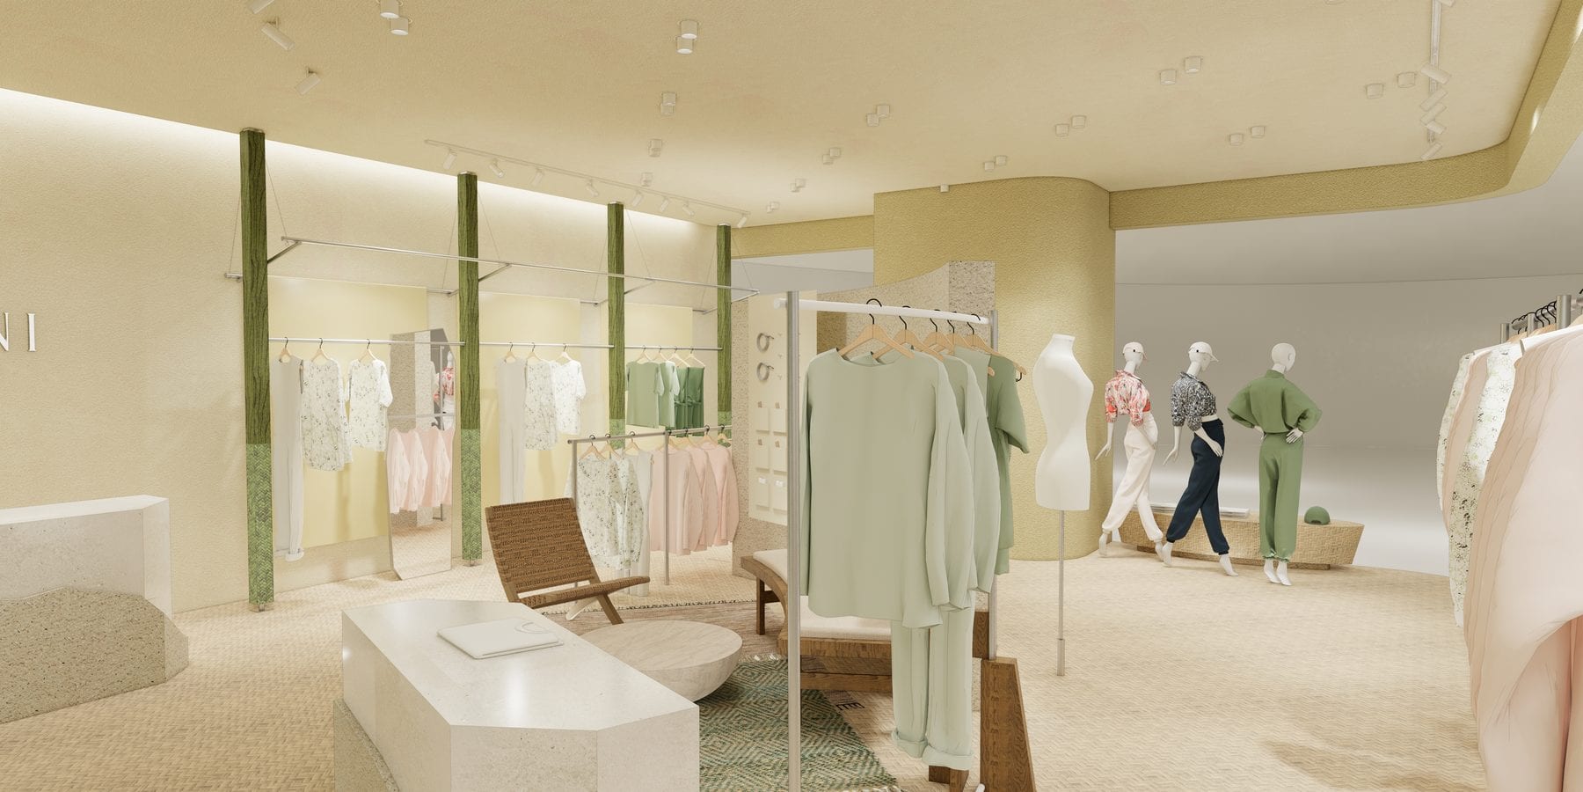
女装品牌 SANI 西安赛格国际购物中心店室内设计,2025 年 8 月经五轮渲染推进。奶白灰泥墙面与花岗岩曲面展示墙组织零售空间;绿釉砖墙锚定店铺深处,立柱以同款绿色包覆;不锈钢挂杆与木作休息家具补足安静柔和的基调。所示为深化设计渲染。
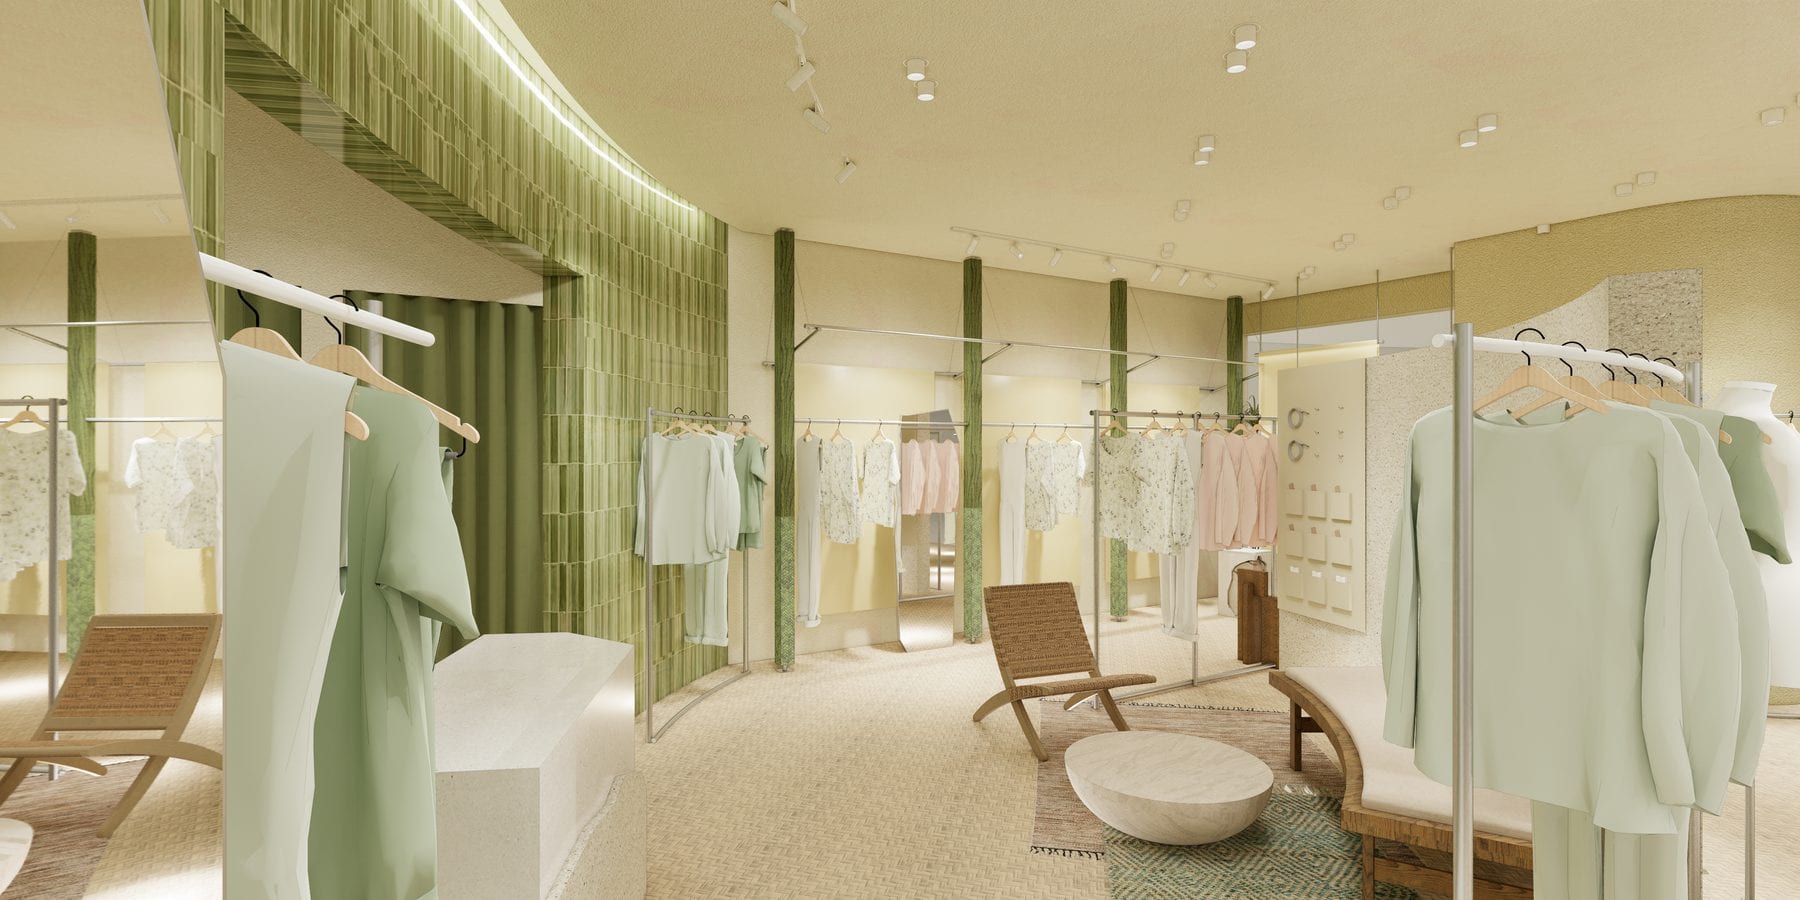
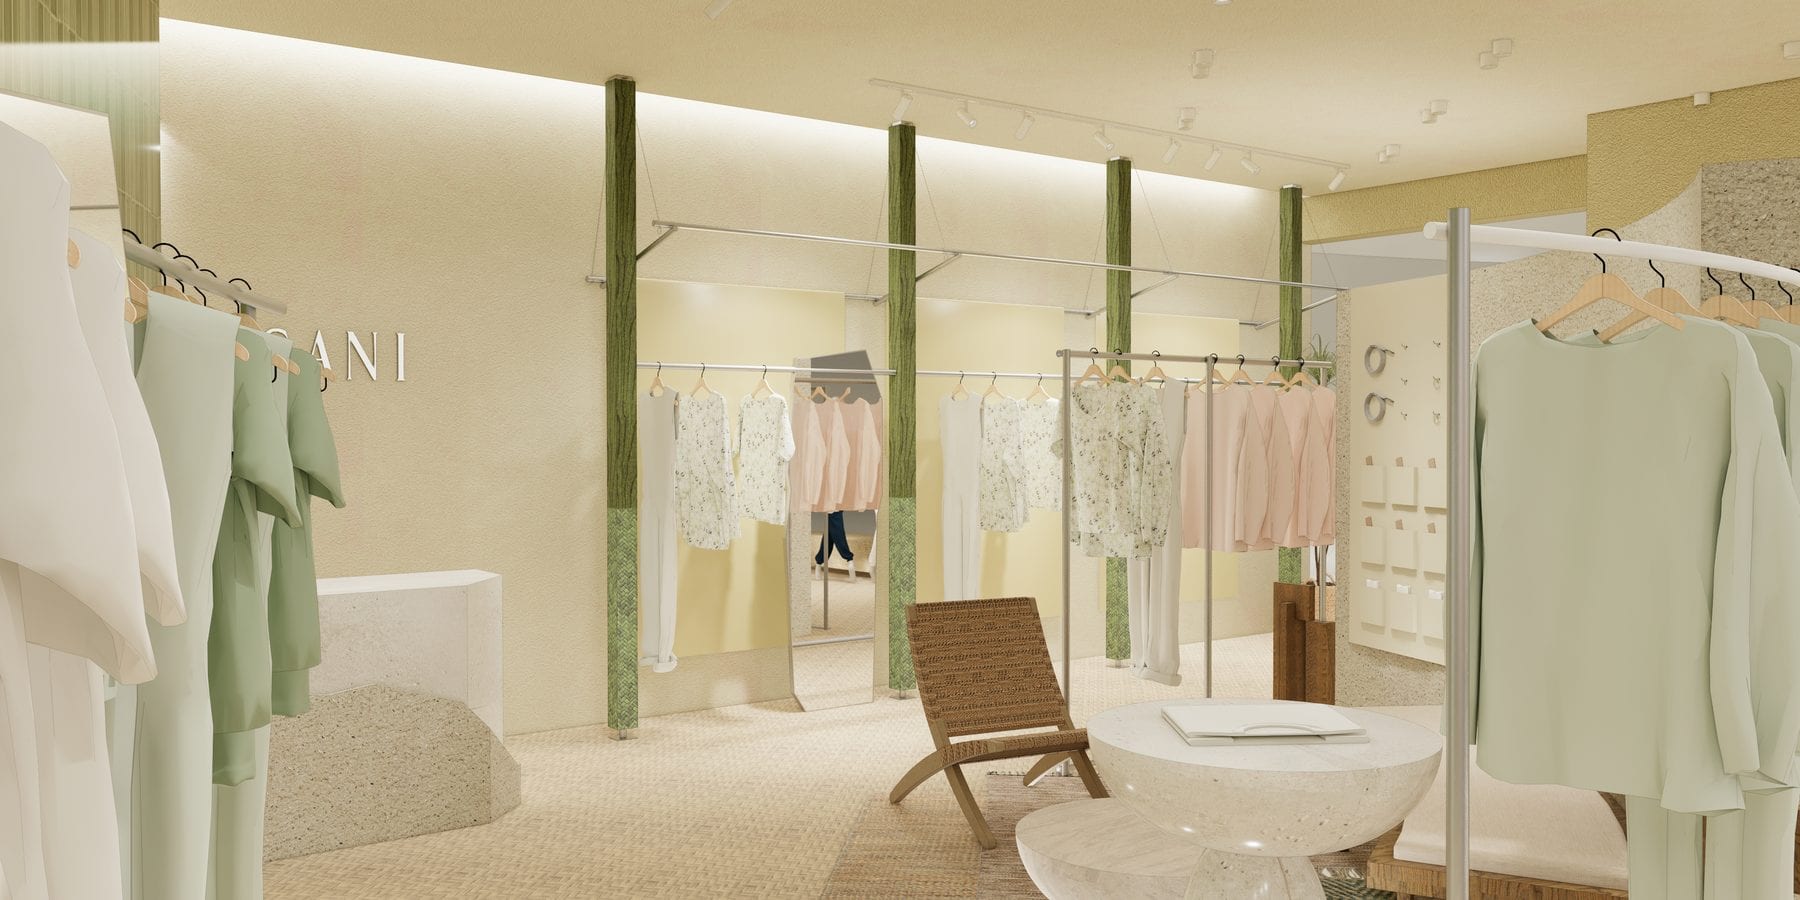
Lounge corner with woven chair and stone tableHanging-rail aisle along the granite display wall
Womenswear display close-up with green tile backdropCurved granite display wall with stainless rails
The retail hall between green-wrapped columnsThe green glazed-tile wall anchoring the store

职责

  • 室内设计深化与可视化