Skip to content
ZEYN

Flip Studio · 职业项目 · 设计

武汉麓湖游客中心室内

围绕服务台展开的零售大厅、咖啡与休息序列

背景
Flip Studio — 职业项目
角色
中级建筑师——端到端设计与交付
年份
2026
实践
设计
地点
中国湖北武汉麓湖
状态
进行中
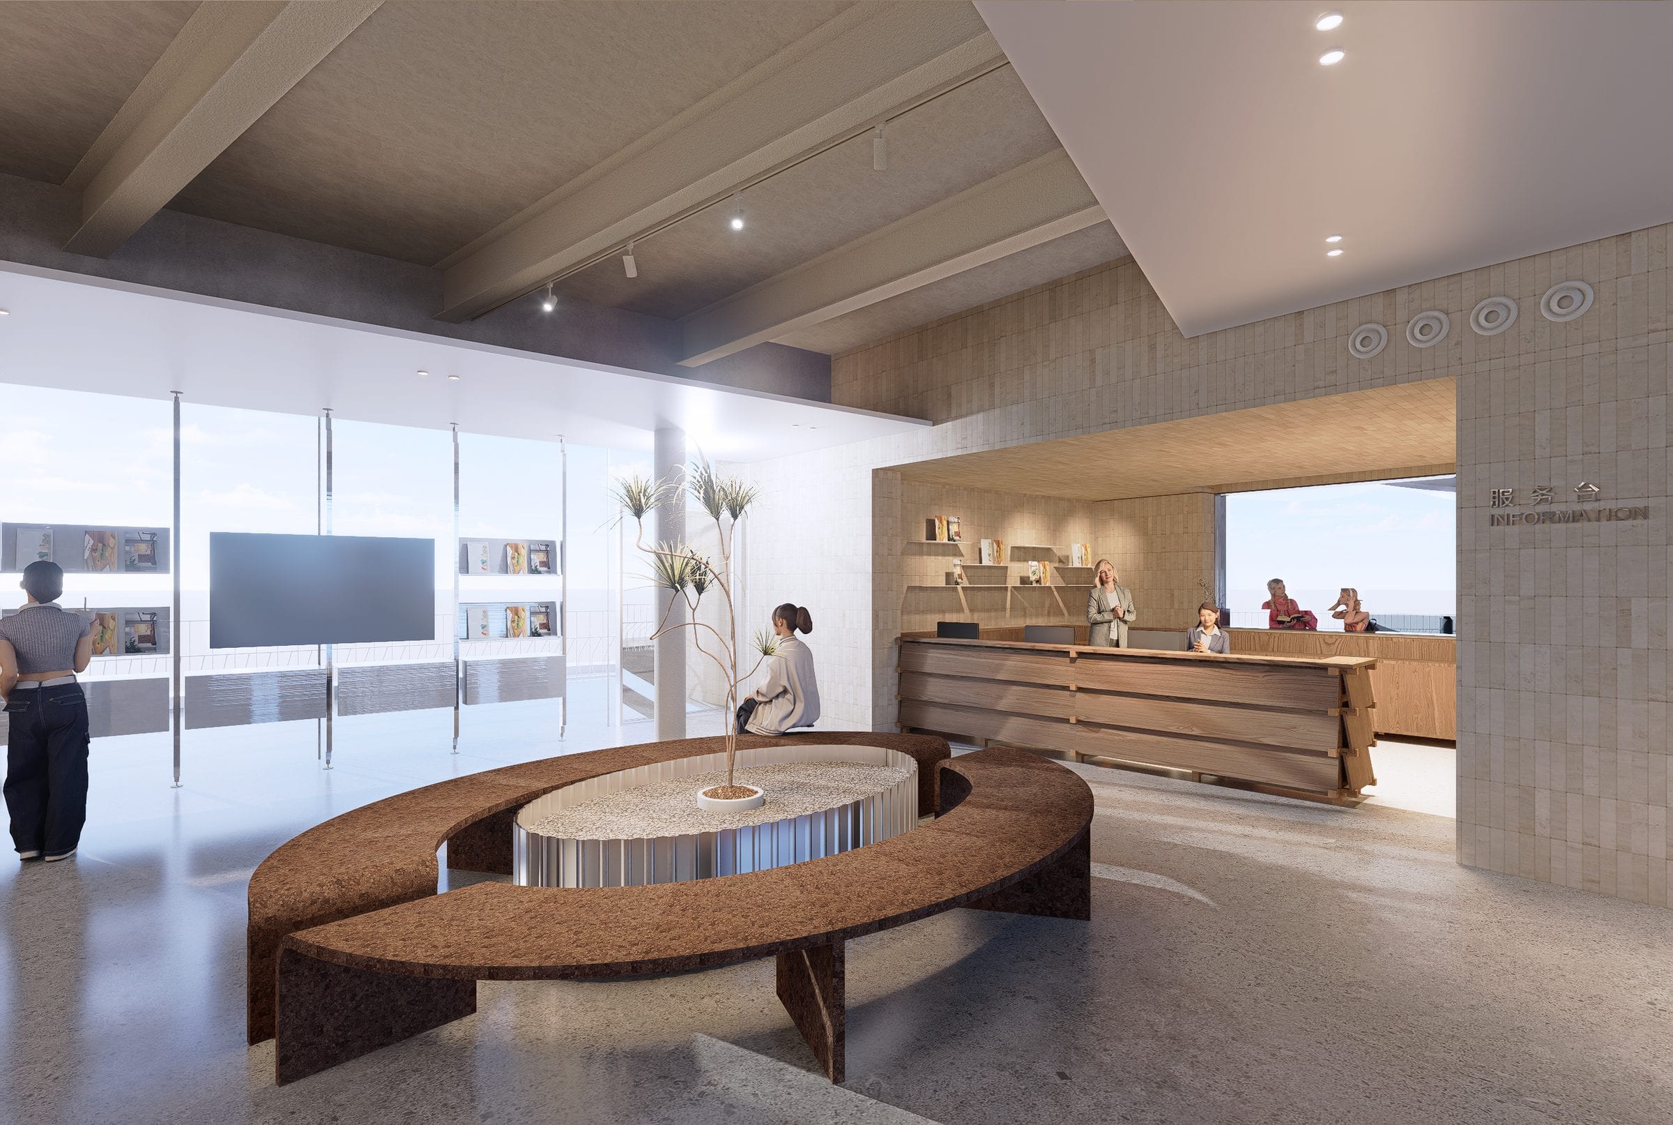
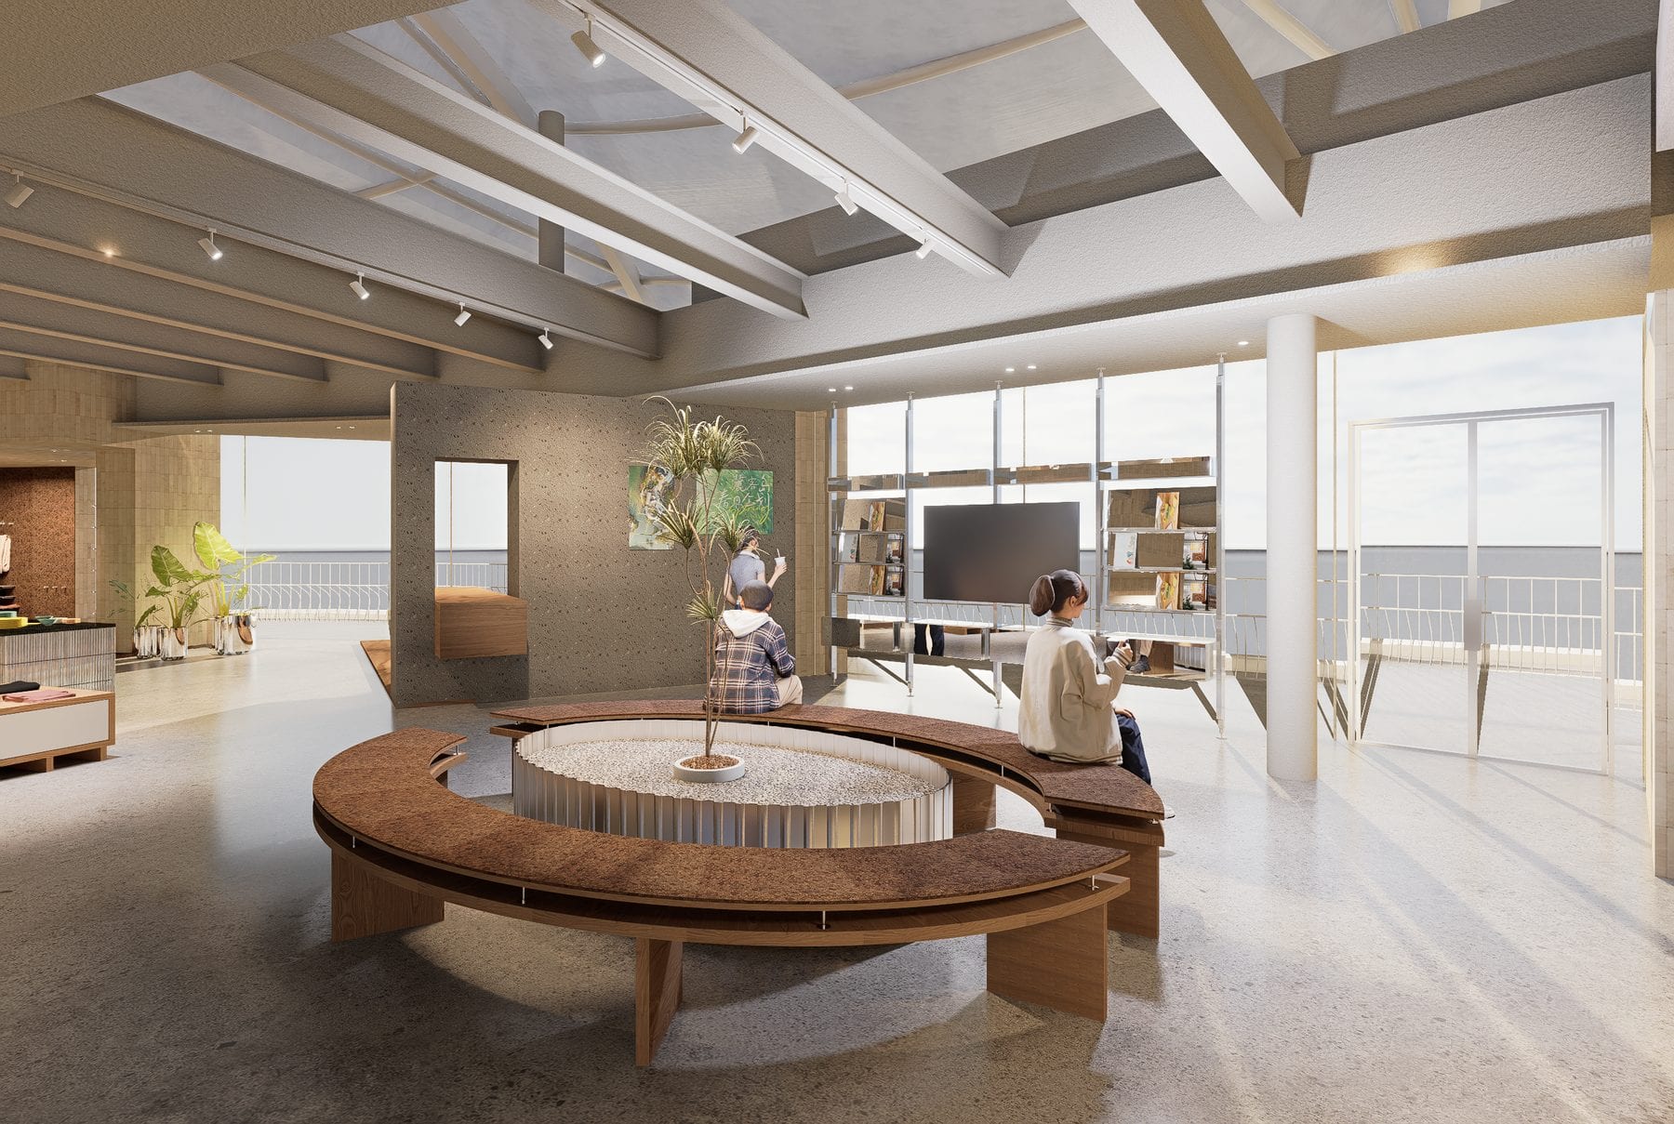
Render of the information counter with a curved timber bench around a planter

项目简介

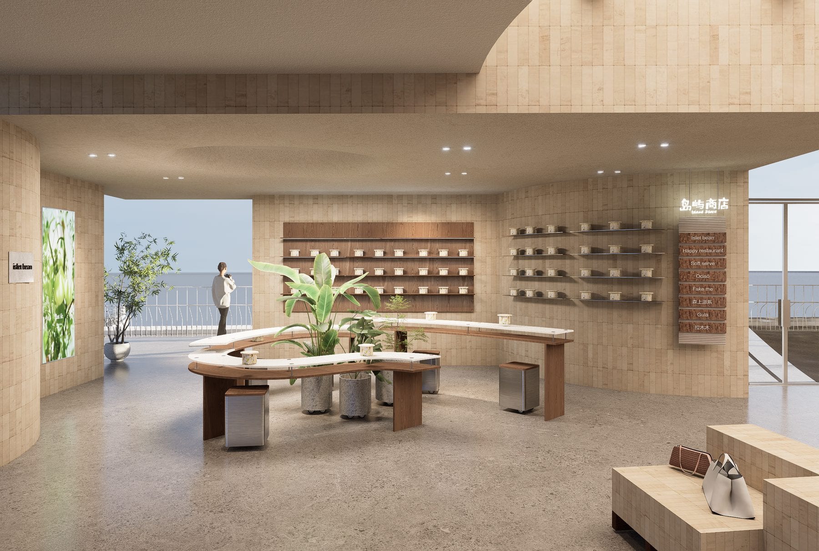
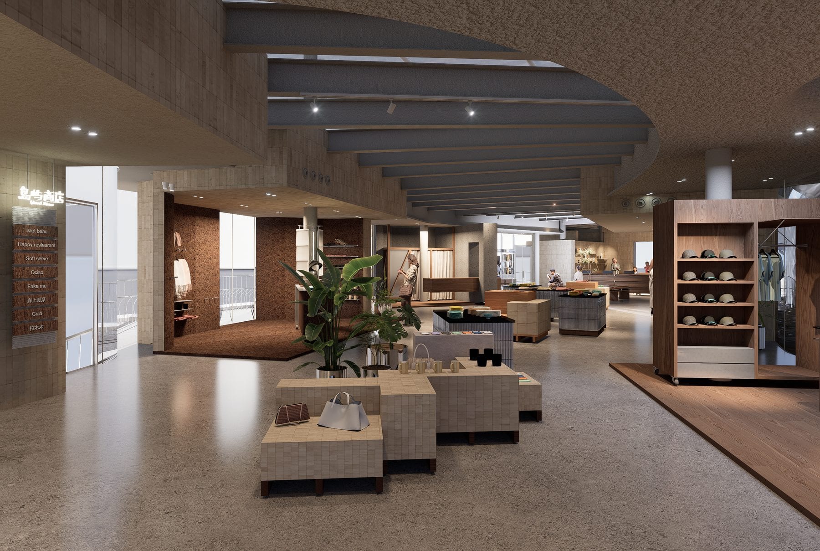
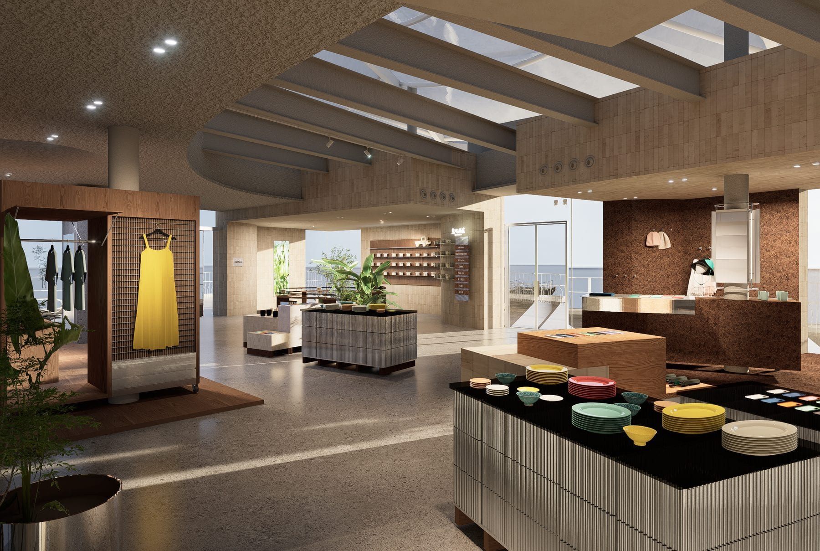
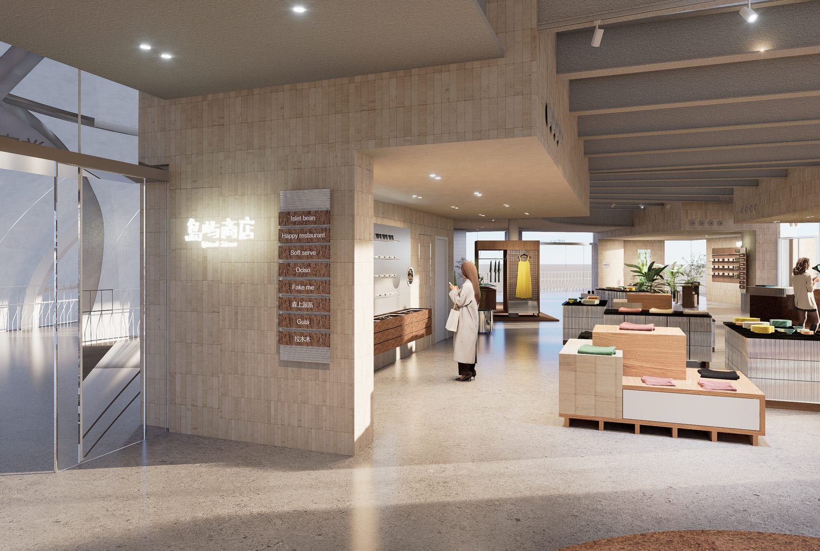
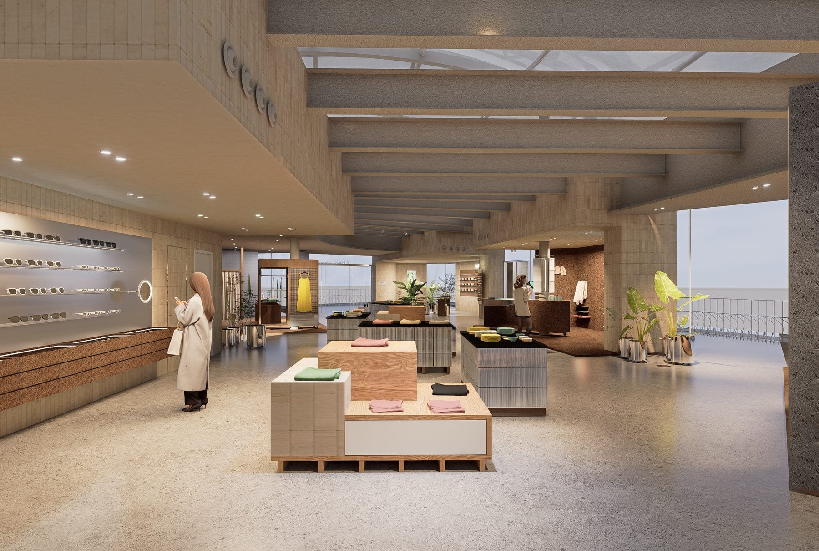
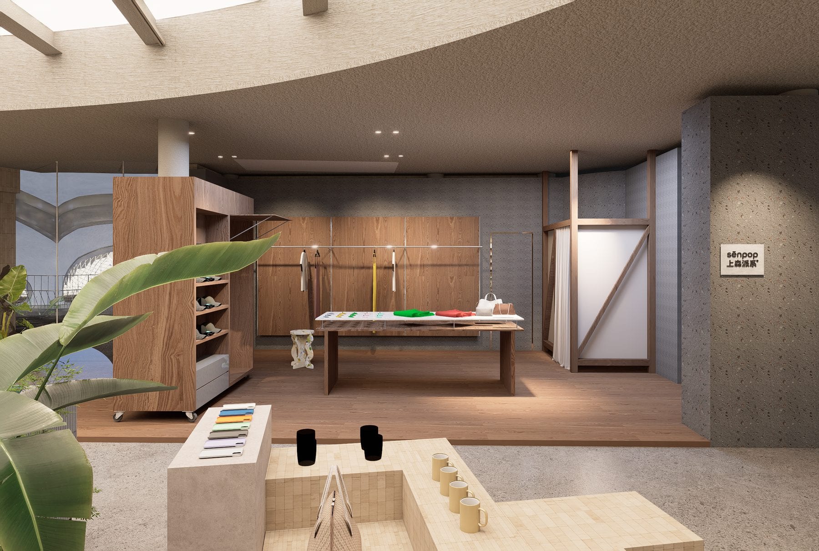
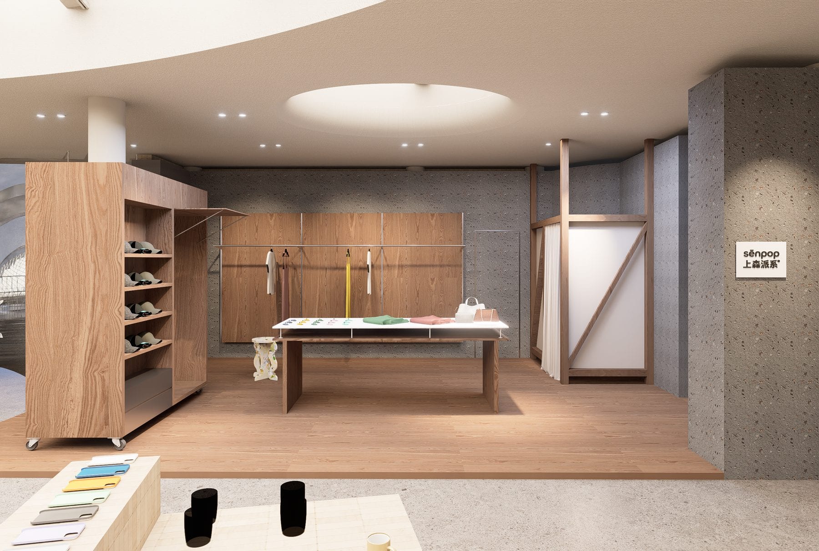
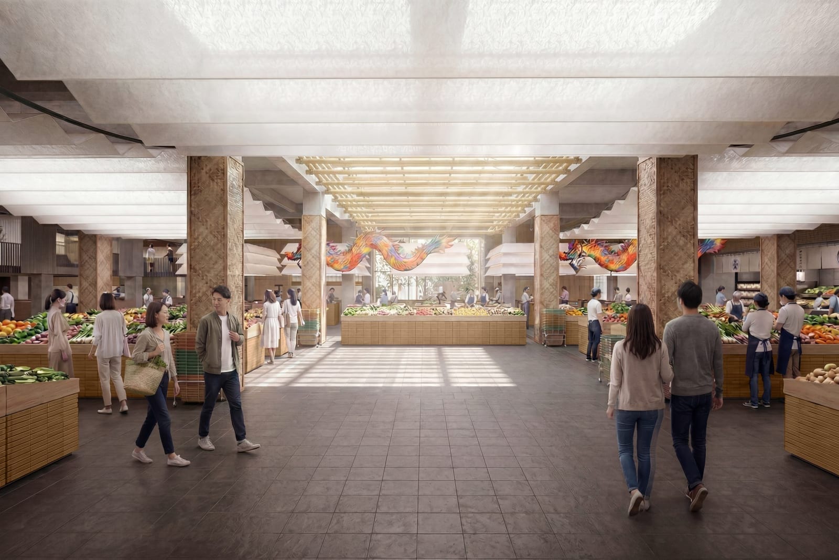
武汉麓湖游客中心室内概念设计(2026 年春,第 21–22 轮汇报)。空间序列围绕木作服务台组织——弧形软木长凳环绕花坛;挑高的零售大厅以室内棕榈点睛,咖啡果汁吧、服饰陈列角与临窗休息座位沿动线展开。温暖木作展架、石材台面与柔和灯槽,将同一材料家族贯穿大厅、店铺单元与休息区。设计深化仍在进行中。
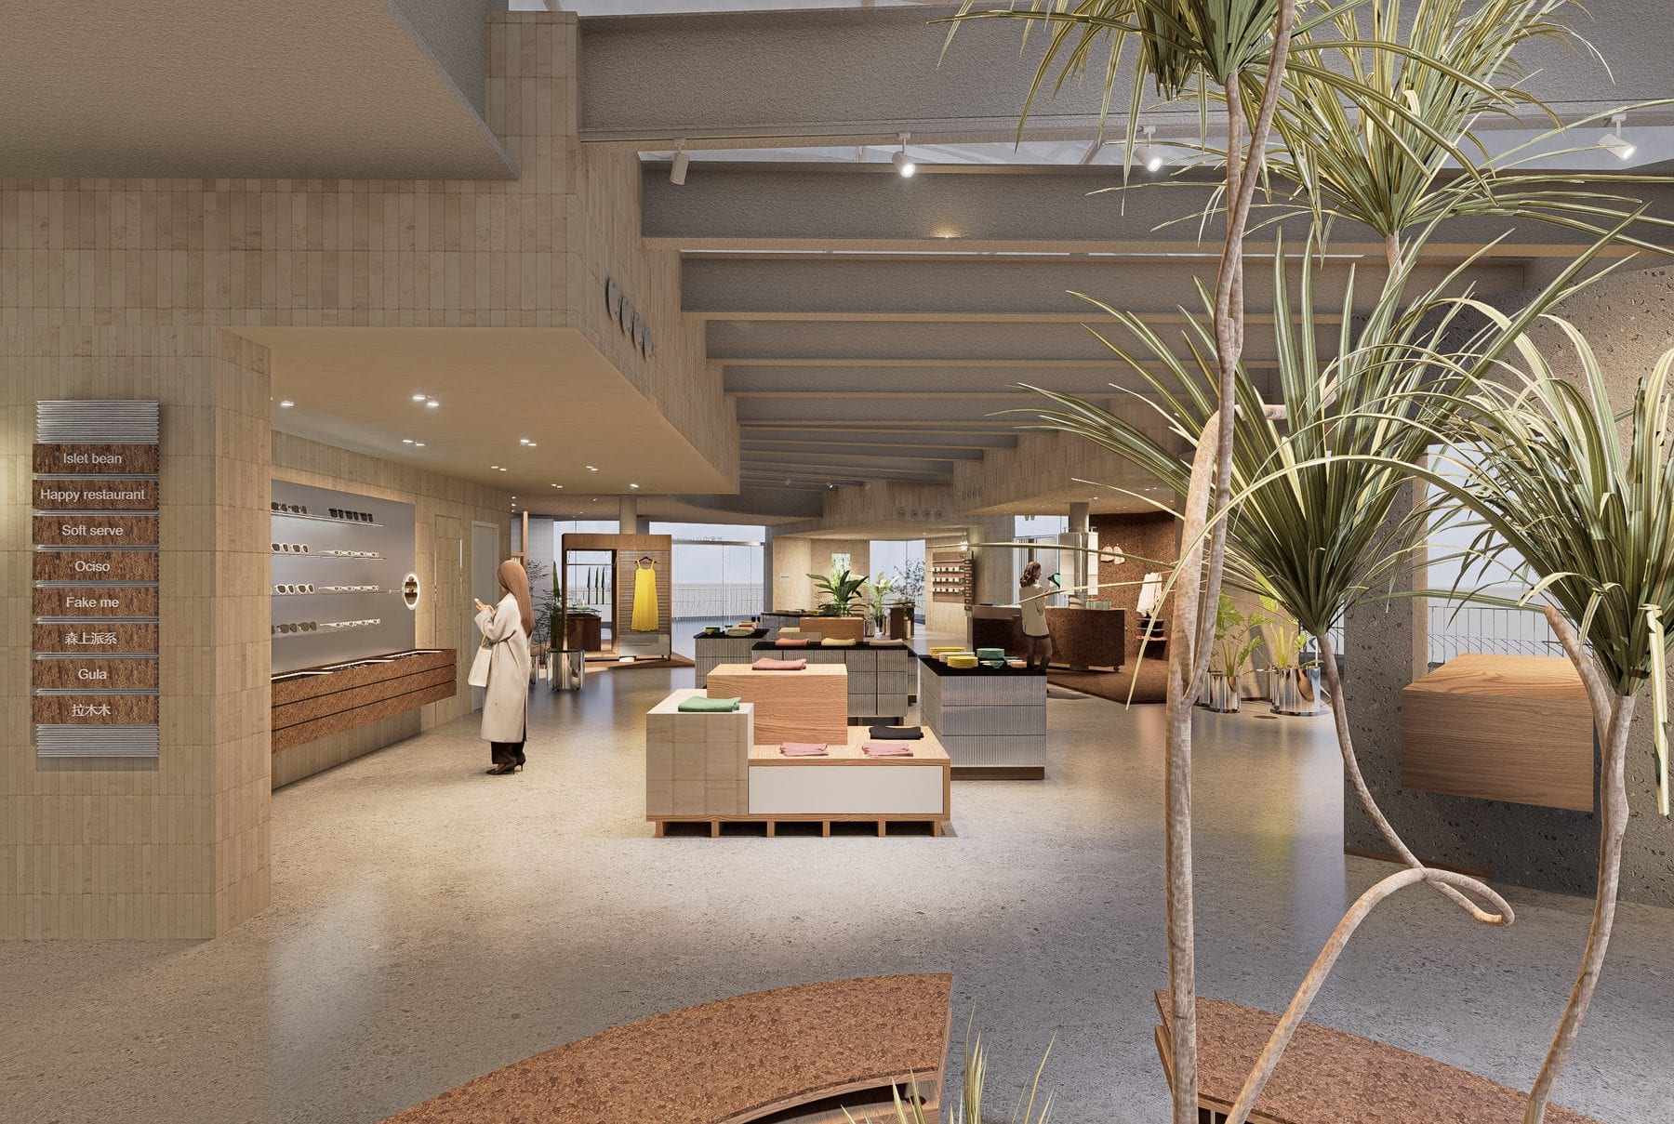
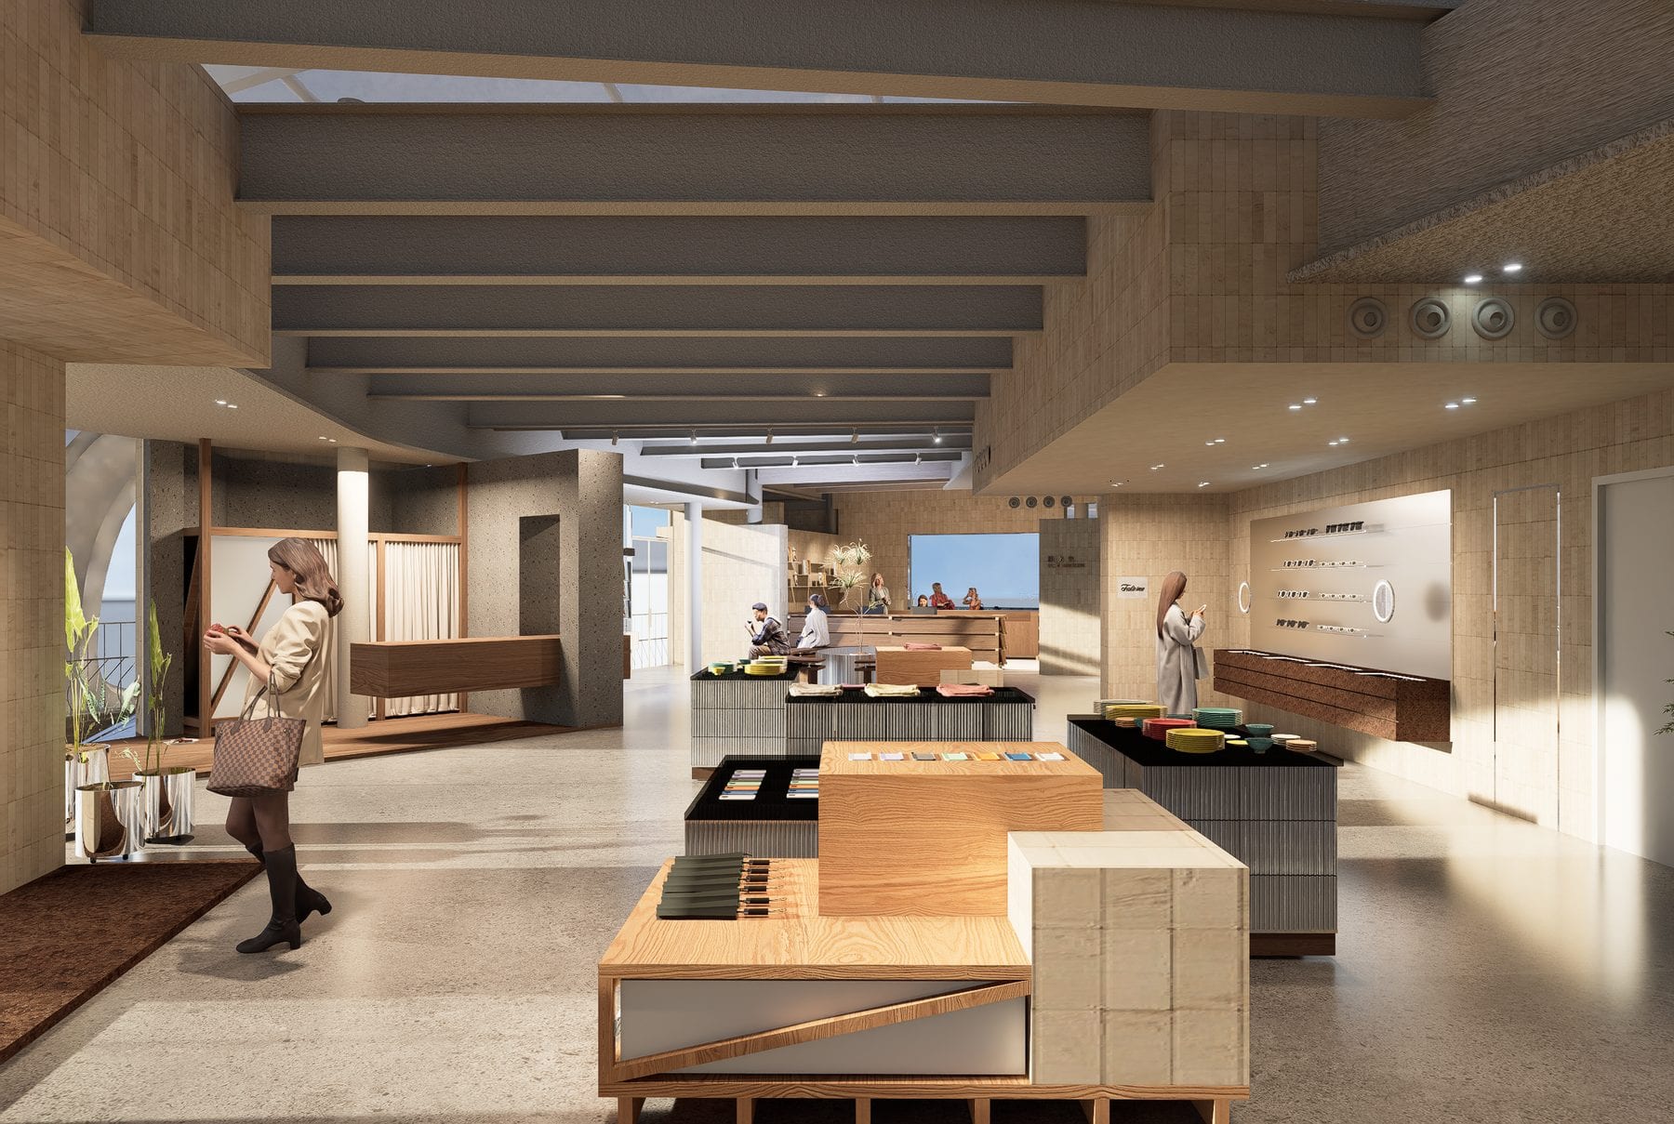
Render of the high retail hall with indoor palmsRender of a retail unit interior with timber shelving
Render of the café and juice barRender of the main hall and display shelving
Render of the clothing display cornerRender of the information counter area
Render of a compact retail unitRender of the wide hall towards the entrance
Render of the window-side lounge seatingRender of the socks-and-accessories shop with an oval ceiling cove

职责

  • 游客中心零售、咖啡与休息序列的室内概念设计
  • 连续多轮汇报的深化设计

方法

  • 每轮汇报的全空间渲染研究
  • 零售、服务与休息区贯通一致的材料基调